Freshly painted generous size spilt-foyer featuring over 2600 sq ft of grande finished living space boasting unique contemporary floor plan w/master bedroom and half bath addition with your own unique interior hot tub completed in 2002. The 1976 1st floor finished space offers multiple options as possible bedroom/den an appealing work from home space. The 2-double French door openings lead to tiled sunroom w/ cathedral ceiling, skylights and sink. The cherry kitchen cabinets in like-new condition with new laminate flooring off traditional living room with huge bow window and dining area to 30 ft rear deck overlooking tree-shaded back yard with oversized 2-level shed. Lowel- level carpeted family room features wood-burning brick FP w/ extra 2 carpeted bedrooms, one with full-bath, ideal for in-law or guest quarters. Home features central vac and rear workshop with heat and 220 electric will appeal to the hobbyist.
For sale
$450,000
413 Jennifer Dr, New Cumberland, PA 17070
4beds
2,504sqft
:
Get pre-qualified$2,993/mo
Single Family Residence
Built in 1980
0.37 Acres Lot
$-- Zestimate®
$180/sqft
$-- HOA
What's special
Master bedroomUnique contemporary floor planInterior hot tubFreshly paintedNew laminate flooringCentral vac
- 13 days |
- 832 |
- 28 |
Likely to sell faster than
Zillow last checked:
Listing updated:
Listed by:
James Bateman 443-604-8628,
Berkshire Hathaway HomeServices Homesale Realty (800) 383-3535
Source: Bright MLS,MLS#: PAYK2108122
Facts & features
Interior
Bedrooms & bathrooms
- Bedrooms: 4
- Bathrooms: 3
- Full bathrooms: 2
- 1/2 bathrooms: 1
- Main level bathrooms: 2
- Main level bedrooms: 2
Rooms
- Room types: Living Room, Dining Room, Bedroom 2, Bedroom 3, Bedroom 4, Kitchen, Bedroom 1, Sun/Florida Room, Laundry, Other, Hobby Room, Full Bath, Half Bath
Bedroom 1
- Features: Flooring - Carpet, Hot Tub/Spa
- Level: Main
- Area: 221 Square Feet
- Dimensions: 13 X 17
Bedroom 2
- Features: Flooring - Carpet
- Level: Main
Bedroom 3
- Level: Lower
- Area: 120 Square Feet
- Dimensions: 10 X 12
Bedroom 3
- Features: Flooring - Carpet
- Level: Lower
- Area: 110 Square Feet
- Dimensions: 10 X 11
Bedroom 4
- Features: Flooring - Carpet
- Level: Lower
- Area: 120 Square Feet
- Dimensions: 10 X 12
Dining room
- Features: Flooring - Carpet
- Level: Main
- Area: 110 Square Feet
- Dimensions: 10 X 11
Other
- Level: Main
Half bath
- Level: Main
Other
- Features: Flooring - Concrete
- Level: Lower
- Area: 161 Square Feet
- Dimensions: 7 X 23
Kitchen
- Features: Flooring - Vinyl, Crown Molding, Eat-in Kitchen
- Level: Main
- Area: 121 Square Feet
- Dimensions: 11 X 11
Kitchen
- Features: Kitchen - Electric Cooking, Eat-in Kitchen, Flooring - Tile/Brick
- Level: Lower
- Area: 143 Square Feet
- Dimensions: 11 X 13
Laundry
- Level: Main
Living room
- Features: Flooring - Carpet
- Level: Main
- Area: 182 Square Feet
- Dimensions: 13 X 14
Other
- Level: Main
- Area: 216 Square Feet
- Dimensions: 9 X 24
Other
- Features: Cathedral/Vaulted Ceiling, Flooring - Tile/Brick, Lighting - Ceiling
- Level: Main
- Area: 209 Square Feet
- Dimensions: 11 X 19
Heating
- Baseboard, Electric
Cooling
- Central Air, Electric
Appliances
- Included: Electric Water Heater
- Laundry: Laundry Room
Features
- 2nd Kitchen, Ceiling Fan(s), Central Vacuum, Dry Wall
- Flooring: Carpet, Concrete, Laminate, Tile/Brick, Vinyl
- Windows: Skylight(s)
- Basement: Full,Connecting Stairway,Garage Access,Finished,Heated,Improved,Interior Entry,Exterior Entry,Rear Entrance,Walk-Out Access,Workshop,Windows
- Number of fireplaces: 1
Interior area
- Total structure area: 2,504
- Total interior livable area: 2,504 sqft
- Finished area above ground: 1,976
- Finished area below ground: 528
Property
Parking
- Total spaces: 2
- Parking features: Garage Faces Front, Garage Door Opener, Oversized, Attached, On Street, Driveway, Off Street
- Attached garage spaces: 2
- Has uncovered spaces: Yes
Accessibility
- Accessibility features: None
Features
- Levels: Split Foyer,Two
- Stories: 2
- Pool features: None
- Has spa: Yes
- Spa features: Bath
- Has view: Yes
- View description: Trees/Woods, Street
Lot
- Size: 0.37 Acres
- Features: Landscaped, Rear Yard, SideYard(s), Wooded, Suburban
Details
- Additional structures: Above Grade, Below Grade
- Parcel number: 270001101330000000
- Zoning: RESIDENTIAL
- Special conditions: Standard
Construction
Type & style
- Home type: SingleFamily
- Property subtype: Single Family Residence
Materials
- Vinyl Siding, Aluminum Siding
- Foundation: Block
- Roof: Asbestos Shingle
Condition
- Very Good
- New construction: No
- Year built: 1980
- Major remodel year: 2002
Utilities & green energy
- Sewer: Public Sewer
- Water: Public
- Utilities for property: Cable Available, Phone Available, Sewer Available, Water Available, Electricity Available, Cable
Community & HOA
Community
- Subdivision: Fairview Twp
HOA
- Has HOA: No
Location
- Region: New Cumberland
- Municipality: FAIRVIEW TWP
Financial & listing details
- Price per square foot: $180/sqft
- Tax assessed value: $178,060
- Annual tax amount: $4,848
- Date on market: 7/27/2026
- Listing agreement: Exclusive Right To Sell
- Listing terms: Cash,Conventional,FHA,VA Loan
- Ownership: Fee Simple
- Road surface type: Paved
Estimated market value
Not available
Estimated sales range
Not available
Not available
Price history
| Date | Event | Price |
|---|---|---|
| 7/27/2026 | Listed for sale | $450,000+592.3%$180/sqft |
Source:  Bright MLS #PAYK2108122 Report a problem Bright MLS #PAYK2108122 Report a problem | ||
| 9/1/1983 | Sold | $65,000$26/sqft |
Source: Agent Provided Report a problem | ||
Public tax history
| Year | Property taxes | Tax assessment |
|---|---|---|
| 2025 | $4,678 +5.6% | $178,060 |
| 2024 | $4,431 | $178,060 |
| 2023 | $4,431 +9.6% | $178,060 |
| 2022 | $4,043 -1.4% | $178,060 |
| 2021 | $4,102 +3.1% | $178,060 |
| 2020 | $3,978 +1.8% | $178,060 |
| 2019 | $3,909 +2% | $178,060 |
| 2018 | $3,833 +235% | $178,060 |
| 2017 | $1,144 | $178,060 |
| 2016 | -- | $178,060 |
| 2015 | -- | $178,060 |
| 2014 | -- | $178,060 |
| 2013 | -- | $178,060 |
| 2012 | -- | $178,060 |
| 2011 | -- | $178,060 |
| 2010 | -- | $178,060 |
| 2009 | -- | $178,060 |
| 2008 | -- | $178,060 |
| 2007 | -- | $178,060 |
| 2006 | -- | $178,060 +11.4% |
| 2005 | -- | $159,790 -0.5% |
| 2004 | -- | $160,650 |
| 2003 | -- | $160,650 +32.9% |
| 2002 | -- | $120,870 |
| 2000 | -- | $120,870 |
| 1999 | -- | $120,870 |
Find assessor info on the county website
Monthly payment
Est. payment
Payment breakdown
Explore the cost of this home by adjusting the details. Changes won't be saved.Climate risks
Neighborhood: 17070
Nearby schools
GreatSchools rating
- 9/10Fishing Creek El SchoolGrades: K-4Distance: 1 mi
- 7/10Crossroads Middle SchoolGrades: 7-8Distance: 0.6 mi
- 7/10Red Land Senior High SchoolGrades: 9-12Distance: 0.5 mi
Schools provided by the listing agent
- Elementary: Fishing Creek
- Middle: Crossroads
- High: Red Land Senior
- District: West Shore
Source: Bright MLS. This data may not be complete. We recommend contacting the local school district to confirm school assignments for this home.
- $368,4003 bd2 ba1.7k sqft415 Jennifer Dr, New Cumberland, PA 17070Off Market
- $332,3004 bd2 ba1.7k sqft411 Jennifer Dr, New Cumberland, PA 17070Off Market
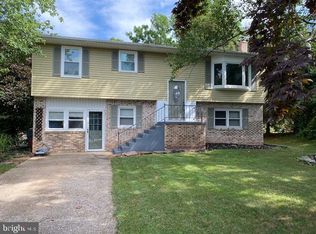
- $399,5003 bd2 ba1.9k sqft426 Hidden Valley Rd, New Cumberland, PA 17070Off Market
- $393,4003 bd2 ba1.8k sqft424 Hidden Valley Rd, New Cumberland, PA 17070Off Market
- $347,7003 bd2 ba1.9k sqft417 Jennifer Dr, New Cumberland, PA 17070Off Market
- $396,4003 bd2 ba1.8k sqft428 Hidden Valley Rd, New Cumberland, PA 17070Off Market
- $330,7004 bd2 ba1.5k sqft409 Jennifer Dr, New Cumberland, PA 17070Off Market
- $409,3004 bd3 ba2k sqft422 Hidden Valley Rd, New Cumberland, PA 17070Off Market
A local agent can set up tours, give advice and negotiate with sellers.
A local lender can help you make sure your offer is ready when you are.
Similar homes
- $536,9004 bd3 ba2.5k sqft11 Pine Tree Dr, New Cumberland, PA 17070For Sale

 MLS ID #PAYK2101558, Jack Ledger, Protus Realty, Inc.. Bright MLS
 - $449,8004 bd4 ba2.3k sqft416 Allendale Way, Camp Hill, PA 17011For Sale
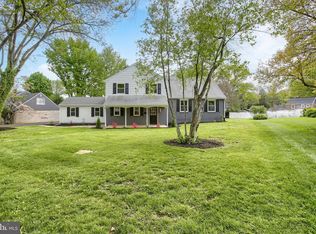 MLS ID #PACB2053164, Mike Garman, Iron Valley Real Estate of Central PA. Bright MLS
 - $450,0004 bd3 ba2.8k sqft175 Pickett Rd, Dover, PA 17315For Sale
 MLS ID #PAYK2109370, Tracy Wandress, House Broker Realty LLC. Bright MLS
 - $337,5003 bd3 ba1.7k sqft490 Pine Ridge Cir, Lewisberry, PA 17339For Sale
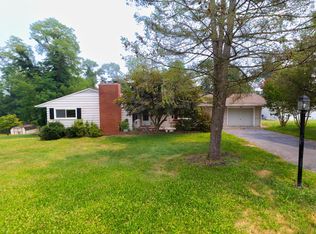 MLS ID #PAYK2108028, DENISE SIEKE, Straub & Associates Real Estate. Bright MLS
 - $349,9003 bd2 ba2.1k sqft735 Rosedale Ave, Middletown, PA 17057For SaleMLS ID #PADA2062882, JODI DIEGO, Howard Hanna Company-Camp Hill. Bright MLS
- $399,5004 bd2 ba2.3k sqft1 Ardmore Dr, Hummelstown, PA 17036For SaleMLS ID #PADA2062708, JERRY SHILLING, Coldwell Banker Realty. Bright MLS
- $449,0003 bd2 ba1.8k sqft405 S Green St, Palmyra, PA 17078For SaleMLS ID #PALN2027376, Loren Cook, Iron Valley Real Estate of Central PA. Bright MLS
- $455,0002 bd3 ba2.5k sqft1323 Swope Dr, Boiling Springs, PA 17007For SaleMLS ID #PACB2056602, NICOLE Snyder, Long & Foster Real Estate, Inc.. Bright MLS
- $389,9004 bd3 ba1.9k sqft4116 Valley View Rd, Harrisburg, PA 17112For SaleMLS ID #PADA2061680, Maddi Berrios, EXP Realty, LLC. Bright MLS
- $434,5003 bd3 ba1.8k sqft1142 Petersburg Rd, Boiling Springs, PA 17007For SaleMLS ID #PACB2056920, Amanda Schreffler, Iron Valley Real Estate of Central PA. Bright MLS
- $275,0003 bd2 ba1.3k sqft918 Allen St, New Cumberland, PA 17070For SaleMLS ID #PACB2056018, Stephanie Smith, RE/MAX Pathway. Bright MLS
- $449,0003 bd3 ba1.8k sqft316 Hollyhock Dr, Manchester, PA 17345For SaleMLS ID #PAYK2109084, Loree Foster, Berkshire Hathaway HomeServices Homesale Realty. Bright MLS
- $440,0003 bd3 ba2.8k sqft415 E Willow St, Elizabethtown, PA 17022For SaleMLS ID #PALA2085696, Rob Ranck, Berkshire Hathaway HomeServices Homesale Realty. Bright MLS
- $450,0004 bd3 ba3.1k sqft69 English Dr, Palmyra, PA 17078For SaleMLS ID #PALN2025962, Bhim Kafle, Keller Williams of Central PA. Bright MLS
- $400,0004 bd3 ba2.6k sqft425 Meridian Ln, York, PA 17402For SaleMLS ID #PAYK2108866, Dawn Bloom, RE/MAX Pinnacle. Bright MLS
- $390,0003 bd3 ba2.3k sqft547 S 3rd St, Lemoyne, PA 17043For SaleMLS ID #PACB2056922, Sean Kieff, United Real Estate - Central PA. Bright MLS
- $330,0003 bd2 ba2.4k sqft936 Emily Dr, Mechanicsburg, PA 17055For SaleMLS ID #PACB2056858, SEAN MALO, RE/MAX Realty Associates. Bright MLS
- $379,9004 bd2 ba2.4k sqft13 Randall Dr, Enola, PA 17025For SaleMLS ID #PACB2056890, Steven Santiago, Coldwell Banker Realty. Bright MLS
- $415,0004 bd3 ba2.8k sqft1430 Virginia Ave, York, PA 17403For SaleMLS ID #PAYK2108720, Dave Mersky, Manor West Realty. Bright MLS
- $459,9003 bd2 ba1.7k sqft176 Falmouth Rd, Bainbridge, PA 17502For SaleMLS ID #PALA2091150, Greg Grogan, RE/MAX Pinnacle. Bright MLS
