This home was recently completely renovated and located within a cul-de-sac. New Roof 2004. The Residence - Flexible Layout: Features 2 spacious upper-level bedrooms and 2.5 completely upgraded bathrooms. 3rd Bedroom Potential: The lower level includes a versatile basement room that can easily be converted into a true 3rd bedroom by simply adding one short wall and a door. Kitchen: Totally transformed with new hardwood flooring, sleek quartz countertops, custom cabinetry, a tile backsplash, and premium stainless steel appliances. Interior Refinements: Brightened by all-new recessed lighting and finished with refreshed hardwood floors, new carpet, a neutral paint palette, 5" baseboards, and 3" door trim throughout. Mechanicals & Structural Updates (2024–2025) Completely New Roof: Total shingle removal with a rebuilt garage roof featuring new plywood and intakes. HVAC & Systems: Upgraded comfort via a new outdoor condenser unit, new A-coil unit, select new ductwork, and updated plumbing and electrical components. Doors & Windows: Outfitted with six new sets of sliding glass doors for immense natural light, brand-new interior/exterior doors, and a Quiet Glide garage door opener. Unmatched Outdoor Living Immerse yourself in nature with a newly added wrap-around pathway, professional clearing of dead trees, and 7 freshly planted evergreen trees for enhanced privacy. The property highlights 4 distinct outdoor sitting areas designed for ultimate relaxation and entertainment: 2nd Story Balcony: Perfect for morning coffee overlooking your wooded acre. Covered Stamped Concrete Porch: A sheltered retreat to enjoy fresh air in any weather. Back Brick Patio: Enclosed with a custom 2-sided wall for intimate gatherings. Slate Patio with Metal Gazebo: Features a newly installed 10x10 metal gazebo complete with privacy curtains and protective netting. Bonus Feature: Experience spectacular, sweeping views of North Mountain every year as the autumn leaves fall. This rare mountain sanctuary is entirely move-in ready and waiting for its next owner. Schedule your private tour today! Less than a mile walk to the White Rocks Trail Head. Please ask to view the LONG list of recent improvements that have been completed on the property. During the renovation the kitchen, 3 bathrooms and the upstairs bedrooms, 50% of the basement were taken down to their studs.
Pending
$455,000
1323 Swope Dr, Boiling Springs, PA 17007
2beds
2,576sqft
Single Family Residence
Built in 1978
1.01 Acres Lot
$-- Zestimate®
$177/sqft
$-- HOA
What's special
Sleek quartz countertopsNewly added wrap-around pathwayNew carpetPremium stainless steel appliancesCustom cabinetryTile backsplashAll-new recessed lighting
- 58 days
- 44
- 1
Zillow last checked:
Listing updated:
Listed by:
NICOLE Snyder 717-226-0779,
Long & Foster Real Estate, Inc. 301-797-2300
Source: Bright MLS,MLS#: PACB2056602
Facts & features
Interior
Bedrooms & bathrooms
- Bedrooms: 2
- Bathrooms: 3
- Full bathrooms: 2
- 1/2 bathrooms: 1
- Main level bathrooms: 1
Rooms
- Room types: Dining Room, Primary Bedroom, Bedroom 2, Kitchen, Family Room, Great Room, Laundry, Office, Storage Room, Full Bath, Half Bath
Primary bedroom
- Features: Walk-In Closet(s), Attic - Access Panel, Attached Bathroom, Flooring - Carpet
- Level: Upper
Bedroom 2
- Features: Flooring - Carpet, Walk-In Closet(s), Ceiling Fan(s), Skylight(s), Bathroom - Tub Shower
- Level: Upper
Dining room
- Features: Flooring - Solid Hardwood, Recessed Lighting, Dining Area
- Level: Main
Family room
- Features: Flooring - Solid Hardwood, Recessed Lighting, Balcony Access
- Level: Main
Other
- Features: Flooring - Luxury Vinyl Plank, Bathroom - Tub Shower
- Level: Upper
Other
- Features: Flooring - Ceramic Tile, Countertop(s) - Quartz, Bathroom - Stall Shower
- Level: Lower
Great room
- Features: Flooring - Luxury Vinyl Plank, Recessed Lighting, Built-in Features
- Level: Lower
Half bath
- Features: Flooring - Solid Hardwood, Countertop(s) - Solid Surface
- Level: Main
Kitchen
- Features: Flooring - Solid Hardwood, Recessed Lighting, Countertop(s) - Quartz
- Level: Main
Laundry
- Features: Flooring - Luxury Vinyl Tile
- Level: Lower
Office
- Features: Flooring - Solid Hardwood, Recessed Lighting
- Level: Main
Storage room
- Features: Flooring - Concrete
- Level: Lower
Heating
- Heat Pump, Forced Air, Propane, Electric
Cooling
- Central Air, Electric
Appliances
- Included: Microwave, Dishwasher, Exhaust Fan, Humidifier, Water Heater, Oven/Range - Electric, Electric Water Heater
- Laundry: Lower Level, Hookup, Laundry Room
Features
- Attic, Attic/House Fan, Bathroom - Stall Shower, Bathroom - Tub Shower, Ceiling Fan(s), Dining Area, Family Room Off Kitchen, Open Floorplan, Kitchen - Galley, Recessed Lighting, Upgraded Countertops, Walk-In Closet(s), Dry Wall
- Flooring: Hardwood, Luxury Vinyl, Carpet, Concrete, Wood
- Doors: Sliding Glass
- Windows: Casement, Skylight(s), Sliding, Stain/Lead Glass
- Basement: Full,Drain,Finished,Heated,Walk-Out Access,Windows,Front Entrance
- Has fireplace: No
Interior area
- Total structure area: 2,666
- Total interior livable area: 2,576 sqft
- Finished area above ground: 1,776
- Finished area below ground: 800
Property
Parking
- Total spaces: 6
- Parking features: Built In, Garage Faces Side, Garage Door Opener, Asphalt, Attached, Driveway
- Attached garage spaces: 2
- Uncovered spaces: 4
Accessibility
- Accessibility features: None
Features
- Levels: Three
- Stories: 3
- Patio & porch: Porch, Patio, Brick
- Exterior features: Extensive Hardscape, Lighting, Flood Lights, Rain Gutters, Balcony
- Pool features: None
- Has view: Yes
- View description: Mountain(s), Trees/Woods
Lot
- Size: 1.01 Acres
- Features: Wooded, Cul-De-Sac, Mountain
Details
- Additional structures: Above Grade, Below Grade, Outbuilding
- Parcel number: 22330043005
- Zoning: RESIDENTIAL
- Special conditions: Standard
Construction
Type & style
- Home type: SingleFamily
- Architectural style: Contemporary
- Property subtype: Single Family Residence
Materials
- Frame, Stick Built, Block
- Foundation: Block, Concrete Perimeter
- Roof: Architectural Shingle
Condition
- New construction: No
- Year built: 1978
- Major remodel year: 2024
Utilities & green energy
- Electric: 200+ Amp Service
- Sewer: Public Sewer
- Water: Public
- Utilities for property: Cable Connected
Community & HOA
Community
- Subdivision: White Rock Acres
HOA
- Has HOA: No
Location
- Region: Boiling Springs
- Municipality: MONROE TWP
Financial & listing details
- Price per square foot: $177/sqft
- Tax assessed value: $215,700
- Annual tax amount: $3,439
- Date on market: 8/2/2026
- Listing agreement: Exclusive Right To Sell
- Listing terms: Cash,Conventional
- Inclusions: 2 - 125 Lbs. Propane Tanks (owned)
- Exclusions: Refrigerator, Washer, Dryer, Garage Tool Hangers
- Ownership: Fee Simple
Estimated market value
Not available
Estimated sales range
Not available
Not available
Price history
| Date | Event | Price |
|---|---|---|
| 8/23/2026 | Pending sale | $455,000$177/sqft |
Source:  Bright MLS #PACB2056602 Report a problem Bright MLS #PACB2056602 Report a problem | ||
| 8/2/2026 | Listed for sale | $455,000+68.8%$177/sqft |
Source: Bright MLS #PACB2056602 Report a problem | ||
| 3/22/2024 | Sold | $269,500+7.8%$105/sqft |
Source: Public Record Report a problem | ||
| 1/30/2011 | Listing removed | $249,900+6.3%$97/sqft |
Source: Visual Tour #10188365 Report a problem | ||
| 6/14/2010 | Sold | $235,000-6%$91/sqft |
Source: Public Record Report a problem | ||
| 6/12/2010 | Listed for sale | $249,900+4.2%$97/sqft |
Source: Visual Tour #10188365 Report a problem | ||
| 5/1/2010 | Listing removed | $239,900$93/sqft |
Source: RE/MAX REALTY ASSOCIATES #10188365 Report a problem | ||
| 4/15/2010 | Price change | $239,900-2%$93/sqft |
Source: RE/MAX REALTY ASSOCIATES #10188365 Report a problem | ||
| 3/30/2010 | Price change | $244,900-2%$95/sqft |
Source: RE/MAX REALTY ASSOCIATES #10188365 Report a problem | ||
| 12/26/2009 | Listed for sale | $249,900$97/sqft |
Source: RE/MAX REALTY ASSOCIATES #10188365 Report a problem | ||
Public tax history
| Year | Property taxes | Tax assessment |
|---|---|---|
| 2026 | $3,440 +3.1% | $215,700 |
| 2025 | $3,337 +7.8% | $215,700 |
| 2024 | $3,097 +3.2% | $215,700 |
| 2023 | $3,000 +2.6% | $215,700 |
| 2022 | $2,923 | $215,700 |
| 2021 | $2,923 +4.4% | $215,700 |
| 2020 | $2,801 +323.9% | $215,700 |
| 2019 | $661 -75.4% | $215,700 |
| 2018 | $2,682 | $215,700 |
| 2017 | -- | $215,700 |
| 2016 | -- | $215,700 |
| 2015 | -- | $215,700 |
| 2014 | -- | $215,700 |
| 2013 | -- | $215,700 |
| 2012 | -- | $215,700 |
| 2011 | -- | $215,700 +34% |
| 2010 | -- | $160,980 |
| 2009 | -- | $160,980 |
| 2008 | -- | $160,980 |
| 2007 | -- | $160,980 |
| 2006 | -- | $160,980 |
| 2005 | -- | $160,980 +2.7% |
| 2004 | -- | $156,810 |
| 2003 | $368 | $156,810 |
| 2000 | -- | $156,810 |
Find assessor info on the county website
Monthly payment
Est. payment
Payment breakdown
Explore the cost of this home by adjusting the details. Changes won't be saved.Climate risks
Neighborhood: 17007
Nearby schools
Schools provided by the listing agent
- Elementary: Monroe
- Middle: Eagle View
- High: Cumberland Valley
- District: Cumberland Valley
Source: Bright MLS. This data may not be complete. We recommend contacting the local school district to confirm school assignments for this home.
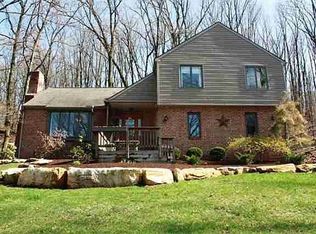
- $459,2004 bd3 ba2.2k sqft1325 Swope Dr, Boiling Springs, PA 17007Off Market
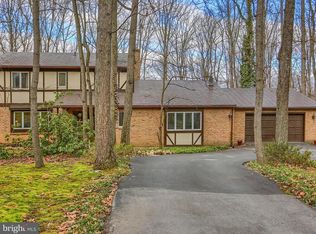
- $405,6004 bd2 ba2.2k sqft1279 Asper Dr, Boiling Springs, PA 17007Off Market
- $371,5003 bd2 ba1.5k sqft1285 Asper Dr, Boiling Springs, PA 17007Off Market
- $449,8005 bd3 ba2.7k sqft1322 Swope Dr, Boiling Springs, PA 17007Off Market
Similar homes
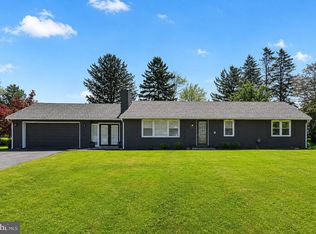
- $435,0003 bd3 ba2.7k sqft525 Mountain Rd, Dillsburg, PA 17019For Sale
 MLS ID #PAYK2110538, Anthony Ramos, Ramos Realty. Bright MLS
 - $429,0003 bd3 ba2.7k sqft7 Hill Dr, East Berlin, PA 17316For Sale
 MLS ID #PAAD2025518, Petula Yingling, Samson Properties. Bright MLS
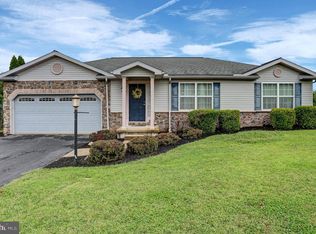
 - $415,0003 bd3 ba1.9k sqft10 Wargo Ln, Dillsburg, PA 17019For Sale
 MLS ID #PAYK2111296, Krista Carroll, Berkshire Hathaway HomeServices Homesale Realty. Bright MLS
 - $389,9005 bd3 ba2.5k sqft560 Boxwood Ln, Carlisle, PA 17015For Sale
 MLS ID #PACB2046590, STEVEN JONES, Coldwell Banker Realty. Bright MLS
 - $529,9003 bd4 ba3.2k sqft218 Putters Cir, Dillsburg, PA 17019For SaleMLS ID #PAYK2106448, Karen Ceriani, Keller Williams Keystone Realty. Bright MLS
- $420,0004 bd2 ba2.1k sqft7 Center Dr, Camp Hill, PA 17011For SaleMLS ID #PACB2058572, JOY DANIELS, Joy Daniels Real Estate Group, Ltd. Bright MLS
- $399,9004 bd3 ba1.7k sqft31 Woodview Dr, Mount Holly Springs, PA 17065For SaleMLS ID #PACB2058596, HEATHER NEIDLINGER, Berkshire Hathaway HomeServices Homesale Realty. Bright MLS
- $470,0004 bd3 ba1.9k sqft4091 Wren Rd, Thomasville, PA 17364For SaleMLS ID #PAYK2109622, Katie Klenk, Keller Williams Legacy. Bright MLS
- $499,9003 bd3 ba2.6k sqft120 S High St, Newville, PA 17241For SaleMLS ID #PACB2051420, Bill SHEARER, Shearer 24, LLC. Bright MLS
- $499,0004 bd3 ba2.1k sqft3 Stoner Dr, Shermans Dale, PA 17090For SaleMLS ID #PAPY2009578, Leslie Whisel, Coldwell Banker Realty. Bright MLS
- $475,0004 bd3 ba2.5k sqft195 Scarlet Oak Dr, Etters, PA 17319For SaleMLS ID #PAYK2111658, Duane Frey, Berkshire Hathaway HomeServices Homesale Realty. Bright MLS
- $484,9004 bd3 ba2.8k sqft2670 Oberlin Dr, York, PA 17404For SaleMLS ID #PAYK2108452, Kevin Murphy, Keller Williams Keystone Realty. Bright MLS
- $519,9004 bd3 ba2.5k sqft11 Pine Tree Dr, New Cumberland, PA 17070For SaleMLS ID #PAYK2101558, Jack Ledger, Protus Realty, Inc.. Bright MLS
- $395,0004 bd3 ba2.2k sqft8 Holly Dr, New Cumberland, PA 17070For SaleMLS ID #PAYK2110458, LISA MONTALVO, Turn Key Realty Group. Bright MLS
- $385,0004 bd3 ba2.5k sqft413 Jennifer Dr, New Cumberland, PA 17070For SaleMLS ID #PAYK2108122, James Bateman, Berkshire Hathaway HomeServices Homesale Realty. Bright MLS
- $399,9003 bd2 ba2k sqft105 Curtis Dr, East Berlin, PA 17316For SaleMLS ID #PAAD2025300, Dan Zecher, Keller Williams Elite. Bright MLS
- $349,9003 bd2 ba1.6k sqft1001 S York St, Mechanicsburg, PA 17055For SaleMLS ID #PACB2054656, Jack Straub, Straub & Associates Real Estate. Bright MLS
- $325,0003 bd2 ba1.4k sqft201 Marsh Dr, Carlisle, PA 17015For SaleMLS ID #PACB2057956, homecoin.com Minerick, Homecoin.com. Bright MLS
- $450,0005 bd4 ba3k sqft95 Sienna Dr, York, PA 17406For SaleMLS ID #PAYK2109618, Adam McCallister, EXP Realty, LLC. Bright MLS
