THIS ONE YOU'LL HAVE TO SEE!! Sitting atop of Reservoir Hill overlooking Newville, the views are endless. Rambling ranch with 2600 square feet with many features. Ceramic tile floors, wood floors, ceiling fans, formal dining room with pellet stove and french doors leading to a patio, family room leading to rear brick patio, main bedroom with walk-in closet and attached full bath, basement has been waterproofed, geothermal heating system, wood stove in basement, covered rear deck and wraparound porch both with trek flooring, large detached garage/workshop with oil furnace and lower level parking. Arrange your showing today.
For sale
Price cut: $20K (10/9)
$479,900
120 S High St, Newville, PA 17241
3beds
2,606sqft
Single Family Residence
Built in 1991
6.71 Acres Lot
$472,200 Zestimate®
$184/sqft
$-- HOA
What's special
Wood stove in basementLower level parkingWood floorsCeramic tile floorsGeothermal heating systemCeiling fans
- 226 days
- 889
- 54
Zillow last checked:
Listing updated:
Listed by:
Bill SHEARER 717-576-8101,
Shearer 24, LLC 717-576-8101
Source: Bright MLS,MLS#: PACB2051420
Facts & features
Interior
Bedrooms & bathrooms
- Bedrooms: 3
- Bathrooms: 3
- Full bathrooms: 2
- 1/2 bathrooms: 1
- Main level bathrooms: 3
- Main level bedrooms: 3
Rooms
- Room types: Living Room, Dining Room, Bedroom 2, Bedroom 3, Kitchen, Family Room, Bedroom 1, Laundry, Bathroom 1, Bathroom 2
Bedroom 1
- Features: Attic - Pull-Down Stairs, Flooring - Carpet
- Level: Main
Bedroom 2
- Features: Ceiling Fan(s), Flooring - Carpet
- Level: Main
Bedroom 3
- Features: Ceiling Fan(s), Flooring - Carpet, Walk-In Closet(s)
- Level: Main
Bathroom 1
- Features: Flooring - Ceramic Tile
- Level: Main
Bathroom 2
- Features: Flooring - Ceramic Tile
- Level: Main
Dining room
- Features: Flooring - Wood
- Level: Main
Family room
- Features: Ceiling Fan(s), Flooring - Carpet
- Level: Main
Kitchen
- Features: Flooring - Ceramic Tile, Pantry, Double Sink
- Level: Main
Laundry
- Features: Flooring - Ceramic Tile
- Level: Main
Living room
- Features: Flooring - Carpet
- Level: Main
Heating
- Central, Electric
Cooling
- Central Air, Electric
Appliances
- Included: Electric Water Heater
- Laundry: Main Level, Laundry Room
Features
- Attic, Bathroom - Tub Shower, Ceiling Fan(s), Kitchen - Efficiency, Pantry, Walk-In Closet(s)
- Flooring: Carpet, Ceramic Tile, Wood
- Windows: Window Treatments
- Basement: Interior Entry,Sump Pump,Unfinished,Exterior Entry
- Has fireplace: No
- Fireplace features: Pellet Stove, Wood Burning Stove
Interior area
- Total structure area: 2,606
- Total interior livable area: 2,606 sqft
- Finished area above ground: 2,606
- Finished area below ground: 0
Property
Parking
- Total spaces: 3
- Parking features: Garage Faces Front, Storage, Basement, Detached
- Attached garage spaces: 3
Accessibility
- Accessibility features: Accessible Entrance
Features
- Levels: One
- Stories: 1
- Pool features: None
- Has view: Yes
- View description: Mountain(s), Panoramic, Street, Water
- Has water view: Yes
- Water view: Water
- Frontage type: Road Frontage
Lot
- Size: 6.71 Acres
- Features: Backs to Trees, Front Yard, Sloped, Suburban
Details
- Additional structures: Above Grade, Below Grade
- Additional parcels included: Lot with home is 4.24 acres and adjacent parcel is 2.47 acres. Both being sold as one.
- Parcel number: 28210359032 & 033
- Zoning: R
- Zoning description: Low Density Residential
- Special conditions: Standard
Construction
Type & style
- Home type: SingleFamily
- Architectural style: Raised Ranch/Rambler
- Property subtype: Single Family Residence
Materials
- Brick, Vinyl Siding
- Foundation: Block
- Roof: Asphalt
Condition
- New construction: No
- Year built: 1991
Utilities & green energy
- Electric: 200+ Amp Service
- Sewer: On Site Septic
- Water: Public, Well
Community & HOA
Community
- Subdivision: Newville Borough
HOA
- Has HOA: No
Location
- Region: Newville
- Municipality: NEWVILLE BORO
Financial & listing details
- Price per square foot: $184/sqft
- Tax assessed value: $341,300
- Annual tax amount: $8,154
- Date on market: 3/13/2026
- Listing agreement: Exclusive Right To Sell
- Listing terms: Cash,Conventional
- Inclusions: Washer, Dryer, Electric Range, Refrigerator, Dishwasher, Pellet Stove, Wood Stove
- Ownership: Fee Simple
- Road surface type: Black Top
Estimated market value
$472,200
$449,000 - $496,000
$2,314/mo
Price history
| Date | Event | Price |
|---|---|---|
| 10/9/2026 | Price change | $479,900-4%$184/sqft |
Source:  Bright MLS #PACB2051420 Report a problem Bright MLS #PACB2051420 Report a problem | ||
| 5/29/2026 | Price change | $499,900-5.7%$192/sqft |
Source: Bright MLS #PACB2051420 Report a problem | ||
| 3/13/2026 | Listed for sale | $529,900$203/sqft |
Source: Bright MLS #PACB2051420 Report a problem | ||
Public tax history
| Year | Property taxes | Tax assessment |
|---|---|---|
| 2026 | $8,154 +0.3% | $304,900 |
| 2025 | $8,129 +14% | $304,900 |
| 2024 | $7,130 +1% | $304,900 |
| 2023 | $7,057 +1.7% | $304,900 |
| 2022 | $6,939 +2.3% | $304,900 |
| 2021 | $6,786 +6.5% | $304,900 |
| 2020 | $6,374 +234% | $304,900 |
| 2019 | $1,908 -68.8% | $304,900 |
| 2018 | $6,114 | $304,900 |
| 2017 | -- | $304,900 |
| 2016 | -- | $304,900 |
| 2015 | -- | $304,900 +52.8% |
| 2004 | -- | $199,520 |
| 2003 | $761 | $199,520 |
| 2000 | -- | $199,520 |
Find assessor info on the county website
Monthly payment
Est. payment
Payment breakdown
Explore the cost of this home by adjusting the details. Changes won't be saved.Climate risks
Neighborhood: 17241
Nearby schools
Schools provided by the listing agent
- Elementary: Oak Flat
- High: Big Spring
- District: Big Spring
Source: Bright MLS. This data may not be complete. We recommend contacting the local school district to confirm school assignments for this home.
Similar homes
- $425,0003 bd2 ba2k sqft46 Fry Rd, Newville, PA 17241For Sale
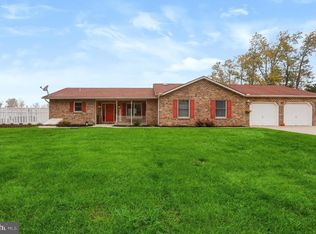
 MLS ID #PACB2059646, Krista Carroll, Berkshire Hathaway HomeServices Homesale Realty. Bright MLS
 - $325,0004 bd2 ba2.2k sqft40 Hair Rd, Newville, PA 17241For Sale
 MLS ID #PACB2059654, Melissa Bigler, Iron Valley Real Estate of Central PA. Bright MLS
 - $394,9003 bd3 ba1.9k sqft40 Mount Rock Rd, Newville, PA 17241For Sale
 MLS ID #PACB2056302, GARY SHULENBERGER, Berkshire Hathaway HomeServices Homesale Realty. Bright MLS
 - $499,9004 bd2 ba2.1k sqft372 Kerrsville Rd, Carlisle, PA 17015For Sale
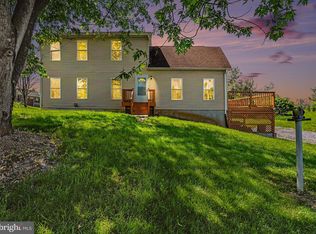 MLS ID #PACB2053906, Joe Colon, Coldwell Banker Realty. Bright MLS
 - $479,5003 bd3 ba2.3k sqft375 Clouser Hollow Rd, New Bloomfield, PA 17068For SaleMLS ID #PAPY2010112, Lisa Wenger, Coldwell Banker Realty. Bright MLS
- $450,0005 bd4 ba2.5k sqft1385 Germantown Rd, Blain, PA 17006For SaleMLS ID #PAPY2009970, Marty Morrow, Iron Valley Real Estate of Central PA. Bright MLS
- $544,0003 bd3 ba2.9k sqft311 Dale Rd, Biglerville, PA 17307For SaleMLS ID #PAAD2025640, Chris Carr, HomeZu. Bright MLS
- $400,0003 bd2 ba1.7k sqft20218 Amberson Rd, Spring Run, PA 17262For SaleMLS ID #PAFL2038118, Madi Grove, Keller Williams Keystone Realty. Bright MLS
- $355,0003 bd2 ba2.2k sqft292 Smith Rd, Shippensburg, PA 17257For SaleMLS ID #PACB2051866, James Thomas, Coldwell Banker Realty. Bright MLS
- $490,0004 bd2 ba2.2k sqft1061 York Rd, Dillsburg, PA 17019For SaleMLS ID #PACB2059002, DAVID OBENSTINE, RE/MAX Realty Associates. Bright MLS
- $449,9003 bd3 ba2k sqft720 Sutton Dr, Carlisle, PA 17013For SaleMLS ID #PACB2059090, DOUG HEINEMAN, Howard Hanna Company-Carlisle. Bright MLS
- $595,0003 bd3 ba3.4k sqft176 Richland Rd, Carlisle, PA 17015For SaleMLS ID #PACB2054886, TRACY SHARP, Wolfe & Company REALTORS. Bright MLS
- $575,0003 bd3 ba3.8k sqft837 York Rd, Carlisle, PA 17015For SaleMLS ID #PACB2058604, HEATHER NEIDLINGER, Berkshire Hathaway HomeServices Homesale Realty. Bright MLS
- $525,0003 bd2 ba1.9k sqft8738 Olde Scotland Rd, Shippensburg, PA 17257For SaleMLS ID #PAFL2035850, Josh Ragno, Berkshire Hathaway HomeServices Homesale Realty. Bright MLS
- $515,0006 bd3 ba2.7k sqft1623 Old Carlisle Rd, Aspers, PA 17304For SaleMLS ID #PAAD2025526, Natasha Skelton, Keller Williams Gateway LLC. Bright MLS
- $425,0003 bd2 ba2.9k sqft420 Rock Valley Rd, Aspers, PA 17304AuctionMLS ID #PAAD2026072, Thomas Stewart, Cavalry Realty LLC. Bright MLS
- $284,9003 bd2 ba2k sqft201 W Main St, Newburg, PA 17240For SaleMLS ID #PACB2059840, LINDSAY BROADBENT, Coldwell Banker Realty. Bright MLS
- $399,9004 bd3 ba2.8k sqft233 Avon Dr, Carlisle, PA 17013For SaleMLS ID #PACB2059210, SUE STEWART, Century 21 A Better Way. Bright MLS
- $719,0004 bd4 ba3.5k sqft21 Loree Ln, Shippensburg, PA 17257For SaleMLS ID #PACB2057622, ADAM OSBORN, Keller Williams of Central PA. Bright MLS
- $450,0004 bd3 ba2.3k sqft1123 Shannon Ln, Carlisle, PA 17013For SaleMLS ID #PACB2059260, VINCENT MELLOTT, Century 21 A Better Way. Bright MLS
