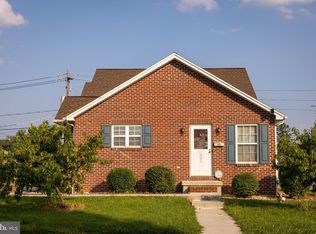
Don't miss seeing this ranch home with two story addition, hardwood floors, private backyard and patio. Covered front porch and side porch with ramp, and 2 car garage with storage area. Spacious living room and dining room with library area. Kitchen features tile backsplash, appliance garage, updated dishwasher, table, chairs and built in benches. The primary bedroom on the second floor has two sitting areas, a propane fireplace, a primary bath with walk in shower, jetted tub and walk in closet. The first floor also has a primary bedroom with full bath. The main hallway bath has a walk-in jetted tub with a seat. Hot water baseboard heat services the first and second floor and there is a whole house fan on the first floor. The central air conditioning services the first floor, and the split unit covers the primary bedroom suite on the second floor. The tub in the bedroom and the wood burning fireplaces have not been used for more than 20 years. The central air conditioning system in the attic of the second floor is not functioning so a split unit was installed. The executors completed the seller's property disclosure in good faith to the best of their knowledge. Home is priced to sell quickly and " as is ".
For sale
$399,900
233 Avon Dr, Carlisle, PA 17013
4beds
2,850sqft
Single Family Residence
Built in 1959
0.51 Acres Lot
$-- Zestimate®
$140/sqft
$-- HOA
What's special
Propane fireplaceJetted tubUpdated dishwasherCovered front porchAppliance garagePrivate backyard and patioKitchen features tile backsplash
- 6 days
- 712
- 22
Likely to sell faster than
Zillow last checked:
Listing updated:
Listed by:
SUE STEWART 717-448-5155,
Century 21 A Better Way 7172434929
Source: Bright MLS,MLS#: PACB2059210
Facts & features
Interior
Bedrooms & bathrooms
- Bedrooms: 4
- Bathrooms: 3
- Full bathrooms: 3
- Main level bathrooms: 2
- Main level bedrooms: 3
Rooms
- Room types: Living Room, Dining Room, Primary Bedroom, Bedroom 3, Bedroom 4, Kitchen, Family Room, Recreation Room, Bathroom 1, Primary Bathroom
Primary bedroom
- Features: Attached Bathroom, Cathedral/Vaulted Ceiling, Fireplace - Gas, Flooring - HardWood, Primary Bedroom - Sitting Area, Primary Bedroom - Dressing Area, Walk-In Closet(s), Ceiling Fan(s)
- Level: Upper
Primary bedroom
- Features: Attached Bathroom, Flooring - Carpet, Flooring - HardWood
- Level: Main
Bedroom 3
- Features: Flooring - Carpet, Flooring - HardWood
- Level: Main
Bedroom 4
- Features: Flooring - HardWood
- Level: Main
Primary bathroom
- Features: Bathroom - Jetted Tub, Bathroom - Walk-In Shower, Double Sink, Flooring - Ceramic Tile, Flooring - Laminate Plank
- Level: Upper
Primary bathroom
- Features: Flooring - Vinyl, Bathroom - Walk-In Shower
- Level: Main
Bathroom 1
- Features: Flooring - Vinyl, Bathroom - Walk-In Shower, Bathroom - Tub Shower, Bathroom - Jetted Tub
- Level: Main
Dining room
- Features: Flooring - HardWood, Built-in Features
- Level: Main
Family room
- Features: Fireplace - Wood Burning, Flooring - Carpet
- Level: Main
Kitchen
- Features: Breakfast Nook, Double Sink, Flooring - Vinyl, Kitchen - Electric Cooking
- Level: Main
Living room
- Features: Fireplace - Wood Burning, Flooring - HardWood
- Level: Main
Recreation room
- Features: Flooring - Laminated
- Level: Lower
Heating
- Baseboard, Oil
Cooling
- Central Air, Ductless, Electric
Appliances
- Included: Cooktop, Dishwasher, Disposal, Microwave, Oven, Range Hood, Water Heater, Exhaust Fan, Electric Water Heater
- Laundry: In Basement, Hookup, Laundry Chute, Washer/Dryer Hookups Only
Features
- Attic/House Fan, Bathroom - Walk-In Shower, Bathroom - Tub Shower, Soaking Tub, Dining Area, Entry Level Bedroom, Formal/Separate Dining Room, Eat-in Kitchen, Primary Bath(s), Ceiling Fan(s), Dry Wall
- Flooring: Hardwood, Vinyl, Carpet
- Doors: French Doors
- Windows: Double Hung, Double Pane Windows
- Basement: Interior Entry
- Number of fireplaces: 3
- Fireplace features: Brick, Gas/Propane, Mantel(s), Wood Burning, Screen
Interior area
- Total structure area: 2,850
- Total interior livable area: 2,850 sqft
- Finished area above ground: 2,850
- Finished area below ground: 0
Property
Parking
- Total spaces: 6
- Parking features: Garage Faces Side, Inside Entrance, Garage Door Opener, Asphalt, Attached, Driveway
- Attached garage spaces: 2
- Uncovered spaces: 4
Accessibility
- Accessibility features: Accessible Approach with Ramp
Features
- Levels: Two
- Stories: 2
- Patio & porch: Patio, Porch
- Exterior features: Sidewalks
- Pool features: None
- Spa features: Bath
Lot
- Size: 0.51 Acres
- Features: Front Yard, Corner Lot, Level, Wooded, Rear Yard, Suburban
Details
- Additional structures: Above Grade, Below Grade
- Parcel number: 04230600046
- Zoning: RESIDENTIAL
- Zoning description: Residential, Land use 101
- Special conditions: Standard
Construction
Type & style
- Home type: SingleFamily
- Architectural style: Ranch/Rambler,Traditional
- Property subtype: Single Family Residence
Materials
- Brick, Vinyl Siding
- Foundation: Block
- Roof: Architectural Shingle
Condition
- New construction: No
- Year built: 1959
Utilities & green energy
- Electric: 200+ Amp Service
- Sewer: Public Sewer
- Water: Public
- Utilities for property: Cable Available, Electricity Available, Cable, DSL
Community & HOA
Community
- Subdivision: Chapel Hill
HOA
- Has HOA: No
Location
- Region: Carlisle
- Municipality: CARLISLE BORO
Financial & listing details
- Price per square foot: $140/sqft
- Tax assessed value: $262,200
- Annual tax amount: $6,498
- Date on market: 10/15/2026
- Listing agreement: Exclusive Right To Sell
- Listing terms: Cash,Conventional,VA Loan
- Ownership: Fee Simple
- Road surface type: Black Top
Estimated market value
Not available
Estimated sales range
Not available
Not available
Price history
| Date | Event | Price |
|---|---|---|
| 10/15/2026 | Listed for sale | $399,900$140/sqft |
Source:  Bright MLS #PACB2059210 Report a problem | ||
Public tax history
| Year | Property taxes | Tax assessment |
|---|---|---|
| 2026 | $6,307 +2.1% | $262,200 |
| 2025 | $6,174 +5.9% | $262,200 |
| 2024 | $5,828 +1.8% | $262,200 |
| 2023 | $5,724 +1.5% | $262,200 |
| 2022 | $5,641 | $262,200 |
| 2021 | $5,641 +3.6% | $262,200 |
| 2020 | $5,444 +254.5% | $262,200 |
| 2019 | $1,535 -70.6% | $262,200 |
| 2018 | $5,216 | $262,200 |
| 2017 | -- | $262,200 |
| 2016 | -- | $262,200 |
| 2015 | -- | $262,200 |
| 2014 | -- | $262,200 |
| 2013 | -- | $262,200 |
| 2012 | -- | $262,200 |
| 2011 | -- | $262,200 +24.1% |
| 2010 | -- | $211,270 |
| 2009 | -- | $211,270 |
| 2008 | -- | $211,270 |
| 2007 | -- | $211,270 |
| 2006 | -- | $211,270 |
| 2005 | -- | $211,270 +6.3% |
| 2004 | -- | $198,670 |
| 2003 | $1,013 | $198,670 |
| 2000 | -- | $198,670 |
Find assessor info on the county website
Monthly payment
Est. payment
Payment breakdown
Explore the cost of this home by adjusting the details. Changes won't be saved.Climate risks
Neighborhood: 17013
Nearby schools
Schools provided by the listing agent
- Elementary: Mooreland
- Middle: Lamberton
- High: Carlisle Area
- District: Carlisle Area
Source: Bright MLS. This data may not be complete. We recommend contacting the local school district to confirm school assignments for this home.


Similar homes
- $424,9004 bd2 ba2.6k sqft3049 Spring Rd, Carlisle, PA 17013For Sale

 MLS ID #PACB2056064, JOHN HENRY, Keller Williams of Central PA. Bright MLS
- $389,9005 bd3 ba2.5k sqft560 Boxwood Ln, Carlisle, PA 17015For Sale
 MLS ID #PACB2046590, STEVEN JONES, Coldwell Banker Realty. Bright MLS
- $339,9004 bd3 ba2.2k sqft61 Sheraton Dr, Carlisle, PA 17013For Sale
 MLS ID #PACB2056636, BILL HENCH, Keller Williams of Central PA. Bright MLS
- $349,0004 bd4 ba2k sqft685 Hamilton St, Carlisle, PA 17013For Sale
 MLS ID #PACB2056866, Prajeet Rana, Ghimire Homes. Bright MLS
- $299,0003 bd2 ba1.5k sqft936 N Pitt St, Carlisle, PA 17013For SaleMLS ID #PACB2056570, Kim Winona Strickland-Brenneman, Iron Valley Real Estate of Central PA. Bright MLS
- $420,0004 bd3 ba1.8k sqft2 Forgedale Dr, Carlisle, PA 17015For SaleMLS ID #PACB2055800, Dawa Tamang, Iron Valley Real Estate of Lancaster. Bright MLS
- $310,0003 bd2 ba1.4k sqft201 Marsh Dr, Carlisle, PA 17015For SaleMLS ID #PACB2059156, DAVID HOOKE, Keller Williams of Central PA. Bright MLS
- $370,0004 bd3 ba2.3k sqft1327 Kuhn Rd, Boiling Springs, PA 17007For SaleMLS ID #PACB2057950, Joe Sterlein, Iron Valley Real Estate of Central PA. Bright MLS
- $549,9004 bd3 ba2.8k sqft200 E Pomfret St, Carlisle, PA 17013For SaleMLS ID #PACB2058342, OwnerEntry.com White, OwnerEntry.com. Bright MLS
- $399,9003 bd2 ba1.7k sqft275 Okefenoke Rd, New Bloomfield, PA 17068For SaleMLS ID #PAPY2009984, HEATHER JOHNSON, Keller Williams of Central PA. Bright MLS
- $425,0003 bd2 ba2k sqft46 Fry Rd, Newville, PA 17241For SaleMLS ID #PACB2059646, Krista Carroll, Berkshire Hathaway HomeServices Homesale Realty. Bright MLS
- $440,0006 bd-- ba2.8k sqft132 S Hanover St, Carlisle, PA 17013For SaleMLS ID #PACB2055116, HEATHER NEIDLINGER, Berkshire Hathaway HomeServices Homesale Realty. Bright MLS
- $360,0004 bd3 ba2.2k sqft414 N 21st St, Camp Hill, PA 17011For SaleMLS ID #PACB2059686, ERIKA RUTT-AKENS, Coldwell Banker Realty. Bright MLS
- $300,0003 bd2 ba2.4k sqft110 N Middlesex Rd, Carlisle, PA 17013For SaleMLS ID #PACB2057710, LORI JERRY, Berkshire Hathaway HomeServices Homesale Realty. Bright MLS
- $299,9003 bd2 ba1.5k sqft3120 Spring Rd, Carlisle, PA 17013For SaleMLS ID #PACB2057410, DAVID HOOKE, Keller Williams of Central PA. Bright MLS
- $475,0004 bd3 ba2k sqft83 Bennington Way, Carlisle, PA 17013For SaleMLS ID #PACB2054552, Nobon Ghalley, Onest Real Estate. Bright MLS
- $380,0003 bd2 ba1.5k sqft460 Stone Church Rd, Carlisle, PA 17015For SaleMLS ID #PACB2058430, Ronda Wickard, Berkshire Hathaway HomeServices Homesale Realty. Bright MLS
- $229,0003 bd2 ba2.2k sqft156 W South St, Carlisle, PA 17013For SaleMLS ID #PACB2057156, RANDY BILLMAN, Howard Hanna Company-Carlisle. Bright MLS
- $394,9003 bd3 ba1.9k sqft40 Mount Rock Rd, Newville, PA 17241For SaleMLS ID #PACB2056302, GARY SHULENBERGER, Berkshire Hathaway HomeServices Homesale Realty. Bright MLS
- $374,9004 bd2 ba2.9k sqft212 E Walnut St, Shiremanstown, PA 17011For SaleMLS ID #PACB2058390, ELIZABETH KNOUSE FOOTE, Berkshire Hathaway HomeServices Homesale Realty. Bright MLS
