Beautifully Maintained 3-Bedroom Home on a Secluded Wooded Lot in New Bloomfield, PA Discover peaceful country living in this impeccably maintained 3-bedroom, 2-full-bathroom home in New Bloomfield, Pennsylvania! Nestled on a stunning, cleared lot surrounded by woods, this property offers privacy, beautiful natural scenery, and abundant wildlife right outside your door. The home features an inviting open-concept layout that creates a comfortable, welcoming space for everyday living and entertaining. Enjoy the outdoors from the spacious front porch or relax on the large back deck featuring durable Trex decking—perfect for morning coffee, family gatherings, or taking in the peaceful surroundings. Property Highlights: 3 bedrooms and 2 full bathrooms Open-concept living space Beautifully cleared lot surrounded by woods Secluded setting with abundant wildlife Two-car garage Additional storage shed Large Trex back deck Welcoming front porch Efficient electric heat pump heating system Heat pump recently serviced Home wired for a portable generator Hardwired smoke detectors with backup batteries Recent Maintenance and Improvements: The front exterior of the home and garage recently received refreshed fascia wood and new vinyl wrapping. All gutters have also been repaired, adding to the home's well-maintained condition. If you're looking for a home that combines privacy, functionality, outdoor enjoyment, and the beauty of nature, this New Bloomfield property is a must-see! Enjoy the peaceful setting, watch the wildlife, and make this beautiful property your own.
Pending
$399,900
275 Okefenoke Rd, New Bloomfield, PA 17068
3beds
1,750sqft
Single Family Residence
Built in 2009
2.58 Acres Lot
$-- Zestimate®
$229/sqft
$-- HOA
What's special
Two-car garageAdditional storage shedSpacious front porchInviting open-concept layout
- 32 days
- 140
- 12
Likely to sell faster than
Zillow last checked:
Listing updated:
Listed by:
HEATHER JOHNSON 717-319-6659,
Keller Williams of Central PA 7177614300
Source: Bright MLS,MLS#: PAPY2009984
Facts & features
Interior
Bedrooms & bathrooms
- Bedrooms: 3
- Bathrooms: 2
- Full bathrooms: 2
- Main level bathrooms: 2
- Main level bedrooms: 3
Rooms
- Room types: Living Room, Dining Room, Primary Bedroom, Bedroom 2, Kitchen, Breakfast Room, Bedroom 1, Bathroom 2, Primary Bathroom
Primary bedroom
- Features: Attached Bathroom, Ceiling Fan(s), Flooring - Laminate Plank, Lighting - Ceiling, Window Treatments
- Level: Main
- Area: 266 Square Feet
- Dimensions: 14 X 19
Bedroom 1
- Features: Ceiling Fan(s), Flooring - Carpet, Lighting - Ceiling, Window Treatments
- Level: Main
- Area: 210 Square Feet
- Dimensions: 14 X 15
Bedroom 2
- Features: Ceiling Fan(s), Flooring - Carpet, Lighting - Ceiling, Window Treatments
- Level: Main
- Area: 196 Square Feet
- Dimensions: 14 X 14
Primary bathroom
- Features: Bathroom - Tub Shower, Built-in Features, Double Sink, Window Treatments
- Level: Main
- Area: 90 Square Feet
- Dimensions: 9 X 10
Bathroom 2
- Features: Bathroom - Tub Shower
- Level: Main
- Area: 54 Square Feet
- Dimensions: 6 X 9
Breakfast room
- Features: Flooring - Laminate Plank, Lighting - Ceiling, Window Treatments
- Level: Main
- Area: 104 Square Feet
- Dimensions: 8 X 13
Dining room
- Features: Flooring - Laminate Plank, Lighting - Ceiling
- Level: Main
Kitchen
- Features: Countertop(s) - Solid Surface, Flooring - Laminate Plank, Lighting - Pendants, Lighting - Ceiling
- Level: Main
Living room
- Features: Ceiling Fan(s), Window Treatments, Flooring - Laminate Plank, Lighting - Ceiling
- Level: Main
Heating
- Heat Pump, Electric
Cooling
- Ceiling Fan(s), Central Air, Electric
Appliances
- Included: Microwave, Dishwasher, Refrigerator, Oven/Range - Electric, Dryer, Stainless Steel Appliance(s), Washer, Electric Water Heater
- Laundry: In Basement
Features
- Breakfast Area, Dining Area, Ceiling Fan(s), Entry Level Bedroom, Primary Bath(s)
- Basement: Unfinished,Connecting Stairway,Full,Interior Entry,Exterior Entry,Windows,Walk-Out Access
- Has fireplace: No
Interior area
- Total structure area: 2,998
- Total interior livable area: 1,750 sqft
- Finished area above ground: 1,750
- Finished area below ground: 0
Property
Parking
- Total spaces: 2
- Parking features: Garage Faces Side, Garage Door Opener, Inside Entrance, Attached, Driveway
- Attached garage spaces: 2
- Has uncovered spaces: Yes
Accessibility
- Accessibility features: 2+ Access Exits, Accessible Entrance
Features
- Levels: One
- Stories: 1
- Patio & porch: Deck, Porch
- Pool features: None
Lot
- Size: 2.58 Acres
- Features: Cleared, Wooded
Details
- Additional structures: Above Grade, Below Grade
- Parcel number: 05007300116004
- Zoning: RESIDENTIAL
- Zoning description: Residential
- Special conditions: Standard
Construction
Type & style
- Home type: SingleFamily
- Architectural style: Ranch/Rambler
- Property subtype: Single Family Residence
Materials
- Stone, Vinyl Siding, Frame, Stick Built
- Foundation: Crawl Space, Block
- Roof: Composition
Condition
- New construction: No
- Year built: 2009
Utilities & green energy
- Electric: 200+ Amp Service
- Sewer: Private Sewer
- Water: Well
Community & HOA
Community
- Security: Smoke Detector(s)
- Subdivision: None Available
HOA
- Has HOA: No
Location
- Region: New Bloomfield
- Municipality: CENTRE TWP
Financial & listing details
- Price per square foot: $229/sqft
- Tax assessed value: $319,500
- Annual tax amount: $3,604
- Date on market: 10/19/2026
- Listing agreement: Exclusive Right To Sell
- Listing terms: Conventional,VA Loan,FHA,Cash
- Inclusions: Refrigerator, Washer, Dryer
- Exclusions: Personal Property
- Ownership: Fee Simple
Estimated market value
Not available
Estimated sales range
Not available
Not available
Price history
| Date | Event | Price |
|---|---|---|
| 10/23/2026 | Pending sale | $399,900$229/sqft |
Source:  Bright MLS #PAPY2009984 Report a problem | ||
| 10/19/2026 | Listed for sale | $399,900+74.6%$229/sqft |
Source: Bright MLS #PAPY2009984 Report a problem | ||
| 10/22/2010 | Sold | $229,000$131/sqft |
Source: Public Record Report a problem | ||
Public tax history
| Year | Property taxes | Tax assessment |
|---|---|---|
| 2025 | $4,413 | $221,400 |
| 2024 | $4,413 | $221,400 |
| 2023 | $4,413 | $221,400 |
| 2022 | $4,413 +6% | $221,400 |
| 2021 | $4,163 +7.1% | $221,400 |
| 2020 | $3,886 +4.8% | $221,400 |
| 2018 | $3,707 +42.3% | $221,400 |
| 2017 | $2,606 +9.5% | $221,400 |
| 2016 | $2,380 -23.6% | $221,400 |
| 2015 | $3,117 | $221,400 |
| 2014 | $3,117 | $221,400 |
| 2013 | -- | $221,400 |
| 2012 | -- | $221,400 |
| 2011 | -- | $221,400 +901.4% |
| 2010 | -- | $22,110 |
| 2009 | -- | $22,110 |
| 2008 | -- | $22,110 |
Find assessor info on the county website
Monthly payment
Est. payment
Payment breakdown
Explore the cost of this home by adjusting the details. Changes won't be saved.Climate risks
Neighborhood: 17068
Nearby schools
Schools provided by the listing agent
- High: West Perry High School
- District: West Perry
Source: Bright MLS. This data may not be complete. We recommend contacting the local school district to confirm school assignments for this home.

Similar homes
- $460,0003 bd3 ba2.3k sqft375 Clouser Hollow Rd, New Bloomfield, PA 17068For Sale

 MLS ID #PAPY2010112, Lisa Wenger, Coldwell Banker Realty. Bright MLS
- $339,0004 bd2 ba2.3k sqft15001 Route 235, Millerstown, PA 17062For Sale
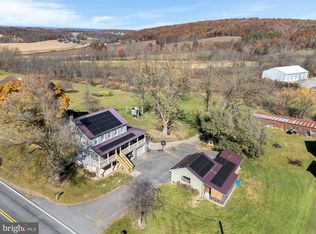 MLS ID #PAJT2013030, Taryn Meck, Keller Williams of Central PA. Bright MLS
- $399,5004 bd3 ba1.7k sqft2228 Kohn Rd, Harrisburg, PA 17110For Sale
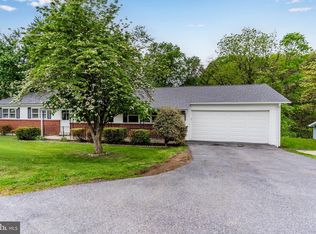 MLS ID #PADA2059978, JOHN HOLTZMAN, Howard Hanna Company-Harrisburg. Bright MLS
- $399,9002 bd3 ba2.1k sqft2090 Brigade Rd, Enola, PA 17025For Sale
 MLS ID #PACB2059872, Jill Romine, Keller Williams Keystone Realty. Bright MLS
- $370,0003 bd2 ba1.5k sqft460 Stone Church Rd, Carlisle, PA 17015For SaleMLS ID #PACB2058430, Ronda Wickard, Berkshire Hathaway HomeServices Homesale Realty. Bright MLS
- $439,9004 bd3 ba2k sqft44 Teaberry Dr, Carlisle, PA 17015For SaleMLS ID #PACB2059942, Talia Merlie, Iron Valley Real Estate of Central PA. Bright MLS
- $329,9003 bd3 ba2.3k sqft6 Cumberland Dr, Carlisle, PA 17013For SaleMLS ID #PACB2060468, DAVID HOOKE, Keller Williams of Central PA. Bright MLS
- $431,9993 bd3 ba2k sqft866 Acri Rd, Mechanicsburg, PA 17050For SaleMLS ID #PACB2060230, Sharon Weaber, Protus Realty, Inc.. Bright MLS
- $392,0003 bd3 ba2.4k sqft151 Washington Ter, Lemoyne, PA 17043For SaleMLS ID #PACB2059744, LISA S MYERS, Coldwell Banker Realty. Bright MLS
- $374,9003 bd3 ba1.7k sqft3 Cedar Ct, Enola, PA 17025For SaleMLS ID #PACB2058542, Megan Caldwell, Coldwell Banker Realty. Bright MLS
- $364,9004 bd3 ba1.9k sqft4116 Valley View Rd, Harrisburg, PA 17112For SaleMLS ID #PADA2065678, Maddi Berrios, Keller Williams of Central PA. Bright MLS
- $424,9003 bd3 ba2k sqft720 Sutton Dr, Carlisle, PA 17013For SaleMLS ID #PACB2059090, DOUG HEINEMAN, Howard Hanna Company-Carlisle. Bright MLS
- $359,6003 bd3 ba1.8k sqft9 Young Dr, Carlisle, PA 17015For SaleMLS ID #PACB2060162, MICHAEL COONS, Heritage Real Estate Group, LLC. Bright MLS
- $365,0003 bd1 ba1.6k sqft95 Pawnee Ln, Halifax, PA 17032For SaleMLS ID #PADA2060300, JIM BEDORF, Coldwell Banker Realty. Bright MLS
- $269,0003 bd2 ba1.6k sqft5816 Waggoners Gap Rd, Landisburg, PA 17040For SaleMLS ID #PAPY2010142, Jonathan Rothenberger, JMG Pennsylvania. Bright MLS
- $399,5004 bd3 ba2.2k sqft58 Old Federal Rd, Camp Hill, PA 17011For SaleMLS ID #PACB2058922, Lindsay Supko, Myrtle & Main Realty. Bright MLS
- $320,0004 bd3 ba2.1k sqft148 Edward Dr, Millersburg, PA 17061For SaleMLS ID #PADA2060564, Collin Boyer, Real of Pennsylvania. Bright MLS
- $329,9004 bd2 ba2.5k sqft506 Miller Ave, Mechanicsburg, PA 17055For SaleMLS ID #PACB2060366, OLIVIA CARPENTER, EXP Realty, LLC. Bright MLS
- $349,9004 bd2 ba1.6k sqft4118 Linden St, Harrisburg, PA 17109For SaleMLS ID #PADA2065582, Purna Rai, Ghimire Homes. Bright MLS
- $394,9003 bd4 ba2k sqft118 Morefield Way, Mechanicsburg, PA 17050For SaleMLS ID #PACB2060124, Amanda Scholly, Inch & Co. Real Estate, LLC. Bright MLS
