This one is hard to categorize because it does a lot of things well. Built in 2015 and sitting on over half an acre in Millersburg, this 4-bedroom, 2.5-bath stick built home offers a solid layout, stunning views, and a garage setup that most people only dream about. Two separate attached two-car garages. Let that sink in. Whether you're a car enthusiast, a hobbyist, a contractor, or just someone who's tired of fighting for storage space, this property delivers workshop and garage potential that is genuinely rare at any price point. Four bays, endless possibilities. The home itself is well laid out with four bedrooms and two and a half baths — plenty of room for a family, guests, or a home office setup. Step out front and you're greeted by a covered porch that looks out over the kind of views that remind you why people move to Central PA in the first place. Millersburg sits right along the Susquehanna River with small town charm and easy access to routes heading toward Harrisburg and the surrounding area.
For sale
Price cut: $20K (8/20)
$365,000
148 Edward Dr, Millersburg, PA 17061
4beds
2,165sqft
Single Family Residence
Built in 2014
0.53 Acres Lot
$362,400 Zestimate®
$169/sqft
$-- HOA
What's special
Four baysStunning viewsCovered porch
- 87 days |
- 1,107 |
- 43 |
Likely to sell faster than
Zillow last checked:
Listing updated:
Listed by:
Collin Boyer 717-991-5085,
Real of Pennsylvania 7173445577
Source: Bright MLS,MLS#: PADA2060564
Facts & features
Interior
Bedrooms & bathrooms
- Bedrooms: 4
- Bathrooms: 3
- Full bathrooms: 2
- 1/2 bathrooms: 1
- Main level bathrooms: 2
- Main level bedrooms: 2
Basement
- Area: 0
Heating
- Forced Air, Electric
Cooling
- Central Air, Electric
Appliances
- Included: Electric Water Heater
Features
- Basement: Full
- Number of fireplaces: 1
Interior area
- Total structure area: 2,165
- Total interior livable area: 2,165 sqft
- Finished area above ground: 2,165
- Finished area below ground: 0
Property
Parking
- Total spaces: 8
- Parking features: Garage Faces Side, Attached, Driveway
- Attached garage spaces: 4
- Uncovered spaces: 4
Accessibility
- Accessibility features: 2+ Access Exits
Features
- Levels: Two
- Stories: 2
- Pool features: None
Lot
- Size: 0.53 Acres
Details
- Additional structures: Above Grade, Below Grade
- Parcel number: 650321170000000
- Zoning: RESIDENTIAL
- Special conditions: Standard
Construction
Type & style
- Home type: SingleFamily
- Architectural style: Cape Cod
- Property subtype: Single Family Residence
Materials
- Frame
- Foundation: Permanent
Condition
- New construction: No
- Year built: 2014
Utilities & green energy
- Sewer: Public Sewer
- Water: Public
Community & HOA
Community
- Subdivision: Rabbit Hill Estates
HOA
- Has HOA: No
Location
- Region: Millersburg
- Municipality: UPPER PAXTON TWP
Financial & listing details
- Price per square foot: $169/sqft
- Tax assessed value: $204,300
- Annual tax amount: $7,630
- Date on market: 6/1/2026
- Listing agreement: Exclusive Right To Sell
- Listing terms: Cash,Conventional
- Ownership: Fee Simple
Estimated market value
$362,400
$344,000 - $381,000
$2,214/mo
Price history
| Date | Event | Price |
|---|---|---|
| 8/20/2026 | Price change | $365,000-5.2%$169/sqft |
Source:  Bright MLS #PADA2060564 Report a problem Bright MLS #PADA2060564 Report a problem | ||
| 6/5/2026 | Price change | $385,000-2.5%$178/sqft |
Source: Bright MLS #PADA2060564 Report a problem | ||
| 6/1/2026 | Listed for sale | $395,000+52%$182/sqft |
Source: Bright MLS #PADA2060564 Report a problem | ||
| 11/6/2018 | Sold | $259,900+687.6%$120/sqft |
Source: Public Record Report a problem | ||
| 11/24/2010 | Sold | $33,000$15/sqft |
Source: Public Record Report a problem | ||
Public tax history
| Year | Property taxes | Tax assessment |
|---|---|---|
| 2026 | $7,631 +7.7% | $204,300 |
| 2025 | $7,087 +10.5% | $204,300 |
| 2023 | $6,413 +4% | $204,300 |
| 2022 | $6,166 +3.8% | $204,300 |
| 2021 | $5,939 +229.6% | $204,300 |
| 2020 | $1,802 | $204,300 |
| 2019 | $1,802 -70.2% | $204,300 |
| 2018 | $6,043 | $204,300 |
| 2017 | -- | $204,300 +986.7% |
| 2016 | -- | $18,800 |
| 2015 | -- | $18,800 |
| 2014 | -- | $18,800 -58.7% |
| 2013 | -- | $45,500 +142% |
| 2012 | -- | $18,800 |
| 2011 | -- | $18,800 |
| 2010 | -- | $18,800 |
| 2008 | -- | $18,800 |
| 2007 | -- | $18,800 |
| 2006 | -- | $18,800 |
Find assessor info on the county website
Monthly payment
Est. payment
Payment breakdown
Explore the cost of this home by adjusting the details. Changes won't be saved.Climate risks
Neighborhood: 17061
Nearby schools
GreatSchools rating
- 5/10Millersburg Area Middle SchoolGrades: 5-8Distance: 0.7 mi
- 5/10Millersburg Area Senior High SchoolGrades: 9-12Distance: 0.7 mi
- NALenkerville El SchoolGrades: K-5Distance: 1.2 mi
Schools provided by the listing agent
- High: Millersburg Area High School
- District: Millersburg Area
Source: Bright MLS. This data may not be complete. We recommend contacting the local school district to confirm school assignments for this home.
- $290,0002 bd2 ba1.4k sqft136 Wilt Blvd, Millersburg, PA 17061Sold

- $370,7003 bd2 ba1.8k sqft153 Edward Dr #L24, Millersburg, PA 17061Off Market
- $439,9004 bd4 ba2k sqft125 Wilt Blvd, Millersburg, PA 17061Off Market

- $388,2004 bd2 ba2.2k sqft132 Wilt Blvd, Millersburg, PA 17061Off Market
- $377,5003 bd-- ba2.3k sqft129 Wilt Blvd #L14, Millersburg, PA 17061Off Market
- $17,200-- bd-- ba-- sqft144 Edward Dr #L27, Millersburg, PA 17061Off Market
- $430,6004 bd3 ba4.2k sqft144 Wilt Blvd, Millersburg, PA 17061Off Market
- $18,3007,624 sqftCommon Area La, Millersburg, PA 17061Off Market
A local agent can set up tours, give advice and negotiate with sellers.
Similar homes
- $259,9004 bd2 ba2k sqft941 State St, Millersburg, PA 17061For Sale

 MLS ID #PADA2059814, Nathan Daniels, Iron Valley Real Estate of Central PA. Bright MLS
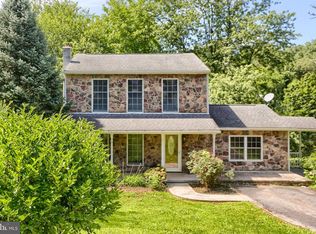
 - $219,9003 bd2 ba1.5k sqft535 Ruby Rd, Millersburg, PA 17061For Sale
 MLS ID #PADA2063464, Trudy Keefer, United Country Magnolia Realty Services. Bright MLS
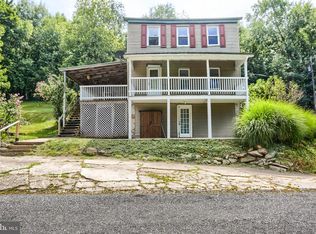
 - $189,9003 bd1 ba1.9k sqft301 Lenker Rd, Millersburg, PA 17061For Sale
 MLS ID #PADA2063466, Trudy Keefer, United Country Magnolia Realty Services. Bright MLS
 - $367,9004 bd2 ba1.8k sqft2067 Back Rd, Halifax, PA 17032For Sale
 MLS ID #PADA2062312, Francesca Imboden, Iron Valley Real Estate of Central PA. Bright MLS
 - $379,9003 bd1 ba1.6k sqft95 Pawnee Ln, Halifax, PA 17032For SaleMLS ID #PADA2060300, JIM BEDORF, Coldwell Banker Realty. Bright MLS
- $269,9004 bd2 ba2.5k sqft477 North St, Millersburg, PA 17061For SaleMLS ID #PADA2051666, Nathan Daniels, Iron Valley Real Estate of Central PA. Bright MLS
- $234,9004 bd2 ba2.8k sqft282 Union St, Millersburg, PA 17061For SaleMLS ID #PADA2060472, Jenny Lyter, Keller Williams of Central PA. Bright MLS
- $369,9005 bd3 ba2.5k sqft1712 S Susquehanna Trl, Port Trevorton, PA 17864For SaleMLS ID #C-2248, JERILYN KATHERMAN, Iron Valley Real Estate Mid Penn. CSVBOR
- $359,9003 bd3 ba1.8k sqft3220 S Scenic Rd, Harrisburg, PA 17109For SaleMLS ID #PADA2063434, Eric Barner, Real of Pennsylvania. Bright MLS
- $399,0004 bd3 ba3.1k sqft4536 Custer Ter, Harrisburg, PA 17110For SaleMLS ID #PADA2063352, Nick Feagley, Coldwell Banker Realty. Bright MLS
- $359,9003 bd2 ba1.7k sqft1560 Seltzer Ct, Mechanicsburg, PA 17050For SaleMLS ID #PACB2056838, STEVEN VOORHEES, RE/MAX 1st Advantage. Bright MLS
- $369,9003 bd3 ba2.6k sqft605 N 4th St, Newport, PA 17074For SaleMLS ID #PAPY2009652, SUSAN BELMONT, Coldwell Banker Realty. Bright MLS
- $329,9003 bd3 ba1.2k sqft19 E Glenwood Dr, Camp Hill, PA 17011For SaleMLS ID #PACB2057368, TERRI BARRICK Barrick, John H. Walak Real Estate. Bright MLS
- $350,0004 bd2 ba2.3k sqft12 White Birch Ave, Mechanicsburg, PA 17050For SaleMLS ID #PACB2057378, JOY DANIELS, Joy Daniels Real Estate Group, Ltd. Bright MLS
- $419,9003 bd4 ba2.2k sqft1863 Bradley Dr, Harrisburg, PA 17110For SaleMLS ID #PADA2063342, Brandon Smith, Keller Williams Realty. Bright MLS
- $--3 bd2 ba1.4k sqft401 Village Rd, Harrisburg, PA 17112AuctionXome
- $260,0002 bd1 ba1.8k sqft106 N Elmer Ave #A, Halifax, PA 17032For SaleMLS ID #PADA2062528, Amy Grasela, Berkshire Hathaway HomeServices Homesale Realty. Bright MLS
- $409,9006 bd4 ba2.8k sqft1460 N 2nd St, Lykens, PA 17048For SaleMLS ID #PADA2062636, Mandy D Carl, United Country Magnolia Realty Services. Bright MLS
- $375,0003 bd2 ba2.6k sqft5975 Clover Rd, Harrisburg, PA 17112For SaleMLS ID #PADA2062400, Dave Pasichnik, Coldwell Banker Realty. Bright MLS
- $365,0004 bd2 ba1.7k sqft6255 Warren Ave, Harrisburg, PA 17112For SaleMLS ID #PADA2062178, JOSHUA Clelan, Coldwell Banker Realty. Bright MLS
