Welcome to this inviting 2 story home offering 3 bedrooms and 1 1/2 bath! Enjoy your morning coffee from the large deck and the peaceful sounds of nature. Lovely covered front porch invites you to enter the foyer area with open stairs & half bath. Eat in Kitchen offers appliances and adjoins the open dining/living room area with laminated floors, deck access, & first floor mini split ac/heat. Relax in the spacious family room with decor fireplace providing great family gathering area and access to the side deck. Second level offers three bedrooms and a full bath. Main bedroom with mini split ac/heat. Extra living area can be had in the walk out basement which includes the laundry area and access to the backyard. Bonus... Enjoy the fruit from your very own orchard !!! Come see and make this your "Home Sweet Home"!!
Pending
$219,900
535 Ruby Rd, Millersburg, PA 17061
3beds
1,556sqft
Single Family Residence
Built in 1988
0.39 Acres Lot
$-- Zestimate®
$141/sqft
$-- HOA
What's special
Decor fireplaceHalf bathLarge deckAccess to the backyardLovely covered front porchThree bedroomsSpacious family room
- 30 days
- 1,222
- 82
Zillow last checked:
Listing updated:
Listed by:
Trudy Keefer 717-979-7597,
United Country Magnolia Realty Services (717) 362-4663
Source: Bright MLS,MLS#: PADA2063464
Facts & features
Interior
Bedrooms & bathrooms
- Bedrooms: 3
- Bathrooms: 2
- Full bathrooms: 1
- 1/2 bathrooms: 1
- Main level bathrooms: 1
Rooms
- Room types: Living Room, Dining Room, Bedroom 2, Bedroom 3, Kitchen, Family Room, Foyer, Bedroom 1, Full Bath, Half Bath
Bedroom 1
- Level: Upper
- Area: 156 Square Feet
- Dimensions: 12 X 13
Bedroom 2
- Level: Upper
- Area: 117 Square Feet
- Dimensions: 9 X 13
Bedroom 3
- Level: Upper
- Area: 120 Square Feet
- Dimensions: 10 X 12
Dining room
- Level: Main
- Area: 132 Square Feet
- Dimensions: 12 X 11
Family room
- Level: Main
- Area: 294 Square Feet
- Dimensions: 21 X 14
Foyer
- Level: Main
- Area: 60 Square Feet
- Dimensions: 5 X 12
Other
- Level: Upper
- Area: 42 Square Feet
- Dimensions: 7 X 6
Half bath
- Level: Main
- Area: 18 Square Feet
- Dimensions: 6 X 3
Kitchen
- Level: Main
- Area: 132 Square Feet
- Dimensions: 11 X 12
Living room
- Level: Main
- Area: 195 Square Feet
- Dimensions: 13 X 15
Heating
- Baseboard, Wall Unit, Electric
Cooling
- Ductless, Electric
Appliances
- Included: Dishwasher, Microwave, Oven/Range - Electric, Refrigerator, Washer, Dryer, Electric Water Heater
- Laundry: In Basement
Features
- Combination Dining/Living, Eat-in Kitchen
- Basement: Rear Entrance,Interior Entry,Exterior Entry
- Number of fireplaces: 1
- Fireplace features: Electric
Interior area
- Total structure area: 1,556
- Total interior livable area: 1,556 sqft
- Finished area above ground: 1,556
- Finished area below ground: 0
Property
Parking
- Total spaces: 2
- Parking features: Driveway, Off Street
- Uncovered spaces: 2
Accessibility
- Accessibility features: None
Features
- Levels: Two
- Stories: 2
- Patio & porch: Deck, Porch
- Pool features: None
Lot
- Size: 0.39 Acres
- Features: Sloped, Stream/Creek
Details
- Additional structures: Above Grade, Below Grade
- Parcel number: 650221190000000
- Zoning: RES
- Special conditions: Standard
Construction
Type & style
- Home type: SingleFamily
- Architectural style: Traditional
- Property subtype: Single Family Residence
Materials
- Frame, Stone, Vinyl Siding
- Foundation: Block
- Roof: Composition
Condition
- New construction: No
- Year built: 1988
Utilities & green energy
- Electric: 200+ Amp Service
- Sewer: Public Sewer
- Water: Public
- Utilities for property: Fiber Optic
Community & HOA
Community
- Subdivision: Millersburg
HOA
- Has HOA: No
Location
- Region: Millersburg
- Municipality: UPPER PAXTON TWP
Financial & listing details
- Price per square foot: $141/sqft
- Tax assessed value: $116,200
- Annual tax amount: $4,440
- Date on market: 8/25/2026
- Listing agreement: Exclusive Right To Sell
- Listing terms: Cash,Conventional
- Ownership: Fee Simple
- Road surface type: Paved
Estimated market value
Not available
Estimated sales range
Not available
Not available
Price history
| Date | Event | Price |
|---|---|---|
| 8/31/2026 | Pending sale | $219,900$141/sqft |
Source:  Bright MLS #PADA2063464 Report a problem Bright MLS #PADA2063464 Report a problem | ||
| 8/25/2026 | Listed for sale | $219,900-22.4%$141/sqft |
Source: Bright MLS #PADA2063464 Report a problem | ||
| 8/25/2026 | Listing removed | -- |
Source: Owner Report a problem | ||
| 7/14/2026 | Listed for sale | $283,500+53.2%$182/sqft |
Source: Owner Report a problem | ||
| 3/24/2021 | Listing removed | -- |
Source: Owner Report a problem | ||
| 6/10/2019 | Sold | $185,000+0.5%$119/sqft |
Source: Public Record Report a problem | ||
| 3/10/2019 | Listed for sale | $184,000+29.3%$118/sqft |
Source: Owner Report a problem | ||
| 7/1/2010 | Sold | $142,250-8.2%$91/sqft |
Source: Public Record Report a problem | ||
| 7/25/2009 | Listing removed | $154,900$100/sqft |
Source: JCT REALTY, INC #10170736 Report a problem | ||
| 5/18/2009 | Price change | $154,900-3.1%$100/sqft |
Source: JCT REALTY, INC #10170736 Report a problem | ||
| 3/26/2009 | Listed for sale | $159,900+46.7%$103/sqft |
Source: Listhub #10170736 Report a problem | ||
| 5/8/2003 | Sold | $109,000$70/sqft |
Source: Public Record Report a problem | ||
Public tax history
| Year | Property taxes | Tax assessment |
|---|---|---|
| 2026 | $4,340 +7.7% | $116,200 |
| 2025 | $4,031 +10.5% | $116,200 |
| 2023 | $3,648 +4% | $116,200 |
| 2022 | $3,507 +3.8% | $116,200 |
| 2021 | $3,378 +243.1% | $116,200 |
| 2020 | $984 | $116,200 |
| 2019 | $984 -69.6% | $116,200 |
| 2018 | $3,240 | $116,200 |
| 2017 | -- | $116,200 |
| 2016 | -- | $116,200 |
| 2015 | -- | $116,200 |
| 2014 | -- | $116,200 |
| 2013 | -- | $116,200 |
| 2012 | -- | $116,200 |
| 2011 | -- | $116,200 |
| 2010 | -- | $116,200 |
| 2008 | -- | $116,200 |
| 2007 | -- | $116,200 |
| 2006 | -- | $116,200 |
Find assessor info on the county website
Monthly payment
Est. payment
Payment breakdown
Explore the cost of this home by adjusting the details. Changes won't be saved.Climate risks
Neighborhood: 17061
Nearby schools
Schools provided by the listing agent
- Elementary: Millersburg
- Middle: Millersburg Middle School
- High: Millersburg Area High School
- District: Millersburg Area
Source: Bright MLS. This data may not be complete. We recommend contacting the local school district to confirm school assignments for this home.
Similar homes
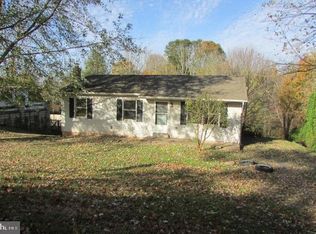
- $199,9003 bd1 ba1k sqft102 5th St, Millersburg, PA 17061For Sale
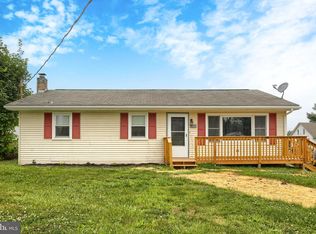
 MLS ID #PADA2061586, Mandy D Carl, United Country Magnolia Realty Services. Bright MLS
 - $219,0003 bd2 ba1.2k sqft211 Kocher Ln, Elizabethville, PA 17023For Sale
 MLS ID #PADA2063024, Roman Muradoglu, Coldwell Banker Realty. Bright MLS
 - $229,9003 bd2 ba1.1k sqft3416 Susquehanna Trl, Duncannon, PA 17020For Sale
 MLS ID #PAPY2009560, JOHN MARSHALL, Howard Hanna Company-Harrisburg. Bright MLS
 - $299,9003 bd2 ba1.2k sqft5 Peach Rd, Liverpool, PA 17045For Sale
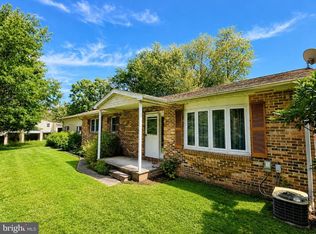 MLS ID #PAPY2009790, Ashley Lindsay, Keller Williams of Central PA. Bright MLS
 - $245,9003 bd2 ba1.8k sqft26 N 2nd St, Halifax, PA 17032For SaleMLS ID #PADA2062752, Sean Kieff, United Real Estate - Central PA. Bright MLS
- $230,0002 bd2 ba1.6k sqft384 S Chestnut St, Pillow, PA 17080For SaleMLS ID #PADA2063496, Brittany Heller, BHHS Homesale Realty - Schuylkill Haven. Bright MLS
- $239,9003 bd2 ba2.1k sqft300 W Main St, Elizabethville, PA 17023For SaleMLS ID #PADA2063792, Landon Bruner, Iron Valley Real Estate of Central PA. Bright MLS
- $219,9003 bd2 ba1k sqft502 State St, Enola, PA 17025For SaleMLS ID #PACB2058236, Spencer Blake, Renaissance Realty Sales, LLC. Bright MLS
- $225,0002 bd1 ba1k sqft3830 Cloverfield Rd, Harrisburg, PA 17109For SaleMLS ID #PADA2064162, JOSHUA Clelan, Coldwell Banker Realty. Bright MLS
- $269,9003 bd2 ba2.2k sqft17 Union Church Rd, Halifax, PA 17032For SaleMLS ID #PADA2064216, ROBIN L STONER, Regional Realty Group, Inc.. Bright MLS
- $195,0003 bd2 ba1.4k sqft3220 Susquehanna Trl, Duncannon, PA 17020For SaleMLS ID #PAPY2008944, Sara Kabatsky, Keller Williams Realty. Bright MLS
- $225,0003 bd2 ba2k sqft140 W McClure St, New Bloomfield, PA 17068For SaleMLS ID #PAPY2009758, Charlie Garner, Brokers Realty.com. Bright MLS
- $195,0004 bd2 ba1.8k sqft211 Oak St, Lykens, PA 17048For SaleMLS ID #PADA2062740, Francesca Imboden, Iron Valley Real Estate of Central PA. Bright MLS
- $199,9993 bd2 ba880 sqft6620 Spring Rd, Shermans Dale, PA 17090For SaleMLS ID #PAPY2009702, HEATHER ULSH, Green Acres Realty Company.. Bright MLS
- $179,9003 bd2 ba1.9k sqft46 N Front St, Duncannon, PA 17020For SaleMLS ID #PAPY2008528, AARON RISSINGER, Iron Valley Real Estate of Central PA. Bright MLS
- $235,0002 bd2 ba1.9k sqft140 Water St, Dalmatia, PA 17017For SaleMLS ID #PANU2003676, Aaron Glick, Lime House. Bright MLS
- $220,0003 bd1 ba1.5k sqft2418 N 6th St, Harrisburg, PA 17110For SaleMLS ID #PADA2062596, Mary Lynn Casey, Coldwell Banker Realty. Bright MLS
- $199,0004 bd2 ba1.7k sqft822 N Market St, Duncannon, PA 17020For SaleMLS ID #PAPY2009736, Mr. Charlie Mallios, Alpha State Realty. Bright MLS
- $249,5005 bd3 ba2.1k sqft11 Morgan St, Duncannon, PA 17020For SaleMLS ID #PAPY2009672, April Kline, Iron Valley Real Estate of Central PA. Bright MLS
