Straight out of a storybook! Charming, character-filled, and set apart from the ordinary, this beautiful brick cottage is nestled on over 1 acre across 3 parcels, offering privacy, space, and a setting that is hard to beat. Inside, you’ll find 2 bedrooms and 1.5 baths, with hardwood flooring throughout much of the home and timeless details around every corner. The kitchen features solid wood cabinetry, tile flooring, a separate pantry, and appliances that stay, while the formal dining room provides the perfect space for gatherings. A gorgeous oak staircase adds an extra touch of character and craftsmanship. The spacious 25’ x 13’ primary bedroom offers plenty of room to create your own retreat. Storage will never be an issue with ample closets throughout the home, plus both attic and basement storage. Outside, the property continues to impress with a covered side porch perfect for enjoying a summer rain, along with an open rear patio for relaxing and entertaining. The level side yard offers plenty of room for games, gatherings, campfires, or simply enjoying the peaceful surroundings. Two sheds and chicken coops are also included. The home is heated by oil heat with supplemental pellet stove heat, providing an additional source of warmth, comfort, and savings. Whether you’re looking for a charming primary residence, a peaceful getaway, or exploring the possibility of a short-term rental investment, this property offers plenty of opportunity. Homes with this much character, land, and charm don’t come along every day—don’t miss your chance to make this one yours! Check out the floor plans in the photos! Showings begin 9/2 — schedule yours today! OPEN HOUSE: 9/2 from 5–7 PM
Pending
Price cut: $19.9K (9/22)
$230,000
384 S Chestnut St, Pillow, PA 17080
2beds
1,670sqft
Single Family Residence
Built in 1947
1.05 Acres Lot
$226,800 Zestimate®
$138/sqft
$-- HOA
What's special
Attic and basement storageTimeless detailsBeautiful brick cottageSeparate pantryFormal dining roomAppliances that stayGorgeous oak staircase
- 45 days
- 1,684
- 172
Likely to sell faster than
Zillow last checked:
Listing updated:
Listed by:
Brittany Heller 570-590-6465,
BHHS Homesale Realty - Schuylkill Haven 8003833535,
Co-Listing Agent: Molly Viola Westfall 570-640-3451,
BHHS Homesale Realty - Schuylkill Haven
Source: Bright MLS,MLS#: PADA2063496
Facts & features
Interior
Bedrooms & bathrooms
- Bedrooms: 2
- Bathrooms: 2
- Full bathrooms: 1
- 1/2 bathrooms: 1
- Main level bathrooms: 1
Rooms
- Room types: Living Room, Dining Room, Kitchen, Basement, Attic
Other
- Level: Upper
Basement
- Level: Lower
Dining room
- Level: Main
Kitchen
- Level: Main
Living room
- Level: Main
Heating
- Hot Water, Oil
Cooling
- Window Unit(s)
Appliances
- Included: Electric Water Heater
- Laundry: In Basement
Features
- Basement: Partial,Unfinished,Walk-Out Access
- Number of fireplaces: 1
- Fireplace features: Free Standing
Interior area
- Total structure area: 1,670
- Total interior livable area: 1,670 sqft
- Finished area above ground: 1,670
- Finished area below ground: 0
Property
Parking
- Parking features: Driveway, Off Street
- Has uncovered spaces: Yes
Accessibility
- Accessibility features: 2+ Access Exits
Features
- Levels: Two and One Half
- Stories: 2.5
- Patio & porch: Patio, Porch
- Pool features: None
Lot
- Size: 1.05 Acres
Details
- Additional structures: Above Grade, Below Grade
- Additional parcels included: 640010380000000 and 440040070000000
- Parcel number: 640010390000000
- Zoning: R
- Special conditions: Standard
Construction
Type & style
- Home type: SingleFamily
- Architectural style: Cottage
- Property subtype: Single Family Residence
Materials
- Brick
- Foundation: Block
Condition
- New construction: No
- Year built: 1947
Utilities & green energy
- Sewer: On Site Septic
- Water: Well
Community & HOA
Community
- Subdivision: None Available
HOA
- Has HOA: No
Location
- Region: Pillow
- Municipality: PILLOW BORO
Financial & listing details
- Price per square foot: $138/sqft
- Tax assessed value: $63,900
- Annual tax amount: $2,300
- Date on market: 9/1/2026
- Listing agreement: Exclusive Right To Sell
- Listing terms: Cash,Conventional,VA Loan
- Inclusions: Kitchen Appliances, Shed, Chicken Coop
- Ownership: Fee Simple
Estimated market value
$226,800
$215,000 - $238,000
$1,696/mo
Price history
| Date | Event | Price |
|---|---|---|
| 10/12/2026 | Pending sale | $230,000$138/sqft |
Source:  Bright MLS #PADA2063496 Report a problem Bright MLS #PADA2063496 Report a problem | ||
| 9/22/2026 | Price change | $230,000-8%$138/sqft |
Source: Bright MLS #PADA2063496 Report a problem | ||
| 9/1/2026 | Listed for sale | $249,900$150/sqft |
Source: Bright MLS #PADA2063496 Report a problem | ||
Public tax history
Tax history is unavailable.
Monthly payment
Est. payment
Payment breakdown
Explore the cost of this home by adjusting the details. Changes won't be saved.Climate risks
Neighborhood: 17080
Nearby schools
Schools provided by the listing agent
- High: Upper Dauphin Area
- District: Upper Dauphin Area
Source: Bright MLS. This data may not be complete. We recommend contacting the local school district to confirm school assignments for this home.
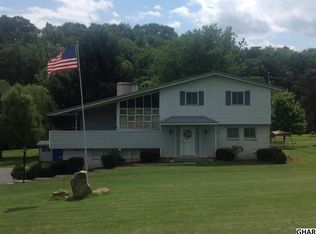

Similar homes
- $250,0003 bd2 ba1.8k sqft4219 State Route 209, Elizabethville, PA 17023For Sale
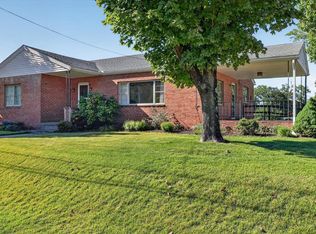
 MLS ID #PADA2064652, Lori A. Deitrich, Iron Valley Real Estate of Central PA. Bright MLS
 - $215,0002 bd2 ba1.2k sqft5164 State Route 147, Dalmatia, PA 17017For Sale
 MLS ID #PADA2064258, KRYSTLE BOBB, Iron Valley Real Estate of Central PA. Bright MLS
 - $225,0003 bd2 ba2.1k sqft141 Hill St, Lykens, PA 17048For Sale
 MLS ID #PADA2063442, Trudy Keefer, United Country Magnolia Realty Services. Bright MLS
 - $224,9004 bd3 ba2.2k sqft114 E Market St, Gratz, PA 17030For Sale
 MLS ID #PADA2062922, Valerie Specht, United Country Magnolia Realty Services. Bright MLS
 - $245,0003 bd1 ba1.6k sqft512 E Market St, Williamstown, PA 17098For SaleMLS ID #PADA2063762, Mandy D Carl, United Country Magnolia Realty Services. Bright MLS
- $262,9002 bd2 ba1.5k sqft59 S Franklin St, Elizabethville, PA 17023For SaleMLS ID #PADA2064972, Bradley Bruner, Iron Valley Real Estate of Central PA. Bright MLS
- $215,9003 bd2 ba2.1k sqft300 W Main St, Elizabethville, PA 17023For SaleMLS ID #PADA2063792, Landon Bruner, Iron Valley Real Estate of Central PA. Bright MLS
- $235,9004 bd2 ba1.8k sqft217 Dietrich Ave, Tower City, PA 17980For SaleMLS ID #PASK2029914, Jenny Fessler, Mullen Realty Associates. Bright MLS
- $231,9004 bd2 ba2.2k sqft418 Main St, Lykens, PA 17048For SaleMLS ID #PADA2064028, Adrian Young, Keller Williams Keystone Realty. Bright MLS
- $250,0003 bd2 ba2k sqft200 Ridge Rd, Jonestown, PA 17038AuctionMLS ID #PALN2028624, Bill Bering, Bering Real Estate Co.. Bright MLS
- $189,9003 bd1 ba1.2k sqft1647 Ridge Rd, Klingerstown, PA 17941For SaleMLS ID #PASK2029546, Valerie Specht, United Country Magnolia Realty Services. Bright MLS
- $250,0002 bd1 ba1.8k sqft106 N Elmer Ave #A, Halifax, PA 17032For SaleMLS ID #PADA2062528, Amy Grasela, Berkshire Hathaway HomeServices Homesale Realty. Bright MLS
- $195,0004 bd2 ba1.8k sqft211 Oak St, Lykens, PA 17048For SaleMLS ID #PADA2062740, Francesca Imboden, Iron Valley Real Estate of Central PA. Bright MLS
- $235,0002 bd2 ba1.9k sqft140 Water St, Dalmatia, PA 17017For SaleMLS ID #PANU2003676, Aaron Glick, Lime House. Bright MLS
- $220,0003 bd2 ba1.1k sqft1803 E Wiconisco St, Tower City, PA 17980For SaleMLS ID #PASK2029886, Kelly Unger, Keller Williams of Central PA. Bright MLS
- $165,0002 bd2 ba1.6k sqft532 E Main St, Hegins, PA 17938For SaleMLS ID #PASK2029916, Brittany Heller, BHHS Homesale Realty - Schuylkill Haven. Bright MLS
- $219,9003 bd2 ba1.1k sqft3416 Susquehanna Trl, Duncannon, PA 17020For SaleMLS ID #PAPY2009560, JOHN MARSHALL, Howard Hanna Company-Harrisburg. Bright MLS
