This move-in ready, 3 bed ranch located in heart of Lenkerville boasts many newly installed upgrades in the last 6 months. Enjoy this fresh first floor living home with brand new laminate floors and trim throughout, new furnace, whole house paint, (2) new decks, chimney pointing, and some nicely installed new landscaping with large front yard to enjoy. All appliances included fridge, stove, washer, dryer, and dehumidifier. Basement is unfinished, recently dry locked, and ready for you to increase your living space. There's a small shed on site for lawn item storage, and a one-car parking space. This home is surprisingly quiet and private. Quaint and easy living with low maintenance for you. It is priced right, ready to sell. So don't wait! See it today!
For sale
$209,900
102 5th St, Millersburg, PA 17061
3beds
1,066sqft
:
Get pre-qualified$1,396/mo
Single Family Residence
Built in 1972
6,970 Square Feet Lot
$-- Zestimate®
$197/sqft
$-- HOA
What's special
One-car parking spaceNew furnaceWhole house paintNicely installed new landscaping
- 27 days |
- 578 |
- 25 |
Zillow last checked:
Listing updated:
Listed by:
Mandy D Carl 717-362-4663,
United Country Magnolia Realty Services (717) 362-4663
Source: Bright MLS,MLS#: PADA2061586
Facts & features
Interior
Bedrooms & bathrooms
- Bedrooms: 3
- Bathrooms: 1
- Full bathrooms: 1
- Main level bathrooms: 1
- Main level bedrooms: 3
Rooms
- Room types: Living Room, Dining Room, Bedroom 2, Bedroom 3, Kitchen, Basement, Bedroom 1, Full Bath
Bedroom 1
- Level: Main
- Area: 143 Square Feet
- Dimensions: 13 X 11
Bedroom 2
- Level: Main
- Area: 98 Square Feet
- Dimensions: 7 X 14
Bedroom 3
- Level: Main
- Area: 100 Square Feet
- Dimensions: 10 X 10
Basement
- Level: Lower
- Area: 1000 Square Feet
- Dimensions: 25 X 40
Dining room
- Level: Main
- Area: 110 Square Feet
- Dimensions: 10 X 11
Other
- Level: Main
- Area: 56 Square Feet
- Dimensions: 7 X 8
Kitchen
- Level: Main
- Area: 96 Square Feet
- Dimensions: 8 X 12
Living room
- Level: Main
- Area: 252 Square Feet
- Dimensions: 14 X 18
Heating
- Baseboard, Oil
Cooling
- Window Unit(s), Electric
Appliances
- Included: Cooktop, Refrigerator, Washer, Dryer, Water Heater
- Laundry: In Basement, Dryer In Unit, Washer In Unit
Features
- Bathroom - Tub Shower, Ceiling Fan(s), Entry Level Bedroom
- Flooring: Laminate
- Basement: Full,Drain,Interior Entry,Concrete,Sump Pump,Unfinished,Windows
- Has fireplace: No
Interior area
- Total structure area: 1,066
- Total interior livable area: 1,066 sqft
- Finished area above ground: 1,066
- Finished area below ground: 0
Property
Parking
- Total spaces: 1
- Parking features: Driveway, Off Street
- Has uncovered spaces: Yes
Accessibility
- Accessibility features: None
Features
- Levels: One
- Stories: 1
- Patio & porch: Deck, Porch
- Exterior features: Lighting
- Pool features: None
Lot
- Size: 6,970 Square Feet
- Features: Front Yard, Rural
Details
- Additional structures: Above Grade, Below Grade, Outbuilding
- Parcel number: 650310750000000
- Zoning: RES SUBURBAN
- Special conditions: Standard
Construction
Type & style
- Home type: SingleFamily
- Architectural style: Raised Ranch/Rambler
- Property subtype: Single Family Residence
Materials
- Frame
- Foundation: Block
- Roof: Shingle
Condition
- New construction: No
- Year built: 1972
Utilities & green energy
- Electric: Circuit Breakers
- Sewer: Public Sewer
- Water: Public
- Utilities for property: Cable Connected, Electricity Available, Cable, Fiber Optic
Community & HOA
Community
- Subdivision: None Available
HOA
- Has HOA: No
Location
- Region: Millersburg
- Municipality: UPPER PAXTON TWP
Financial & listing details
- Price per square foot: $197/sqft
- Tax assessed value: $52,300
- Annual tax amount: $1,953
- Date on market: 7/1/2026
- Listing agreement: Exclusive Right To Sell
- Listing terms: Cash,Conventional,VA Loan,USDA Loan,FHA,PHFA
- Inclusions: Fridge, Stove, Washer, Dryer, Dehumidifier, A / C Unit, Shed
- Ownership: Fee Simple
Estimated market value
Not available
Estimated sales range
Not available
Not available
Price history
| Date | Event | Price |
|---|---|---|
| 7/1/2026 | Listed for sale | $209,900+299.8%$197/sqft |
Source:  Bright MLS #PADA2061586 Report a problem Bright MLS #PADA2061586 Report a problem | ||
| 4/28/2009 | Sold | $52,500$49/sqft |
Source: Public Record Report a problem | ||
Public tax history
| Year | Property taxes | Tax assessment |
|---|---|---|
| 2025 | $1,814 +10.5% | $52,300 |
| 2023 | $1,642 +4% | $52,300 |
| 2022 | $1,579 +3.8% | $52,300 |
| 2021 | $1,520 +238% | $52,300 |
| 2020 | $450 | $52,300 |
| 2019 | $450 -70.7% | $52,300 |
| 2018 | $1,536 | $52,300 |
| 2017 | -- | $52,300 |
| 2016 | -- | $52,300 |
| 2015 | -- | $52,300 |
| 2014 | -- | $52,300 |
| 2013 | -- | $52,300 |
| 2012 | -- | $52,300 |
| 2011 | -- | $52,300 |
| 2010 | -- | $52,300 |
| 2008 | -- | $52,300 |
| 2007 | -- | $52,300 |
| 2006 | -- | $52,300 |
Find assessor info on the county website
Monthly payment
Est. payment
Payment breakdown
Explore the cost of this home by adjusting the details. Changes won't be saved.Climate risks
Neighborhood: 17061
Nearby schools
GreatSchools rating
- NALenkerville El SchoolGrades: K-5Distance: 0.3 mi
- 5/10Millersburg Area Middle SchoolGrades: 5-8Distance: 0.8 mi
- 5/10Millersburg Area Senior High SchoolGrades: 9-12Distance: 0.8 mi
Schools provided by the listing agent
- Middle: Millersburg Middle School
- High: Millersburg Area High School
- District: Millersburg Area
Source: Bright MLS. This data may not be complete. We recommend contacting the local school district to confirm school assignments for this home.
- $134,3004 bd2 ba2.1k sqft108 5th St, Millersburg, PA 17061Off Market
- $101,4003 bd1 ba1.2k sqft412 Center St, Millersburg, PA 17061Off Market
- $45,0003 bd1 ba1.2k sqft412 Center St, Millersburg, PA 17061Sold
- $33,8003 bd1 ba2.4k sqft414 Center St, Millersburg, PA 17061Off Market
- $111,5003 bd1 ba1.6k sqft104 4th St, Millersburg, PA 17061Off Market
- $111,4001 bd1 ba1.6k sqft104 4th St, Millersburg, PA 17061Off Market
- $58,7003 bd1 ba1k sqft103 4th St, Millersburg, PA 17061Off Market
- $20,9003 bd1 ba1k sqft105 4th St, Millersburg, PA 17061Off Market
A local agent can set up tours, give advice and negotiate with sellers.
Similar homes
- $164,9003 bd1 ba1.3k sqft738 Union St, Millersburg, PA 17061For Sale
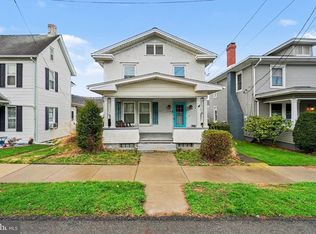
 MLS ID #PADA2058520, Nathan Daniels, Iron Valley Real Estate of Central PA. Bright MLS
 - $--3 bd2 ba1.3k sqft79B Matamoras Rd #B, Halifax, PA 17032Auction
 Auction.com 1
 - $109,5003 bd1 ba1.3k sqft540 Moore St, Millersburg, PA 17061For Sale
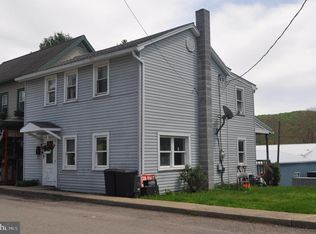 MLS ID #PADA2059958, Lori Schoffstall, JCT Realty, Inc.. Bright MLS
 - $129,9002 bd1 ba1.1k sqft506 E Center St, Millersburg, PA 17061For Sale
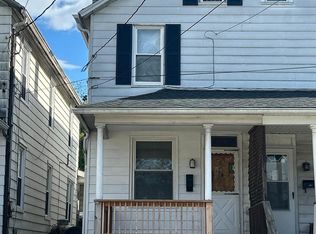 MLS ID #PADA2057624, Daniel Demers, Sell Your Home Services. Bright MLS
 - $198,0003 bd2 ba1.4k sqft3220 Susquehanna Trl, Duncannon, PA 17020For SaleMLS ID #PAPY2008944, Sara Kabatsky, Keller Williams Realty. Bright MLS
- $199,0002 bd2 ba1.1k sqft4586 Back Rd, Halifax, PA 17032For SaleMLS ID #PADA2061374, Kareem Smith, Keller Williams Keystone Realty. Bright MLS
- $179,0003 bd1 ba1.3k sqft491 Wild Area Ln, Thompsontown, PA 17094For SaleMLS ID #PAJT2012744, J. Meryl Stoltzfus, Beiler-Campbell Realtors-Quarryville. Bright MLS
- $200,0003 bd1 ba1.3k sqft124 Vine St, Middleburg, PA 17842For SaleMLS ID #C-1689, KRISTINE MICHELLE HORTEN, BOWEN AGENCY INC., REALTORS - LEWISBURG. CSVBOR
- $185,0003 bd1 ba1.3k sqft438 Gantt St, Newport, PA 17074For SaleMLS ID #PAPY2009594, Shelly Matter, Coldwell Banker Realty. Bright MLS
- $239,0003 bd1 ba1.1k sqft922 N High St, Duncannon, PA 17020For SaleMLS ID #PAPY2009540, Nora Whitman, Full Circle Realty Co.. Bright MLS
- $160,0003 bd1 ba1.3k sqft28 N 4th St, Halifax, PA 17032For SaleMLS ID #PADA2059746, HEATHER NEIDLINGER, Berkshire Hathaway HomeServices Homesale Realty. Bright MLS
- $210,0002 bd1 ba835 sqft23 E Shady Ln, Enola, PA 17025For SaleMLS ID #PACB2056142, JENNIFER HOLLISTER, Joy Daniels Real Estate Group, Ltd. Bright MLS
- $--3 bd1 ba1.5k sqft1150 S Market St, Selinsgrove, PA 17870AuctionServiceLink Auction
- $209,9003 bd2 ba1.3k sqft320 S 29th St, Harrisburg, PA 17103For SaleMLS ID #PADA2061938, LISA GERLACH, Coldwell Banker Realty. Bright MLS
- $210,0003 bd2 ba1.4k sqft41 Book Dr, Mc Alisterville, PA 17049For SaleMLS ID #PAJT2012808, JAY WHISTLER III, Century 21 Above and Beyond. Bright MLS
- $--3 bd1 ba1.4k sqft716 N High St, Duncannon, PA 17020AuctionServiceLink Auction
- $179,9003 bd2 ba1.3k sqft2020 Briggs St, Harrisburg, PA 17103For SaleMLS ID #PADA2062360, Keith Lucas, Coldwell Banker Realty. Bright MLS
- $204,9002 bd1 ba960 sqft94 Tory Cir, Enola, PA 17025For SaleMLS ID #PACB2052932, Jerry Gostomski, RE/MAX Pinnacle. Bright MLS
- $215,0002 bd2 ba1.4k sqft317 Fox St, Harrisburg, PA 17109For SaleMLS ID #PADA2062030, JOSIAH FERRIS, Coldwell Banker Realty. Bright MLS
- $205,0002 bd1 ba762 sqft5922 Larue St, Harrisburg, PA 17112For SaleMLS ID #PADA2059702, Nicholas Feudale, Keller Williams Keystone Realty. Bright MLS
