Enjoy easy, low-maintenance living in this well-maintained Enola townhouse! Energy efficiency is a standout feature, with owned solar panels that transfer with the property and can eliminate electric bills during many months of the year. Additional Energy Star® mini-split systems provide year-round comfort while helping reduce energy costs. The sellers have also upgraded the rear sliding glass door to an Energy Star-rated French door that opens to the deck. Inside, you'll find updated flooring installed within the past few years, along with fresh paint throughout, creating a clean and move-in-ready interior. Whether you're looking to downsize or purchase your first home, this property offers the perfect combination of comfort, efficiency, and convenience. A 1 year home warranty is being provided by the sellers for the new owner. Schedule your private showing today or contact us for additional details! In addition to the home warranty, the seller is offering $4,000 towards the crawl space improvements with a reasonable offer. Some photos have been staged virtually using AI.
Pending
Price cut: $2.5K (8/26)
$197,400
94 Tory Cir, Enola, PA 17025
2beds
960sqft
Townhouse
Built in 1993
2,614 Square Feet Lot
$195,200 Zestimate®
$206/sqft
$-- HOA
What's special
Clean and move-in-ready interiorFresh paint throughoutOwned solar panels
- 88 days
- 41
- 0
Likely to sell faster than
Zillow last checked:
Listing updated:
Listed by:
Jerry Gostomski 717-679-2569,
RE/MAX Pinnacle 7172708808
Source: Bright MLS,MLS#: PACB2052932
Facts & features
Interior
Bedrooms & bathrooms
- Bedrooms: 2
- Bathrooms: 1
- Full bathrooms: 1
- Main level bathrooms: 1
- Main level bedrooms: 2
Rooms
- Room types: Dining Room, Bedroom 2, Kitchen, Family Room, Bedroom 1, Bathroom 1
Bedroom 1
- Features: Ceiling Fan(s), Flooring - Luxury Vinyl Plank, Walk-In Closet(s)
- Level: Main
Bedroom 2
- Features: Flooring - Luxury Vinyl Plank
- Level: Main
Bathroom 1
- Features: Flooring - Vinyl, Bathroom - Tub Shower
- Level: Main
Dining room
- Features: Flooring - Luxury Vinyl Plank, Ceiling Fan(s)
- Level: Main
Family room
- Features: Flooring - Luxury Vinyl Plank
- Level: Main
Kitchen
- Features: Flooring - Luxury Vinyl Plank, Kitchen - Electric Cooking
- Level: Main
Heating
- Baseboard, ENERGY STAR Qualified Equipment, Wall Unit, Electric
Cooling
- Ductless, Electric
Appliances
- Included: Dishwasher, Dryer, Oven/Range - Electric, Refrigerator, Electric Water Heater
- Laundry: Main Level
Features
- Bathroom - Tub Shower, Breakfast Area, Ceiling Fan(s), Combination Kitchen/Dining, Floor Plan - Traditional, Walk-In Closet(s), Dry Wall
- Flooring: Luxury Vinyl
- Doors: French Doors
- Windows: Double Hung
- Has basement: No
- Has fireplace: No
Interior area
- Total structure area: 960
- Total interior livable area: 960 sqft
- Finished area above ground: 960
- Finished area below ground: 0
Property
Parking
- Total spaces: 2
- Parking features: General Common Elements, Assigned, Off Street
- Details: Assigned Parking
Accessibility
- Accessibility features: 2+ Access Exits
Features
- Levels: One
- Stories: 1
- Exterior features: Sidewalks, Street Lights, Water Falls
- Pool features: None
Lot
- Size: 2,614 Square Feet
Details
- Additional structures: Above Grade, Below Grade
- Parcel number: 09140835126
- Zoning: RES
- Special conditions: Standard
Construction
Type & style
- Home type: Townhouse
- Architectural style: Contemporary,Ranch/Rambler
- Property subtype: Townhouse
Materials
- Stick Built, Vinyl Siding
- Foundation: Block, Crawl Space
- Roof: Shingle
Condition
- Good,Very Good
- New construction: No
- Year built: 1993
Utilities & green energy
- Electric: 200+ Amp Service, Photovoltaics Seller Owned
- Sewer: Public Sewer
- Water: Public
- Utilities for property: Natural Gas Available, Underground Utilities
Green energy
- Energy efficient items: HVAC
- Energy generation: PV Solar Array(s) Owned
Community & HOA
Community
- Subdivision: Laurel Hills North
HOA
- Has HOA: No
Location
- Region: Enola
- Municipality: EAST PENNSBORO TWP
Financial & listing details
- Price per square foot: $206/sqft
- Tax assessed value: $111,900
- Annual tax amount: $2,351
- Date on market: 7/19/2026
- Listing agreement: Exclusive Right To Sell
- Listing terms: Cash,Conventional,FHA,VA Loan,PHFA
- Inclusions: Washer, Dryer, Refrigerator, Shed, Solar Panels, All Existing Window Coverings
- Ownership: Fee Simple
Estimated market value
$195,200
$185,000 - $205,000
$1,480/mo
Price history
| Date | Event | Price |
|---|---|---|
| 9/2/2026 | Pending sale | $197,400$206/sqft |
Source:  Bright MLS #PACB2052932 Report a problem Bright MLS #PACB2052932 Report a problem | ||
| 8/26/2026 | Price change | $197,400-1.3%$206/sqft |
Source: Bright MLS #PACB2052932 Report a problem | ||
| 8/1/2026 | Price change | $199,900-2.4%$208/sqft |
Source: Bright MLS #PACB2052932 Report a problem | ||
| 7/19/2026 | Listed for sale | $204,900+51.8%$213/sqft |
Source: Bright MLS #PACB2052932 Report a problem | ||
| 8/28/2020 | Sold | $135,000$141/sqft |
Source: Agent Provided Report a problem | ||
| 8/28/2019 | Sold | $135,000-2.8%$141/sqft |
Source: Agent Provided Report a problem | ||
| 7/17/2019 | Pending sale | $138,900$145/sqft |
Source: CENTURY 21 Realty Services #PACB114444 Report a problem | ||
| 7/2/2019 | Price change | $138,900-2.5%$145/sqft |
Source: CENTURY 21 Realty Services #PACB114444 Report a problem | ||
| 6/17/2019 | Listed for sale | $142,500+23.9%$148/sqft |
Source: CENTURY 21 Realty Services #PACB114444 Report a problem | ||
| 12/18/2015 | Sold | $115,000-4.2%$120/sqft |
Source: Public Record Report a problem | ||
| 10/23/2015 | Pending sale | $120,000$125/sqft |
Source: LAWYERS REALTY, LLC #10275999 Report a problem | ||
| 9/19/2015 | Listed for sale | $120,000$125/sqft |
Source: LAWYERS REALTY, LLC #10275999 Report a problem | ||
Public tax history
| Year | Property taxes | Tax assessment |
|---|---|---|
| 2026 | $2,351 +1.8% | $111,900 |
| 2025 | $2,310 +8.5% | $111,900 |
| 2024 | $2,129 +3.6% | $111,900 |
| 2023 | $2,055 +6.4% | $111,900 |
| 2022 | $1,933 | $111,900 |
| 2021 | $1,933 +4.2% | $111,900 |
| 2020 | $1,855 +314.4% | $111,900 |
| 2019 | $448 -75.3% | $111,900 |
| 2018 | $1,812 | $111,900 |
| 2017 | -- | $111,900 |
| 2016 | -- | $111,900 |
| 2015 | -- | $111,900 |
| 2014 | -- | $111,900 |
| 2013 | -- | $111,900 |
| 2012 | -- | $111,900 |
| 2011 | -- | $111,900 +32.2% |
| 2010 | -- | $84,670 |
| 2009 | -- | $84,670 |
| 2008 | -- | $84,670 |
| 2007 | -- | $84,670 |
| 2006 | -- | $84,670 |
| 2005 | -- | $84,670 +2.4% |
| 2004 | -- | $82,690 |
| 2003 | $251 | $82,690 |
| 2000 | -- | $82,690 |
Find assessor info on the county website
Monthly payment
Est. payment
Payment breakdown
Explore the cost of this home by adjusting the details. Changes won't be saved.Climate risks
Neighborhood: 17025
Nearby schools
Schools provided by the listing agent
- Middle: East Pennsboro Area
- High: East Pennsboro Area Shs
- District: East Pennsboro Area
Source: Bright MLS. This data may not be complete. We recommend contacting the local school district to confirm school assignments for this home.
Similar homes
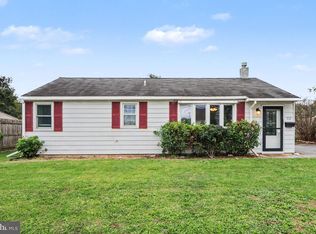
- $204,9002 bd1 ba1k sqft532 N Enola Dr, Enola, PA 17025For Sale
 MLS ID #PACB2059042, JASON MCMULLEN, Iron Valley Real Estate of Central PA. Bright MLS
 - $189,9003 bd2 ba1k sqft502 State St, Enola, PA 17025For Sale
 MLS ID #PACB2058236, Spencer Blake, Renaissance Realty Sales, LLC. Bright MLS
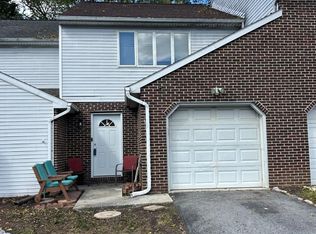
 - $199,9003 bd3 ba1.3k sqft515 Lexington Ave, Mechanicsburg, PA 17055For Sale
 MLS ID #PACB2059180, TRACY WEIGEL, RE/MAX 1st Advantage. Bright MLS
 - $200,0003 bd1 ba1k sqft1422 Zarker St, Harrisburg, PA 17104For Sale
 MLS ID #PADA2064382, Cherelle Peterson, Coldwell Banker Realty. Bright MLS
 - $164,9002 bd2 ba995 sqft221 Lee Ct, Enola, PA 17025For SaleMLS ID #PACB2047870, Keith Lucas, Coldwell Banker Realty. Bright MLS
- $119,9002 bd2 ba1.1k sqft811 Brian Dr APT 301, Enola, PA 17025For SaleMLS ID #PACB2057032, KEVIN GAUGHEN, Gaughen Home Realty. Bright MLS
- $219,9002 bd2 ba1k sqft457 Delancey Ct, Mechanicsburg, PA 17055For SaleMLS ID #PACB2058940, DAVID HOOKE, Keller Williams of Central PA. Bright MLS
- $259,9002 bd3 ba1.4k sqft224 Whitetail Ter, Marysville, PA 17053For SaleMLS ID #PAPY2009948, Tasha Baer, Keller Williams of Central PA. Bright MLS
- $289,9003 bd2 ba1.2k sqft408 Boyer St, Enola, PA 17025For SaleMLS ID #PACB2059220, Max Muradov, RE/MAX Evolved. Bright MLS
- $174,9002 bd2 ba1.2k sqft1071 Lancaster Blvd APT 3, Mechanicsburg, PA 17055For SaleMLS ID #PACB2058950, John Esser, RE/MAX Realty Associates. Bright MLS
- $170,0002 bd2 ba1.1k sqft2251 Logan St, Harrisburg, PA 17110For SaleMLS ID #PADA2059844, Christian A Maldonado, Core Partners Realty LLC. Bright MLS
- $225,0002 bd2 ba1.2k sqft5459 Pond Rd, Harrisburg, PA 17111For SaleMLS ID #PADA2064288, Ashley Motter, House Broker Realty LLC. Bright MLS
- $239,9002 bd2 ba1k sqft5532 Moreland Ct, Mechanicsburg, PA 17055For SaleMLS ID #PACB2059100, STEVEN VOORHEES, RE/MAX 1st Advantage. Bright MLS
- $209,9002 bd2 ba1.1k sqft403 S Union St, Middletown, PA 17057For SaleMLS ID #PADA2063206, DAVID HOOKE, Keller Williams of Central PA. Bright MLS
- $205,0002 bd2 ba1k sqft16 Abbey Ct #16, Carlisle, PA 17015For SaleMLS ID #PACB2059014, NICOLE Snyder, Long & Foster Real Estate, Inc.. Bright MLS
- $199,9002 bd1 ba1.1k sqft635 S Front St, Harrisburg, PA 17104For SaleMLS ID #PADA2062246, JASON PETRONIS, Coldwell Banker Realty. Bright MLS
- $196,0003 bd2 ba1.2k sqft554 Lopax Rd, Harrisburg, PA 17112For SaleMLS ID #PADA2062420, Ms. Julia E Gilchrist, Coldwell Banker Realty. Bright MLS
- $167,0003 bd2 ba1.2k sqft1959 Rudy Rd, Harrisburg, PA 17104For SaleMLS ID #PADA2064866, Gretchen Stevens, Turn Key Realty Group. Bright MLS
- $209,0003 bd2 ba1.4k sqft1303 Georgetown Rd, Middletown, PA 17057For SaleMLS ID #PADA2065028, Faruk Sisic, Cavalry Realty, LLC. Bright MLS
- $274,9002 bd2 ba1.1k sqftNone Available, Marysville, PA 17053For SaleMLS ID #PAPY2009966, Frank Boyer, John H. Walak Real Estate. Bright MLS
