Welcome to 438 Gantt Street, a beautifully updated duplex in Newport, PA. This traditional home blends classic turn-of-the-century charm with modern interior luxuries. The Perfect Blend of Charm and Function, step onto the welcoming covered front porch, perfect for your morning coffee. Inside, an inviting open floor plan showcases elegant wood floors and ceiling fans throughout. The cozy living room features a corner gas fireplace, creating a warm and elegant visual anchor for crisp Pennsylvania evenings. Gourmet Eat-In Kitchen, the heart of the home is an upgraded, light-filled eat-in kitchen designed for entertaining. It comes fully equipped with: Upgraded Countertops: Durable, stylish surfaces for meal prep. Center Island: Extra seating, workspace, and a functional focal point. Wine Storage: Built-in space to keep your favorite vintages on hand. Full Appliance Suite: Includes a built-in microwave, dishwasher, stove, and refrigerator. Comfortable Accommodations & Modern Systems Three Upper Bedrooms: Ample closet space and natural light. Upgraded Bath: Features a contemporary, accessible walk-in shower. Heavy-Duty Power: A modern 200+ amp electrical service handles all your technical needs .Walk-Out Basement: Built with poured concrete, a sump pump, and a humidifier for climate-controlled storage. Laundry Included: Premium front-loading washer and dryer are located in the lower level. Outdoor Living & Parking Relax on your private rear deck overlooking the low-maintenance yard. Unlike many borough homes, this property features a rare 1-car detached garage providing secure parking and additional tools or gear storage.
For sale
$185,000
438 Gantt St, Newport, PA 17074
3beds
1,328sqft
:
Get pre-qualified$1,265/mo
Single Family Residence
Built in 1900
2,614 Square Feet Lot
$186,600 Zestimate®
$139/sqft
$-- HOA
What's special
Private rear deckContemporary accessible walk-in showerWalk-out basementClimate-controlled storageWelcoming covered front porchSecure parkingNatural light
- 10 days |
- 271 |
- 8 |
Likely to sell faster than
Zillow last checked:
Listing updated:
Listed by:
Shelly Matter 717-636-0879,
Coldwell Banker Realty 7175342442
Source: Bright MLS,MLS#: PAPY2009594
Facts & features
Interior
Bedrooms & bathrooms
- Bedrooms: 3
- Bathrooms: 1
- Full bathrooms: 1
- Main level bathrooms: 1
- Main level bedrooms: 3
Basement
- Area: 0
Heating
- Baseboard, Electric
Cooling
- Window Unit(s), Electric
Appliances
- Included: Microwave, Dishwasher, Humidifier, Exhaust Fan, Refrigerator, Cooktop, Water Heater, Dryer, Washer, Water Treat System, Electric Water Heater
- Laundry: In Basement
Features
- Attic, Bathroom - Walk-In Shower, Ceiling Fan(s), Open Floorplan, Eat-in Kitchen, Kitchen Island, Upgraded Countertops, Wine Storage, Dining Area, Dry Wall
- Flooring: Wood, Ceramic Tile
- Basement: Sump Pump,Walk-Out Access,Concrete
- Number of fireplaces: 1
- Fireplace features: Corner, Gas/Propane
Interior area
- Total structure area: 1,328
- Total interior livable area: 1,328 sqft
- Finished area above ground: 1,328
- Finished area below ground: 0
Property
Parking
- Total spaces: 1
- Parking features: Storage, Covered, Free, Lighted, Public, Detached, On Street
- Garage spaces: 1
- Has uncovered spaces: Yes
Accessibility
- Accessibility features: None
Features
- Levels: Two
- Stories: 2
- Patio & porch: Deck, Porch
- Exterior features: Street Lights, Sidewalks
- Pool features: None
Lot
- Size: 2,614 Square Feet
Details
- Additional structures: Above Grade, Below Grade
- Parcel number: 190046.02118.000
- Zoning: 101 RESIDENTIAL 1 FAMILY
- Special conditions: Standard
Construction
Type & style
- Home type: SingleFamily
- Architectural style: Traditional
- Property subtype: Single Family Residence
- Attached to another structure: Yes
Materials
- Vinyl Siding, Frame
- Foundation: Stone
- Roof: Metal
Condition
- Excellent
- New construction: No
- Year built: 1900
Utilities & green energy
- Electric: 200+ Amp Service
- Sewer: Public Sewer
- Water: Public
- Utilities for property: Phone, Cable Connected
Community & HOA
Community
- Subdivision: Newport
HOA
- Has HOA: No
Location
- Region: Newport
- Municipality: NEWPORT BORO
Financial & listing details
- Price per square foot: $139/sqft
- Tax assessed value: $62,400
- Annual tax amount: $1,681
- Date on market: 7/16/2026
- Listing agreement: Exclusive Agency
- Listing terms: Conventional,Cash,VA Loan
- Inclusions: All Appliances To Include Washer & Dryer
- Ownership: Fee Simple
Estimated market value
$186,600
$177,000 - $196,000
$1,307/mo
Price history
| Date | Event | Price |
|---|---|---|
| 7/16/2026 | Listed for sale | $185,000-2.6%$139/sqft |
Source:  Bright MLS #PAPY2009594 Report a problem Bright MLS #PAPY2009594 Report a problem | ||
| 7/16/2026 | Listing removed | $190,000$143/sqft |
Source: Bright MLS #PAPY2009326 Report a problem | ||
| 5/15/2026 | Listed for sale | $190,000+63.9%$143/sqft |
Source: Bright MLS #PAPY2009326 Report a problem | ||
| 2/18/2021 | Listing removed | -- |
Source: Owner Report a problem | ||
| 11/16/2016 | Sold | $115,900-3.3%$87/sqft |
Source: Public Record Report a problem | ||
| 7/10/2016 | Price change | $119,900+3.5%$90/sqft |
Source: Owner Report a problem | ||
| 7/7/2016 | Price change | $115,900-3.3%$87/sqft |
Source: Owner Report a problem | ||
| 6/13/2016 | Listed for sale | $119,900$90/sqft |
Source: Owner Report a problem | ||
| 7/26/2015 | Listing removed | $119,900$90/sqft |
Source: Owner Report a problem | ||
| 6/23/2015 | Listed for sale | $119,900$90/sqft |
Source: Owner Report a problem | ||
| 5/3/2015 | Listing removed | $119,900$90/sqft |
Source: Owner Report a problem | ||
| 4/29/2015 | Price change | $119,900+6.2%$90/sqft |
Source: Owner Report a problem | ||
| 4/13/2015 | Listed for sale | $112,900$85/sqft |
Source: Owner Report a problem | ||
Public tax history
| Year | Property taxes | Tax assessment |
|---|---|---|
| 2024 | $1,249 -20% | $62,400 |
| 2023 | $1,561 +25% | $62,400 |
| 2022 | $1,249 -16.6% | $62,400 |
| 2021 | $1,497 +5.5% | $62,400 |
| 2020 | $1,419 +1.6% | $62,400 |
| 2018 | $1,396 +0.2% | $62,400 |
| 2017 | $1,393 | $62,400 -39.8% |
| 2016 | -- | $103,700 |
| 2015 | $1,121 | $103,700 |
| 2014 | $1,121 | $103,700 |
| 2013 | -- | $103,700 +66.2% |
| 2012 | -- | $62,400 |
| 2011 | -- | $62,400 +64% |
| 2010 | -- | $38,040 |
| 2009 | -- | $38,040 |
| 2008 | -- | $38,040 |
| 2006 | -- | $38,040 -33.6% |
| 2005 | -- | $57,290 |
| 2004 | -- | $57,290 +50.6% |
| 2002 | -- | $38,040 -33.6% |
| 2000 | -- | $57,290 |
Find assessor info on the county website
Monthly payment
Est. payment
Payment breakdown
Explore the cost of this home by adjusting the details. Changes won't be saved.Climate risks
Neighborhood: 17074
Nearby schools
GreatSchools rating
- 4/10Newport El SchoolGrades: K-5Distance: 0.2 mi
- 3/10Newport Middle SchoolGrades: 6-8Distance: 0.1 mi
- 4/10Newport High SchoolGrades: 9-12Distance: 0.1 mi
Schools provided by the listing agent
- High: Newport
- District: Newport
Source: Bright MLS. This data may not be complete. We recommend contacting the local school district to confirm school assignments for this home.
- $124,900-- bd-- ba1.2k sqft436 Gantt St, Newport, PA 17074Off Market
- $134,500-- bd-- ba1.3k sqft434 Gantt St, Newport, PA 17074Off Market
- $177,5004 bd2 ba1.2k sqft440 Gantt St, Newport, PA 17074Sold

- $136,0003 bd1 ba1.3k sqft416 N 5th St, Newport, PA 17074Off Market

- $145,5004 bd1 ba1.6k sqft432 Gantt St, Newport, PA 17074Off Market
- $118,800-- bd-- ba1.1k sqft430 Gantt St, Newport, PA 17074Off Market
- $42,200-- bd-- ba1.2k sqft420 N 5th St, Newport, PA 17074Off Market
- $46,200-- bd-- ba1.3k sqft422 N 5th St, Newport, PA 17074Off Market
A local agent can set up tours, give advice and negotiate with sellers.
A local lender can help you make sure your offer is ready when you are.
Similar homes
- $179,0003 bd1 ba1.3k sqft491 Wild Area Ln, Thompsontown, PA 17094For Sale
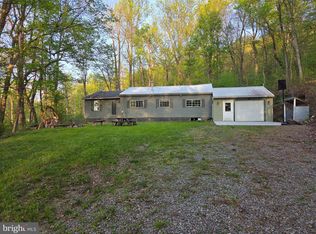
 MLS ID #PAJT2012744, J. Meryl Stoltzfus, Beiler-Campbell Realtors-Quarryville. Bright MLS
 - $125,0003 bd1 ba1.2k sqft228 Pinebrook Dr, Newport, PA 17074For Sale
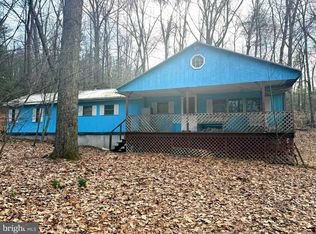 MLS ID #PAPY2009140, TONYA M. LUCAS, RE/MAX Realty Associates. Bright MLS
 - $199,9004 bd1 ba1.7k sqft34 Fenicle Hill Ln, New Bloomfield, PA 17068For Sale
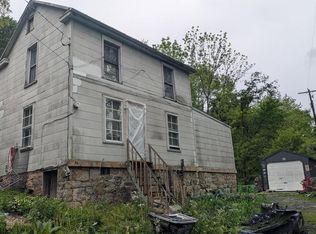 MLS ID #PAPY2009370, Lisa Fraker, American Dreams Realty, LLC. Bright MLS
 - $179,9003 bd2 ba1.4k sqft74 Autumn St, Mifflintown, PA 17059For Sale
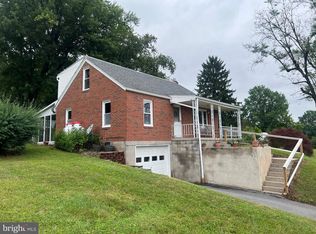 MLS ID #PAJT2012876, MIKE SMITH, Jack Gaughen Network Services Hower & Associates. Bright MLS
 - $--3 bd1 ba1.4k sqft716 N High St, Duncannon, PA 17020AuctionServiceLink Auction
- $198,0003 bd2 ba1.4k sqft3220 Susquehanna Trl, Duncannon, PA 17020For SaleMLS ID #PAPY2008944, Sara Kabatsky, Keller Williams Realty. Bright MLS
- $185,0003 bd2 ba1.4k sqft2316 Penn St, Harrisburg, PA 17110For SaleMLS ID #PADA2061246, JOHN HOLTZMAN, Howard Hanna Company-Harrisburg. Bright MLS
- $250,0003 bd1 ba1.1k sqft120 Darr Ave, Carlisle, PA 17013For SaleMLS ID #PACB2055440, SHANNON FOSTER, Keller Williams of Central PA. Bright MLS
- $160,0003 bd1 ba1.3k sqft28 N 4th St, Halifax, PA 17032For SaleMLS ID #PADA2059746, HEATHER NEIDLINGER, Berkshire Hathaway HomeServices Homesale Realty. Bright MLS
- $179,9003 bd2 ba1.9k sqft46 N Front St, Duncannon, PA 17020For SaleMLS ID #PAPY2008528, AARON RISSINGER, Iron Valley Real Estate of Central PA. Bright MLS
- $209,9003 bd1 ba1k sqft102 5th St, Millersburg, PA 17061For SaleMLS ID #PADA2061586, Mandy D Carl, United Country Magnolia Realty Services. Bright MLS
- $164,9003 bd1 ba1.3k sqft738 Union St, Millersburg, PA 17061For SaleMLS ID #PADA2058520, Nathan Daniels, Iron Valley Real Estate of Central PA. Bright MLS
- $210,0004 bd2 ba1.6k sqft311 S Enola Dr, Enola, PA 17025For SaleMLS ID #PACB2056622, ELIZABETH KNOUSE FOOTE, Berkshire Hathaway HomeServices Homesale Realty. Bright MLS
- $180,0004 bd2 ba1.8k sqft531 Main St, Richfield, PA 17086For SaleMLS ID #PAJT2012858, Leanne J Faulkner, Iron Valley Real Estate Mid Penn. Bright MLS
- $209,0002 bd2 ba1.9k sqft940 Peters Mountain Rd, Dauphin, PA 17018For SaleMLS ID #PADA2060832, Ryan Groff, Iron Valley Real Estate of Central PA. Bright MLS
- $180,0003 bd2 ba1.3k sqft4271 N 6th St, Harrisburg, PA 17110For SaleMLS ID #PADA2056830, Ethan Funderburk, Real of Pennsylvania. Bright MLS
- $239,0003 bd1 ba1.1k sqft922 N High St, Duncannon, PA 17020For SaleMLS ID #PAPY2009540, Nora Whitman, Full Circle Realty Co.. Bright MLS
- $210,0002 bd1 ba835 sqft23 E Shady Ln, Enola, PA 17025For SaleMLS ID #PACB2056142, JENNIFER HOLLISTER, Joy Daniels Real Estate Group, Ltd. Bright MLS
- $210,0003 bd2 ba1.4k sqft41 Book Dr, Mc Alisterville, PA 17049For SaleMLS ID #PAJT2012808, JAY WHISTLER III, Century 21 Above and Beyond. Bright MLS
- $225,0003 bd2 ba1k sqft2418 Muddy Run Rd, Mifflintown, PA 17059For SaleMLS ID #PAJT2012806, JAY WHISTLER III, Century 21 Above and Beyond. Bright MLS
