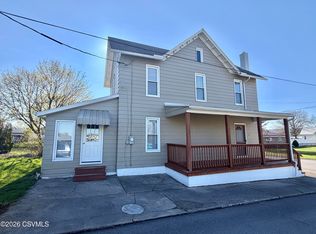
Welcome to 531 Main Street in Richfield! This spacious 4-bedroom (one bedroom is a walkthrough), 2-bath home offers approximately 1,808 square feet of living space and presents an excellent opportunity for investors or owner-occupants alike. The property features oil-fired boiler hot water heat, a detached one-car garage, and a functional layout with plenty of room to make it your own. Currently tenant occupied as a rental generating $1,200 per month in income, this home offers strong investment potential while also providing the space and comfort needed for everyday living. Conveniently located in the heart of Richfield, you'll enjoy easy access to local amenities, schools, and commuter routes. Whether you're looking to expand your investment portfolio or searching for an affordable place to call home, this property is worth a look.
For sale
$180,000
531 Main St, Richfield, PA 17086
4beds
1,808sqft
Single Family Residence
Built in 1900
4,245 Square Feet Lot
$171,800 Zestimate®
$100/sqft
$-- HOA
What's special
Detached one-car garage
- 108 days
- 140
- 8
Zillow last checked:
Listing updated:
Listed by:
Leanne J Faulkner 717-991-2484,
Iron Valley Real Estate Mid Penn (570) 884-8624
Source: Bright MLS,MLS#: PAJT2012858
Facts & features
Interior
Bedrooms & bathrooms
- Bedrooms: 4
- Bathrooms: 2
- Full bathrooms: 2
- Main level bathrooms: 2
- Main level bedrooms: 4
Heating
- Other, Oil
Cooling
- None
Appliances
- Included: Water Heater
Features
- Basement: Dirt Floor
- Number of fireplaces: 1
Interior area
- Total structure area: 1,808
- Total interior livable area: 1,808 sqft
- Finished area above ground: 1,808
Property
Parking
- Total spaces: 4
- Parking features: Other, Off Street, Detached
- Garage spaces: 1
Accessibility
- Accessibility features: None
Features
- Levels: Two
- Stories: 2
- Pool features: None
Lot
- Size: 4,245 Square Feet
Details
- Additional structures: Above Grade
- Parcel number: 1009A033
- Zoning: NONE
- Special conditions: Standard
Construction
Type & style
- Home type: SingleFamily
- Property subtype: Single Family Residence
- Attached to another structure: Yes
Materials
- Vinyl Siding
- Foundation: Stone, Other
- Roof: Metal
Condition
- New construction: No
- Year built: 1900
Utilities & green energy
- Sewer: Public Sewer
- Water: Public
Community & HOA
Community
- Subdivision: None Available
HOA
- Has HOA: No
Location
- Region: Richfield
- Municipality: MONROE TWP
Financial & listing details
- Price per square foot: $100/sqft
- Tax assessed value: $12,670
- Annual tax amount: $1,464
- Date on market: 6/19/2026
- Listing agreement: Exclusive Right To Sell
- Ownership: Fee Simple
- Total actual rent: 16200
Estimated market value
$171,800
$163,000 - $180,000
$1,223/mo
Price history
| Date | Event | Price |
|---|---|---|
| 6/19/2026 | Listed for sale | $180,000$100/sqft |
Source:  Bright MLS #PAJT2012858 Report a problem Bright MLS #PAJT2012858 Report a problem | ||
Public tax history
Tax history is unavailable.
Monthly payment
Est. payment
Payment breakdown
Explore the cost of this home by adjusting the details. Changes won't be saved.Climate risks
Neighborhood: 17086
Nearby schools
Schools provided by the listing agent
- High: East Juniata
- District: Juniata County
Source: Bright MLS. This data may not be complete. We recommend contacting the local school district to confirm school assignments for this home.
Similar homes
- $140,0002 bd1 ba1.1k sqft535 Main St, Richfield, PA 17086For Sale

 MLS ID #PAJT2012854, Leanne J Faulkner, Iron Valley Real Estate Mid Penn. Bright MLS
 - $195,0003 bd3 ba1.4k sqft500 W Market St, Beavertown, PA 17813For Sale
 MLS ID #C-1418, REBEKA BRYNN PEALER, EXP Realty, LLC. CSVBOR
 - $175,0004 bd2 ba2.2k sqft1 S Jackson St, McClure, PA 17841For Sale
 MLS ID #C-882, Michelle L Royer, EXP Realty, LLC. CSVBOR
 - $139,9002 bd2 ba1.3k sqft501 Chestnut St, Middleburg, PA 17842For Sale
 MLS ID #C-2656, NANCY M PAGE, BOWEN AGENCY INC., REALTORS SELINSGROVE. CSVBOR
 - $200,0003 bd2 ba1.4k sqft41 Book Dr, Mc Alisterville, PA 17049For SaleMLS ID #PAJT2012808, JAY WHISTLER III, Century 21 Above and Beyond. Bright MLS
- $189,9003 bd2 ba1.6k sqft64 Harold Ln, Mc Alisterville, PA 17049For SaleMLS ID #PAJT2012896, KEVIN GAUGHEN, Gaughen Home Realty. Bright MLS
- $99,9003 bd2 ba1.7k sqft312 S Front St, Liverpool, PA 17045For SaleMLS ID #PAPY2009978, KIMBERLY RICE, Green Acres Realty Company.. Bright MLS
- $130,0003 bd1 ba1.3k sqft491 Wild Area Ln, Thompsontown, PA 17094AuctionMLS ID #PAJT2012978, J. Meryl Stoltzfus, Beiler-Campbell Realtors-Quarryville. Bright MLS
- $200,0002 bd2 ba1.6k sqft410 Buckwheat Rd, Millerstown, PA 17062AuctionMLS ID #PAPY2009858, J. Meryl Stoltzfus, Beiler-Campbell Realtors-Quarryville. Bright MLS
- $165,0003 bd1 ba2.3k sqft825 Main St, Mc Alisterville, PA 17049For SaleMLS ID #PAJT2012914, Nathan Barshinger, Real of Pennsylvania. Bright MLS
- $100,0004 bd2 ba2.4k sqft3654 State Route 147 Parcel 1, Herndon, PA 17830AuctionMLS ID #PANU2003688, MATTHEW BERGEY, Beiler-Campbell Realtors-Quarryville. Bright MLS
- $179,9003 bd2 ba1.9k sqft46 N Front St, Duncannon, PA 17020For SaleMLS ID #PAPY2008528, AARON RISSINGER, Iron Valley Real Estate of Central PA. Bright MLS
- $215,0003 bd2 ba1k sqft2418 Muddy Run Rd, Mifflintown, PA 17059For SaleMLS ID #PAJT2012806, JAY WHISTLER III, Century 21 Above and Beyond. Bright MLS
- $189,9003 bd1 ba1k sqft102 5th St, Millersburg, PA 17061For SaleMLS ID #PADA2061586, Mandy D Carl, United Country Magnolia Realty Services. Bright MLS
- $215,0002 bd2 ba1.2k sqft5164 State Route 147, Dalmatia, PA 17017For SaleMLS ID #PADA2064258, KRYSTLE BOBB, Iron Valley Real Estate of Central PA. Bright MLS
- $220,0002 bd2 ba1.5k sqft1614 Alfarata Rd, Mc Clure, PA 17841For SaleMLS ID #PAMF2053084, Kelly Unger, Keller Williams of Central PA. Bright MLS
