Charming Country Retreat with Valley Views This delightful home nestled on .51 acres of serene countryside, complete with stunning valley views. This charming 3-bedroom, 1-bath residence features a cozy fireplace in the living room, perfect for warming up during chilly evenings. The home boasts a spacious basement equipped with a gas wall heater, offering ample storage or potential for a workshop. With an additional .33 acres of vacant land included, the possibilities for outdoor enjoyment are endless - gardening, play, or simply soaking in the scenic beauty. Conveniently located near Penn State, Harrisburg, Port Royal Speedway, local wineries, distilleries, and Buttonwood Campground in Mifflintown, this property perfectly balances country living with easy access to nearby attractions. Don’t miss your chance to own this home - your dream lifestyle awaits!
For sale
Price cut: $20K (9/22)
$225,000
260 Cuba Mills Rd, Mifflintown, PA 17059
3beds
2,352sqft
Single Family Residence
Built in 1969
0.84 Acres Lot
$-- Zestimate®
$96/sqft
$-- HOA
What's special
Valley viewsSpacious basementGas wall heater
- 25 days
- 1,358
- 62
Zillow last checked:
Listing updated:
Listed by:
MELISSA LEISTER 717-436-9191,
Century 21 Above and Beyond (717) 436-9191
Source: Bright MLS,MLS#: PAJT2012952
Facts & features
Interior
Bedrooms & bathrooms
- Bedrooms: 3
- Bathrooms: 1
- Full bathrooms: 1
- Main level bathrooms: 1
- Main level bedrooms: 3
Basement
- Area: 1176
Heating
- Baseboard, Electric
Cooling
- None
Appliances
- Included: Electric Water Heater
Features
- Basement: Full
- Number of fireplaces: 1
Interior area
- Total structure area: 2,352
- Total interior livable area: 2,352 sqft
- Finished area above ground: 1,176
- Finished area below ground: 1,176
Property
Parking
- Total spaces: 1
- Parking features: Garage Faces Front, Garage Faces Side, Attached, Driveway, Other
- Attached garage spaces: 1
- Has uncovered spaces: Yes
- Details: Garage Sqft: 290
Accessibility
- Accessibility features: >84" Garage Door, 2+ Access Exits
Features
- Levels: One
- Stories: 1
- Pool features: None
Lot
- Size: 0.84 Acres
Details
- Additional structures: Above Grade, Below Grade
- Parcel number: 0406B020
- Zoning: RESIDENTIAL
- Special conditions: Standard
Construction
Type & style
- Home type: SingleFamily
- Architectural style: Traditional
- Property subtype: Single Family Residence
Materials
- Block
- Foundation: Block
- Roof: Metal
Condition
- New construction: No
- Year built: 1969
Utilities & green energy
- Electric: 200+ Amp Service
- Sewer: On Site Septic
- Water: Well
- Utilities for property: Phone Available, Propane, Cable Available, Fiber Optic, DSL, Cable, Satellite Internet Service
Community & HOA
Community
- Subdivision: None Available
HOA
- Has HOA: No
Location
- Region: Mifflintown
- Municipality: FERMANAGH TWP
Financial & listing details
- Price per square foot: $96/sqft
- Tax assessed value: $203,302,452
- Annual tax amount: $2,452
- Date on market: 9/9/2026
- Listing agreement: Exclusive Right To Sell
- Listing terms: Cash,Conventional,VA Loan
- Inclusions: Stove, Refrigerator, Dishwasher, Dehumidifier, Gas Heater In Basement
- Ownership: Fee Simple
Estimated market value
Not available
Estimated sales range
Not available
Not available
Price history
| Date | Event | Price |
|---|---|---|
| 9/22/2026 | Price change | $225,000-8.2%$96/sqft |
Source:  Bright MLS #PAJT2012952 Report a problem Bright MLS #PAJT2012952 Report a problem | ||
| 9/9/2026 | Listed for sale | $245,000+88.5%$104/sqft |
Source: Bright MLS #PAJT2012952 Report a problem | ||
| 5/5/2021 | Sold | $130,000$55/sqft |
Source: Public Record Report a problem | ||
Public tax history
| Year | Property taxes | Tax assessment |
|---|---|---|
| 2025 | $2,251 +9.2% | $19,290 |
| 2024 | $2,062 +10% | $19,290 |
| 2023 | $1,875 -6% | $19,290 |
| 2022 | $1,995 +3.3% | $19,290 -0.1% |
| 2021 | $1,930 +6.8% | $19,310 |
| 2020 | $1,807 +3.8% | $19,310 |
| 2018 | $1,741 | $19,310 |
| 2017 | -- | $19,310 |
| 2016 | -- | $19,310 |
| 2015 | -- | $19,310 |
| 2014 | -- | $19,310 |
| 2013 | $463 | $19,310 |
| 2012 | $463 | $19,310 |
| 2011 | -- | $19,310 |
Find assessor info on the county website
Monthly payment
Est. payment
Payment breakdown
Explore the cost of this home by adjusting the details. Changes won't be saved.Climate risks
Neighborhood: 17059
Nearby schools
Schools provided by the listing agent
- Elementary: Juniata
- Middle: Tuscarora
- High: Juniata
- District: Juniata County
Source: Bright MLS. This data may not be complete. We recommend contacting the local school district to confirm school assignments for this home.
Similar homes
- $229,9003 bd1 ba1.7k sqft71 Lewland Cir, Lewistown, PA 17044For Sale
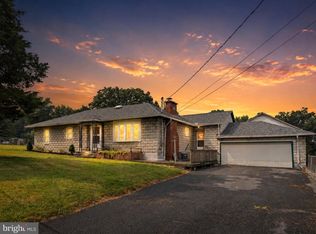
 MLS ID #PAMF2053240, Devin Bowersox, Realty One Group Landmark. Bright MLS
 - $--4 bd3 ba2.1k sqft3450 Newport Rd, Newport, PA 17074Auction
 Xome
Xome - $270,0003 bd2 ba1.5k sqft2150 Back Maitland Rd, Lewistown, PA 17044For Sale
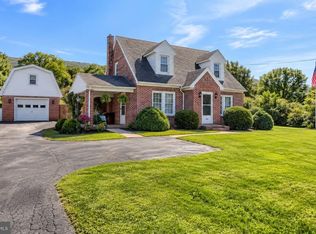 MLS ID #PAMF2053534, Nathan Copenhaver, Rhodes Team Inc.. Bright MLS
 - $270,0006 bd4 ba3.2k sqft519 W 4th St, Lewistown, PA 17044For Sale
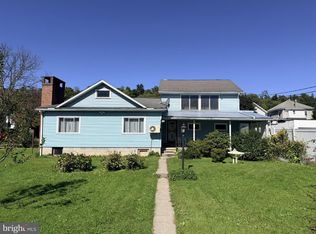 MLS ID #PAMF2053560, Jacob Penhorwood, Coldwell Banker Realty. Bright MLS
 - $220,0002 bd2 ba1.5k sqft1614 Alfarata Rd, Mc Clure, PA 17841For SaleMLS ID #PAMF2053084, Kelly Unger, Keller Williams of Central PA. Bright MLS
- $224,9002 bd1 ba1.2k sqft715 Honey Creek Rd, Reedsville, PA 17084For SaleMLS ID #PAMF2053340, Jo Ann Smith, Keller Williams Advantage Realty. Bright MLS
- $239,9004 bd2 ba2.2k sqft58 Woodland Cir, Reedsville, PA 17084For SaleMLS ID #PAMF2053596, Katelyn Powell, Lake & Country Real Estate. Bright MLS
- $249,9006 bd3 ba3.1k sqft1043 Locke Mills Rd, Milroy, PA 17063For SaleMLS ID #PAMF2053388, Mark Eddy, Gold Key Real Estate & Appraising. Bright MLS
- $200,0002 bd2 ba1.6k sqft410 Buckwheat Rd, Millerstown, PA 17062AuctionMLS ID #PAPY2009858, J. Meryl Stoltzfus, Beiler-Campbell Realtors-Quarryville. Bright MLS
- $130,0003 bd1 ba1.3k sqft491 Wild Area Ln, Thompsontown, PA 17094AuctionMLS ID #PAJT2012978, J. Meryl Stoltzfus, Beiler-Campbell Realtors-Quarryville. Bright MLS
- $274,9004 bd4 ba2.5k sqft1 Winding Way, Lewistown, PA 17044For SaleMLS ID #PAMF2053208, Richard A Smeltz, Smeltz and Aumiller Real Estate, LLC.. Bright MLS
- $200,0003 bd2 ba1.4k sqft41 Book Dr, Mc Alisterville, PA 17049For SaleMLS ID #PAJT2012808, JAY WHISTLER III, Century 21 Above and Beyond. Bright MLS
- $215,0003 bd1 ba1.3k sqft369 W 5th St, Lewistown, PA 17044For SaleMLS ID #PAMF2053474, Heather Hall, RE/MAX Together. Bright MLS
- $225,0003 bd2 ba2k sqft140 W McClure St, New Bloomfield, PA 17068For SaleMLS ID #PAPY2009758, Charlie Garner, Brokers Realty.com. Bright MLS
- $229,9004 bd3 ba2.8k sqft202 E Main St, Landisburg, PA 17040For SaleMLS ID #PAPY2009868, Molly Hess, Berkshire Hathaway HomeServices Homesale Realty. Bright MLS
- $280,0003 bd2 ba1.9k sqft18 Sunset Rd, Lewistown, PA 17044For SaleMLS ID #PAMF2053296, Peter Chiarkas, Kissinger, Bigatel & Brower. Bright MLS
- $239,9004 bd2 ba1.9k sqft6945 Veterans Way, Ickesburg, PA 17037For SaleMLS ID #PAPY2009764, Barbara Lapp, American Dreams Realty, LLC. Bright MLS
