Country Ranch Home Near Reedsville – Convenient Location with Room to Grow Enjoy peaceful country living in this well-maintained two-bedroom ranch home on Honey Creek Road, ideally situated on a level lot directly across from one of the area's pristine streams. The home features spacious living and family rooms, providing plenty of space for everyday living and entertaining. The full basement offers abundant storage and endless possibilities for additional living space, a workshop, hobby area, or home office. Upgraded 200-amp electrical service is ready to handle woodworking equipment, power tools, or other workshop needs. The kitchen comes complete with appliances, making this home move-in ready. Outside, you'll find a convenient carport, two storage sheds for lawn and garden equipment, and a flat yard with plenty of room to enjoy the outdoors. Located just 1.7 miles from downtown Reedsville, you'll have quick access to local restaurants, shopping, parks, and community amenities. US Route 322 is only two minutes away, providing an easy commute to both State College and Harrisburg. Whether you're looking for your first home, a place to downsize, or a property with workshop potential, this charming ranch offers comfort, convenience, and country appeal.
For sale
Price cut: $5K (8/9)
$229,900
715 Honey Creek Rd, Reedsville, PA 17084
2beds
1,249sqft
Single Family Residence
Built in 1956
0.36 Acres Lot
$-- Zestimate®
$184/sqft
$-- HOA
What's special
Level lotConvenient carportWell-maintained two-bedroom ranch home
- 54 days
- 624
- 17
Zillow last checked:
Listing updated:
Listed by:
Jo Ann Smith 814-880-6754,
Keller Williams Advantage Realty (814) 272-3333,
Listing Team: Jo Ann Smith Team
Source: Bright MLS,MLS#: PAMF2053340
Facts & features
Interior
Bedrooms & bathrooms
- Bedrooms: 2
- Bathrooms: 1
- Full bathrooms: 1
- Main level bathrooms: 1
- Main level bedrooms: 2
Rooms
- Room types: Living Room, Bedroom 2, Kitchen, Family Room, Basement, Bedroom 1, Bathroom 1
Bedroom 1
- Level: Main
- Area: 110 Square Feet
- Dimensions: 11 X 10
Bedroom 2
- Level: Main
- Area: 132 Square Feet
- Dimensions: 12 X 11
Bathroom 1
- Level: Main
- Area: 136 Square Feet
- Dimensions: 17 X 8
Basement
- Features: Basement - Unfinished
- Level: Lower
Family room
- Level: Main
- Area: 380 Square Feet
- Dimensions: 20 X 19
Kitchen
- Level: Main
- Area: 209 Square Feet
- Dimensions: 19 X 11
Living room
- Level: Main
- Area: 253 Square Feet
- Dimensions: 23 X 11
Heating
- Other, Forced Air, Propane
Cooling
- Heat Pump, Electric
Appliances
- Included: Dishwasher, Microwave, Oven, Oven/Range - Electric, Electric Water Heater
- Laundry: Washer/Dryer Hookups Only
Features
- Bathroom - Stall Shower, Ceiling Fan(s)
- Flooring: Hardwood, Ceramic Tile, Carpet, Wood
- Windows: Replacement
- Basement: Interior Entry,Space For Rooms,Sump Pump,Full
- Has fireplace: No
Interior area
- Total structure area: 2,113
- Total interior livable area: 1,249 sqft
- Finished area above ground: 1,249
- Finished area below ground: 0
Property
Parking
- Total spaces: 1
- Parking features: Attached Carport, Driveway
- Carport spaces: 1
- Has uncovered spaces: Yes
Accessibility
- Accessibility features: None
Features
- Levels: One
- Stories: 1
- Pool features: None
Lot
- Size: 0.36 Acres
Details
- Additional structures: Above Grade, Below Grade
- Parcel number: 14 ,020312,000
- Zoning: RESIDENTIAL
- Special conditions: Standard
Construction
Type & style
- Home type: SingleFamily
- Architectural style: Ranch/Rambler
- Property subtype: Single Family Residence
Materials
- Aluminum Siding
- Foundation: Block
- Roof: Other,Shingle
Condition
- New construction: No
- Year built: 1956
Utilities & green energy
- Sewer: Public Sewer
- Water: Public
- Utilities for property: Propane
Community & HOA
Community
- Subdivision: None Available
HOA
- Has HOA: No
Location
- Region: Reedsville
- Municipality: BROWN TWP
Financial & listing details
- Price per square foot: $184/sqft
- Tax assessed value: $36,950
- Annual tax amount: $2,117
- Date on market: 7/27/2026
- Listing agreement: Exclusive Right To Sell
- Inclusions: Kitchen Appliances, Window Coverings
- Ownership: Fee Simple
Estimated market value
Not available
Estimated sales range
Not available
Not available
Price history
| Date | Event | Price |
|---|---|---|
| 8/9/2026 | Price change | $229,900-2.1%$184/sqft |
Source:  Bright MLS #PAMF2053340 Report a problem Bright MLS #PAMF2053340 Report a problem | ||
| 7/27/2026 | Listed for sale | $234,900+87.9%$188/sqft |
Source: Bright MLS #PAMF2053340 Report a problem | ||
| 2/26/2009 | Sold | $125,000$100/sqft |
Source: Agent Provided Report a problem | ||
Public tax history
| Year | Property taxes | Tax assessment |
|---|---|---|
| 2025 | $2,117 +2.7% | $36,950 |
| 2024 | $2,062 | $36,950 |
| 2023 | $2,062 | $36,950 |
| 2022 | $2,062 +1.8% | $36,950 |
| 2021 | $2,025 +3.8% | $36,950 |
| 2019 | $1,950 | $36,950 |
| 2018 | $1,950 | $36,950 |
| 2017 | -- | $36,950 |
| 2016 | -- | $36,950 |
| 2015 | -- | $36,950 |
| 2012 | -- | $36,950 |
| 2011 | -- | $36,950 |
Find assessor info on the county website
Monthly payment
Est. payment
Payment breakdown
Explore the cost of this home by adjusting the details. Changes won't be saved.Climate risks
Neighborhood: 17084
Nearby schools
Schools provided by the listing agent
- Elementary: Indian Valley
- Middle: Mifflin County Junior
- High: Mifflin County High
- District: Mifflin County
Source: Bright MLS. This data may not be complete. We recommend contacting the local school district to confirm school assignments for this home.
Similar homes
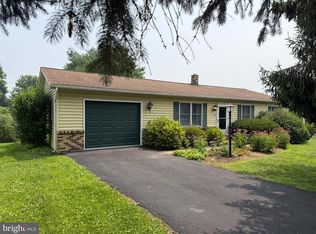
- $242,0003 bd1 ba1.1k sqft18 Bonnie Ln, Reedsville, PA 17084For Sale
 MLS ID #PAMF2053260, Jo Ann Smith, Keller Williams Advantage Realty. Bright MLS
 - $250,0003 bd2 ba1.5k sqft807 N Pine St, Burnham, PA 17009For Sale
 MLS ID #PAMF2053350, Michelle Swope, Keller Williams Advantage Realty. Bright MLS
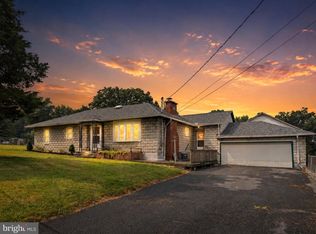
 - $229,9003 bd1 ba1.7k sqft71 Lewland Cir, Lewistown, PA 17044For Sale
 MLS ID #PAMF2053240, Devin Bowersox, Realty One Group Landmark. Bright MLS
 - $240,0003 bd2 ba1.3k sqft73 Pacific Ave, Milroy, PA 17063For Sale
 MLS ID #PAMF2053492, TRACY KLINGER, RE/MAX Delta Group, Inc.. Bright MLS
 - $254,9003 bd2 ba1.2k sqft39 Pacific Ave, Milroy, PA 17063For SaleMLS ID #PAMF2053394, Annette Yorks, Perry Wellington Realty, LLC. Bright MLS
- $199,9003 bd2 ba1.1k sqft820 W 5th St, Lewistown, PA 17044For SaleMLS ID #PAMF2053496, Brian Forshey, RE/MAX Together. Bright MLS
- $124,5003 bd1 ba1.4k sqft274 W Railroad St, Reedsville, PA 17084For SaleMLS ID #PAMF2052998, Matt Cover, Kissinger & Associates LLC. Bright MLS
- $205,0002 bd1 ba1k sqft59 Cookie Ln, Mifflintown, PA 17059For SaleMLS ID #PAJT2012820, Uriah Earnest, Iron Valley Real Estate Mid Penn. Bright MLS
- $220,0002 bd2 ba1.5k sqft1614 Alfarata Rd, Mc Clure, PA 17841For SaleMLS ID #PAMF2053084, Kelly Unger, Keller Williams of Central PA. Bright MLS
- $225,0004 bd2 ba1.6k sqft104 W Firehall Rd, Spring Mills, PA 16875For SaleMLS ID #PACE2519894, Cathi Noll, Fish Real Estate, Inc.. Bright MLS
- $159,0003 bd2 ba1.5k sqft112 S Ridge St, Burnham, PA 17009For SaleMLS ID #PAMF2053076, Ryan Reichenbach, Kish Creek Realty. Bright MLS
- $259,9003 bd1 ba1.7k sqft1445 Loop Rd, Lewistown, PA 17044For SaleMLS ID #PAMF2053456, MOLLY SNYDER, Coldwell Banker Realty. Bright MLS
- $215,0003 bd2 ba1k sqft2418 Muddy Run Rd, Mifflintown, PA 17059For SaleMLS ID #PAJT2012806, JAY WHISTLER III, Century 21 Above and Beyond. Bright MLS
- $215,0003 bd1 ba1.3k sqft369 W 5th St, Lewistown, PA 17044For SaleMLS ID #PAMF2053474, Heather Hall, RE/MAX Together. Bright MLS
- $172,0004 bd2 ba1.7k sqft203 S Main St, Yeagertown, PA 17099For SaleMLS ID #PAMF2053134, Devin Bowersox, Realty One Group Landmark. Bright MLS
- $235,0003 bd2 ba1.2k sqft96 Pacific Ave, Milroy, PA 17063New ConstructionMLS ID #PAMF2052194, Rick Swanger, RE/MAX Centre Realty. Bright MLS
- $235,0003 bd2 ba1.2k sqft98 Pacific Ave, Milroy, PA 17063New ConstructionMLS ID #PAMF2052196, Rick Swanger, RE/MAX Centre Realty. Bright MLS
- $235,0003 bd2 ba1.2k sqft104 Pacific Ave, Milroy, PA 17063New ConstructionMLS ID #PAMF2052198, Rick Swanger, RE/MAX Centre Realty. Bright MLS
- $264,9003 bd1 ba1.2k sqft32 El Ray St, Allensville, PA 17002For SaleMLS ID #PAMF2053498, Taylor Walters, Realty One Group Landmark. Bright MLS
