Charming 3 bedroom, 2 bath home conveniently located in Yeagertown offering a functional layout, valuable off-street parking and a beautiful creek view from the back yard. This property provides comfortable living space with plenty of potential for a buyer looking to make it their own or simply move right in and enjoy. Enjoy the convenience of being close to local amenities, schools, and shopping while still maintaining a neighborhood feel. Whether you’re searching for a primary residence, investment opportunity, this home offers a solid opportunity in a convenient location.
For sale
Price cut: $10K (8/2)
$180,900
203 S Main St, Yeagertown, PA 17099
4beds
1,774sqft
:
Get pre-qualified$1,282/mo
Single Family Residence
Built in 1950
8,276 Square Feet Lot
$-- Zestimate®
$102/sqft
$-- HOA
What's special
Valuable off-street parkingComfortable living spaceFunctional layout
- 78 days |
- 514 |
- 19 |
Zillow last checked:
Listing updated:
Listed by:
Devin Bowersox 717-343-5848,
Realty One Group Landmark 7244275801
Source: Bright MLS,MLS#: PAMF2053134
Facts & features
Interior
Bedrooms & bathrooms
- Bedrooms: 4
- Bathrooms: 2
- Full bathrooms: 2
- Main level bathrooms: 1
- Main level bedrooms: 1
Basement
- Area: 887
Heating
- Hot Water, Wall Unit, Oil, Electric
Cooling
- Ductless, Electric
Appliances
- Included: Water Heater
Features
- Basement: Concrete,Unfinished
- Has fireplace: No
Interior area
- Total structure area: 2,661
- Total interior livable area: 1,774 sqft
- Finished area above ground: 1,774
- Finished area below ground: 0
Property
Parking
- Parking features: On Street, Off Street
- Has uncovered spaces: Yes
Accessibility
- Accessibility features: None
Features
- Levels: Two
- Stories: 2
- Pool features: None
- Has view: Yes
- View description: Creek/Stream
- Has water view: Yes
- Water view: Creek/Stream
Lot
- Size: 8,276 Square Feet
Details
- Additional structures: Above Grade, Below Grade
- Parcel number: 16 ,220115,000
- Zoning: RES
- Special conditions: Standard
Construction
Type & style
- Home type: SingleFamily
- Architectural style: Traditional
- Property subtype: Single Family Residence
Materials
- Vinyl Siding, Aluminum Siding
- Foundation: Stone
Condition
- New construction: No
- Year built: 1950
Utilities & green energy
- Sewer: Public Sewer
- Water: Public
Community & HOA
Community
- Subdivision: None Available
HOA
- Has HOA: No
Location
- Region: Yeagertown
- Municipality: DERRY TWP
Financial & listing details
- Price per square foot: $102/sqft
- Tax assessed value: $32,500
- Annual tax amount: $1,966
- Date on market: 5/22/2026
- Listing agreement: Exclusive Right To Sell
- Ownership: Fee Simple
D
Devin Bowersox
(717) 343-5848
By pressing Contact Agent, you agree that the real estate professional identified above may call/text you about your search, which may involve use of automated means and pre-recorded/artificial voices. You don't need to consent as a condition of buying any property, goods, or services. Message/data rates may apply. You also agree to our Terms of Use. Zillow does not endorse any real estate professionals. We may share information about your recent and future site activity with your agent to help them understand what you're looking for in a home.
Estimated market value
Not available
Estimated sales range
Not available
Not available
Price history
| Date | Event | Price |
|---|---|---|
| 8/2/2026 | Price change | $180,900-5.2%$102/sqft |
Source:  Bright MLS #PAMF2053134 Report a problem Bright MLS #PAMF2053134 Report a problem | ||
| 6/20/2026 | Price change | $190,900-3.5%$108/sqft |
Source: Bright MLS #PAMF2053134 Report a problem | ||
| 5/22/2026 | Listed for sale | $197,900+0.5%$112/sqft |
Source: Bright MLS #PAMF2053134 Report a problem | ||
| 10/2/2025 | Listing removed | -- |
Source: Owner Report a problem | ||
| 7/4/2025 | Listed for sale | $197,000$111/sqft |
Source: Owner Report a problem | ||
Public tax history
| Year | Property taxes | Tax assessment |
|---|---|---|
| 2025 | $1,949 | $32,500 |
| 2024 | $1,949 | $32,500 |
| 2023 | $1,949 | $32,500 |
| 2022 | $1,949 | $32,500 |
| 2021 | $1,949 +3.1% | $32,500 |
| 2019 | $1,890 | $32,500 |
| 2018 | $1,890 | $32,500 |
| 2017 | -- | $32,500 |
| 2016 | -- | $32,500 |
| 2015 | -- | $32,500 |
| 2012 | -- | $32,500 |
| 2011 | -- | $32,500 |
Find assessor info on the county website
Monthly payment
Est. payment
Payment breakdown
Explore the cost of this home by adjusting the details. Changes won't be saved.Climate risks
Neighborhood: 17099
Nearby schools
GreatSchools rating
- 3/10Lewistown El SchoolGrades: K-3Distance: 3.1 mi
- 5/10Mifflin County Junior High SchoolGrades: 8-9Distance: 1.1 mi
- 4/10Mifflin County High SchoolGrades: 10-12Distance: 3 mi
Schools provided by the listing agent
- District: Mifflin County
Source: Bright MLS. This data may not be complete. We recommend contacting the local school district to confirm school assignments for this home.
- $173,8003 bd2 ba2.2k sqft201 S Main St, Yeagertown, PA 17099Off Market
- $164,9003 bd2 ba1.6k sqft207 S Main St, Yeagertown, PA 17099Pending

- $189,4003 bd2 ba2k sqft205 S Main St, Yeagertown, PA 17099Off Market
- $147,100-- bd-- ba-- sqft200 S Main St, Yeagertown, PA 17099Off Market
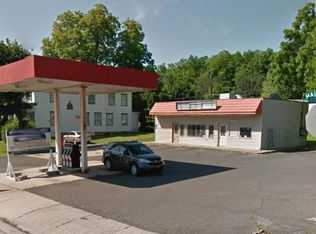
- $126,7002 bd2 ba2.3k sqft121 S Main St, Yeagertown, PA 17099Off Market
- $186,1003 bd2 ba1.6k sqft209 S Main St, Yeagertown, PA 17099Off Market
- $200,7005 bd2 ba3.6k sqft202 S Main St, Yeagertown, PA 17099Off Market
- $137,8003 bd2 ba1.8k sqft122 S Main St, Yeagertown, PA 17099Off Market
Similar homes
- $174,9004 bd2 ba1.9k sqft125 N Main St, Yeagertown, PA 17099For Sale

 MLS ID #PAMF2053204, Devin Bowersox, Realty One Group Landmark. Bright MLS
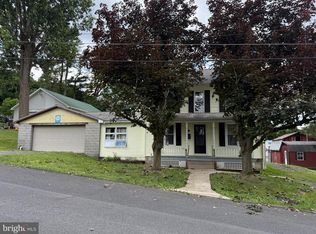
 - $179,0003 bd2 ba1.5k sqft112 S Ridge St, Burnham, PA 17009For Sale
 MLS ID #PAMF2053076, Ryan Reichenbach, Kish Creek Realty. Bright MLS
 - $167,5004 bd3 ba1.9k sqft435 1st Ave, Burnham, PA 17009For Sale By Owner

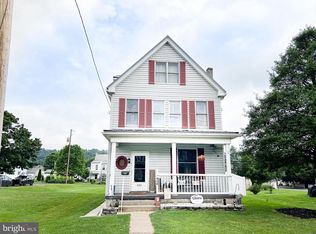
- $205,0004 bd2 ba1.6k sqft630 Highland Ave, Lewistown, PA 17044For Sale
 MLS ID #PAMF2053196, Sherri Heller, Gold Key Real Estate & Appraising. Bright MLS
 - $199,9004 bd2 ba2.1k sqft317 Logan St, Lewistown, PA 17044For SaleMLS ID #PAMF2053370, Mark Eddy, Gold Key Real Estate & Appraising. Bright MLS
- $142,5004 bd2 ba1.5k sqft224 7th Ave, Burnham, PA 17009For SaleMLS ID #PAMF2052718, Matthew Parkes, RE/MAX Together. Bright MLS
- $250,0003 bd2 ba1.5k sqft807 N Pine St, Burnham, PA 17009For SaleMLS ID #PAMF2053350, Michelle Swope, Keller Williams Advantage Realty. Bright MLS
- $234,0003 bd2 ba1.4k sqft206 5th Ave, Burnham, PA 17009For SaleMLS ID #PAMF2053258, Dallas Thompson, Keller Williams Advantage Realty. Bright MLS
- $129,9004 bd1 ba2.1k sqft539 Highland Ave, Burnham, PA 17009For SaleMLS ID #PAMF2053156, Leanne J Faulkner, Iron Valley Real Estate Mid Penn. Bright MLS
- $179,0003 bd2 ba1.4k sqft157 W 4th St, Lewistown, PA 17044For SaleMLS ID #PAMF2052966, Ana Lopez, Jack Gaughen Network Services Hower & Associates. Bright MLS
- $139,0003 bd2 ba1k sqft38 Maclay St, Milroy, PA 17063For SaleMLS ID #PAMF2053358, Phil Williams, RE/MAX Centre Realty. Bright MLS
- $229,9003 bd1 ba1.7k sqft71 Lewland Cir, Lewistown, PA 17044For SaleMLS ID #PAMF2053240, Devin Bowersox, Realty One Group Landmark. Bright MLS
- $213,0004 bd2 ba1.9k sqft182 Pannebaker Ave, Lewistown, PA 17044For SaleMLS ID #PAMF2053124, Ana Lopez, Jack Gaughen Network Services Hower & Associates. Bright MLS
- $155,0003 bd2 ba2.1k sqft50 Randall Dr, Milroy, PA 17063For SaleMLS ID #PAMF2053364, Matthew Parkes, RE/MAX Together. Bright MLS
- $234,9002 bd1 ba1.2k sqft715 Honey Creek Rd, Reedsville, PA 17084For SaleMLS ID #PAMF2053340, Jo Ann Smith, Keller Williams Advantage Realty. Bright MLS
- $160,0002 bd2 ba1.7k sqft3726 New Lancaster Valley Rd, Milroy, PA 17063For SaleMLS ID #PAMF2053044, Ryan Reichenbach, Kish Creek Realty. Bright MLS
- $175,0005 bd2 ba1.6k sqft9054 William Penn Hwy, Mifflintown, PA 17059For SaleMLS ID #PAJT2012846, KIMBERLY RICE, Green Acres Realty Company.. Bright MLS
- $160,0002 bd1 ba888 sqft515 S Wayne St, Lewistown, PA 17044For SaleMLS ID #PAMF2053160, Olivia Wagner, Modern Homes Realty. Bright MLS
- $124,5003 bd1 ba1.4k sqft274 W Railroad St, Reedsville, PA 17084For SaleMLS ID #PAMF2052998, Matt Cover, Kissinger & Associates LLC. Bright MLS
- $249,0003 bd1 ba1.1k sqft18 Bonnie Ln, Reedsville, PA 17084For SaleMLS ID #PAMF2053260, Jo Ann Smith, Keller Williams Advantage Realty. Bright MLS
