Step right into this beautiful 2 story home in the heart of Burnham. This home is well cared for and features a large living room, separate sitting room or office space, big kitchen with a separate pantry with laundry, a dinning room, & first floor full bathroom. The 2nd floor boosts 4 big bedrooms and a full bathroom, lots of storage space in the attic and basement. The home has a large covered front porch, & rear porch, small yard for low maintenance. Easy living in a great area. Forced are heating, updated electrical, & fresh updates throughout.
For sale
Price cut: $8.6K (10/2)
$133,950
224 7th Ave, Burnham, PA 17009
4beds
1,568sqft
Single Family Residence
Built in 1950
4,356 Square Feet Lot
$132,200 Zestimate®
$85/sqft
$-- HOA
What's special
Big kitchenSeparate pantry with laundryLarge covered front porchRear porchDinning room
- 303 days
- 519
- 35
Zillow last checked:
Listing updated:
Listed by:
Matthew Parkes 814-769-3482,
RE/MAX Together 7175592683,
Listing Team: Matthew Parkes Team
Source: Bright MLS,MLS#: PAMF2052718
Facts & features
Interior
Bedrooms & bathrooms
- Bedrooms: 4
- Bathrooms: 2
- Full bathrooms: 2
- Main level bathrooms: 1
Basement
- Area: 664
Heating
- Forced Air, Oil
Cooling
- Window Unit(s), Electric
Appliances
- Included: Electric Water Heater, Water Heater
Features
- Basement: Full
- Has fireplace: No
Interior area
- Total structure area: 2,232
- Total interior livable area: 1,568 sqft
- Finished area above ground: 1,568
- Finished area below ground: 0
Property
Parking
- Parking features: Driveway, On Street
- Has uncovered spaces: Yes
Accessibility
- Accessibility features: None
Features
- Levels: Two
- Stories: 2
- Pool features: None
Lot
- Size: 4,356 Square Feet
Details
- Additional structures: Above Grade, Below Grade
- Parcel number: 08 ,040119,000
- Zoning: R
- Special conditions: Standard
Construction
Type & style
- Home type: SingleFamily
- Architectural style: Traditional
- Property subtype: Single Family Residence
Materials
- Aluminum Siding
- Foundation: Permanent
Condition
- New construction: No
- Year built: 1950
Utilities & green energy
- Sewer: Public Sewer
- Water: Public
Community & HOA
Community
- Subdivision: None Available
HOA
- Has HOA: No
Location
- Region: Burnham
- Municipality: DERRY TWP
Financial & listing details
- Price per square foot: $85/sqft
- Tax assessed value: $23,400
- Annual tax amount: $1,497
- Date on market: 12/11/2025
- Listing agreement: Exclusive Right To Sell
- Inclusions: Dishwasher
- Exclusions: Fridge, Range
- Ownership: Fee Simple
Estimated market value
$132,200
$126,000 - $139,000
$1,264/mo
Price history
| Date | Event | Price |
|---|---|---|
| 10/2/2026 | Price change | $133,950-6%$85/sqft |
Source:  Bright MLS #PAMF2052718 Report a problem Bright MLS #PAMF2052718 Report a problem | ||
| 6/30/2026 | Price change | $142,500-5%$91/sqft |
Source: Bright MLS #PAMF2052718 Report a problem | ||
| 4/6/2026 | Price change | $150,000-4.8%$96/sqft |
Source: Bright MLS #PAMF2052718 Report a problem | ||
| 1/2/2026 | Price change | $157,500-6%$100/sqft |
Source: Bright MLS #PAMF2052718 Report a problem | ||
| 12/11/2025 | Price change | $167,500+0.1%$107/sqft |
Source: Bright MLS #PAMF2052718 Report a problem | ||
| 11/9/2025 | Price change | $167,400-5.3%$107/sqft |
Source: Owner Report a problem | ||
| 9/9/2025 | Listed for sale | $176,700+404.9%$113/sqft |
Source: Owner Report a problem | ||
| 8/7/2019 | Sold | $35,000-22.2%$22/sqft |
Source: CSVBOR #20-77893 Report a problem | ||
| 6/17/2019 | Pending sale | $45,000$29/sqft |
Source: JACK GAUGHEN NETWORK SERVICES HOWER & ASSOC. #20-77893 Report a problem | ||
| 10/2/2018 | Listed for sale | $45,000$29/sqft |
Source: Jack Gaughen Network Services Hower & Associates #25450 Report a problem | ||
Public tax history
| Year | Property taxes | Tax assessment |
|---|---|---|
| 2025 | $1,497 | $23,400 |
| 2024 | $1,497 | $23,400 |
| 2023 | $1,497 | $23,400 |
| 2022 | $1,497 | $23,400 |
| 2021 | $1,497 +3.3% | $23,400 |
| 2019 | $1,449 | $23,400 |
| 2018 | $1,449 | $23,400 |
| 2017 | -- | $23,400 |
| 2016 | -- | $23,400 |
| 2015 | -- | $23,400 |
| 2012 | -- | $23,400 |
| 2011 | -- | $23,400 |
Find assessor info on the county website
Monthly payment
Est. payment
Payment breakdown
Explore the cost of this home by adjusting the details. Changes won't be saved.Climate risks
Neighborhood: 17009
Nearby schools
Schools provided by the listing agent
- District: Mifflin County
Source: Bright MLS. This data may not be complete. We recommend contacting the local school district to confirm school assignments for this home.
Similar homes
- $115,9004 bd1 ba2.1k sqft539 Highland Ave, Burnham, PA 17009For Sale
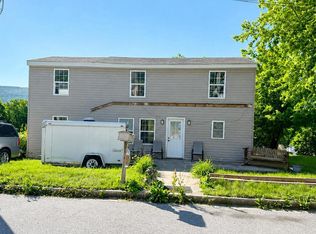
 MLS ID #PAMF2053156, Leanne J Faulkner, Iron Valley Real Estate Mid Penn. Bright MLS
 - $159,0003 bd2 ba1.5k sqft112 S Ridge St, Burnham, PA 17009For Sale
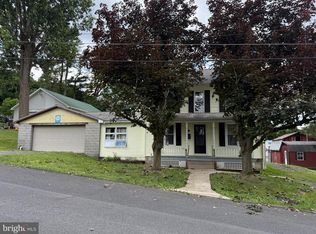 MLS ID #PAMF2053076, Ryan Reichenbach, Kish Creek Realty. Bright MLS
 - $172,0004 bd2 ba1.7k sqft203 S Main St, Yeagertown, PA 17099For Sale
 MLS ID #PAMF2053134, Devin Bowersox, Realty One Group Landmark. Bright MLS
 - $124,5003 bd1 ba1.4k sqft274 W Railroad St, Reedsville, PA 17084For Sale
 MLS ID #PAMF2052998, Matt Cover, Kissinger & Associates LLC. Bright MLS
 - $172,5003 bd2 ba1.4k sqft157 W 4th St, Lewistown, PA 17044For SaleMLS ID #PAMF2053632, Mark Eddy, Gold Key Real Estate & Appraising. Bright MLS
- $154,9004 bd2 ba1.2k sqft10 Richmond Ct, Lewistown, PA 17044For SaleMLS ID #PAMF2053038, Devin Bowersox, Realty One Group Landmark. Bright MLS
- $174,9004 bd2 ba2k sqft125 N Main St, Yeagertown, PA 17099For SaleMLS ID #PAMF2053204, Devin Bowersox, Realty One Group Landmark. Bright MLS
- $92,0003 bd2 ba1.5k sqft50 S Mann Ave, Yeagertown, PA 17099For SaleMLS ID #PAMF2053200, Mr. Derek Greene, The Greene Realty Group. Bright MLS
- $120,0003 bd1 ba1.1k sqft725 S Wayne St, Lewistown, PA 17044For SaleMLS ID #PAMF2053488, Alex Wert, Realty One Group Landmark. Bright MLS
- $130,0003 bd1 ba1.3k sqft491 Wild Area Ln, Thompsontown, PA 17094AuctionMLS ID #PAJT2012978, J. Meryl Stoltzfus, Beiler-Campbell Realtors-Quarryville. Bright MLS
- $118,0002 bd2 ba1.1k sqft217 N Grand St, Lewistown, PA 17044For SaleMLS ID #PAMF2053538, Lori Gagliardo, Gold Key Real Estate & Appraising. Bright MLS
- $180,0003 bd1 ba1.4k sqft419 Yale St, Lewistown, PA 17044For SaleMLS ID #PAMF2053446, Taylor Walters, Realty One Group Landmark. Bright MLS
- $89,0003 bd2 ba1.3k sqft78 N Pine St, Lewistown, PA 17044For SaleMLS ID #PAMF2053434, Jo Ann Smith, Keller Williams Advantage Realty. Bright MLS
- $190,9004 bd2 ba2.1k sqft317 Logan St, Lewistown, PA 17044For SaleMLS ID #PAMF2053370, Mark Eddy, Gold Key Real Estate & Appraising. Bright MLS
- $100,0003 bd1 ba1.2k sqft30 N Pine St, Lewistown, PA 17044For SaleMLS ID #PAMF2052952, Olivia Wagner, Modern Homes Realty. Bright MLS
- $180,0006 bd2 ba2k sqft136 & 138 Pannebaker Ave, Lewistown, PA 17044For SaleMLS ID #PAMF2053506, Brian Forshey, RE/MAX Together. Bright MLS
- $118,0002 bd1 ba1.7k sqft30 New Lancaster Valley Rd, Milroy, PA 17063For SaleMLS ID #PAMF2053490, Timothy Rogers, Better Homes & Gardens Real Estate - GSA Realty. Bright MLS
- $95,0003 bd2 ba1.5k sqft120 Shaw Ave, Lewistown, PA 17044For SaleMLS ID #PAMF2053178, SHARON REIFSNYDER, Iron Valley Real Estate of Central PA. Bright MLS
- $118,0003 bd2 ba1k sqft215 N Grand St, Lewistown, PA 17044For SaleMLS ID #PAMF2053144, Sherri Heller, Gold Key Real Estate & Appraising. Bright MLS
- $119,0003 bd2 ba1.6k sqft503 Main St, Coburn, PA 16832For SaleMLS ID #PACE2520138, Karla Musser, Keller Williams Advantage Realty. Bright MLS
