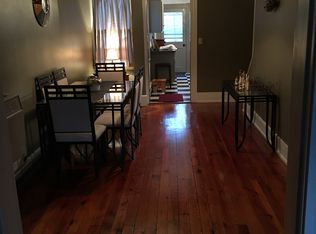
Charming and move-in ready, this home is perfect for an investor, first-time buyer, or anyone looking to downsize. Step inside to a welcoming living area that flows seamlessly into the dining room and kitchen. The kitchen comes equipped with a refrigerator, stove, and microwave, and also features convenient first-floor laundry with a washer and dryer included. A rear door off the kitchen leads to a patio and yard—perfect for relaxing or entertaining. Upstairs, you’ll find three bedrooms and a full bath. Tastefully remodeled with plenty of potential, this home is ready for its next owner!
Pending
$100,000
30 N Pine St, Lewistown, PA 17044
3beds
1,264sqft
:
Get pre-qualified$722/mo
Single Family Residence
Built in 1940
3,049 Square Feet Lot
$100,500 Zestimate®
$79/sqft
$-- HOA
What's special
- 114 days |
- 32 |
- 0 |
Likely to sell faster than
Zillow last checked:
Listing updated:
Listed by:
Olivia Wagner 717-437-7157,
Modern Homes Realty 7179461614
Source: Bright MLS,MLS#: PAMF2052952
Facts & features
Interior
Bedrooms & bathrooms
- Bedrooms: 3
- Bathrooms: 1
- Full bathrooms: 1
Rooms
- Room types: Living Room, Dining Room, Kitchen, Bedroom 1, Full Bath
Bedroom 1
- Description: Carpet
- Level: Upper
- Area: 208 Square Feet
- Dimensions: 16 X 13
Bedroom 1
- Description: carpet
- Level: Upper
- Area: 180 Square Feet
- Dimensions: 18 X 10
Bedroom 1
- Description: Carpet
- Level: Upper
- Area: 117 Square Feet
- Dimensions: 13 X 9
Dining room
- Description: carpet
- Level: Main
- Area: 189 Square Feet
- Dimensions: 9 X 21
Other
- Description: Vinyl
- Level: Upper
- Area: 48 Square Feet
- Dimensions: 8 X 6
Kitchen
- Description: vinyl
- Level: Main
- Area: 150 Square Feet
- Dimensions: 15 X 10
Living room
- Description: Carpet
- Level: Main
- Area: 169 Square Feet
- Dimensions: 13 X 13
Heating
- Baseboard, Forced Air, Electric, Natural Gas
Cooling
- None
Appliances
- Included: Electric Water Heater
Features
- Attic
- Basement: Full,Unfinished,Interior Entry
- Has fireplace: No
Interior area
- Total structure area: 1,264
- Total interior livable area: 1,264 sqft
- Finished area above ground: 1,264
- Finished area below ground: 0
Property
Parking
- Parking features: Public, Gravel, Off Street
- Has uncovered spaces: Yes
Accessibility
- Accessibility features: None
Features
- Levels: Two
- Stories: 2
- Patio & porch: Porch
- Pool features: None
- Frontage length: Road Frontage: 15
Lot
- Size: 3,049 Square Feet
Details
- Additional structures: Above Grade, Below Grade
- Parcel number: 05 ,020266,000
- Zoning: R
- Special conditions: Standard
Construction
Type & style
- Home type: SingleFamily
- Property subtype: Single Family Residence
- Attached to another structure: Yes
Materials
- Aluminum Siding
- Foundation: Stone
- Roof: Shingle
Condition
- New construction: No
- Year built: 1940
Utilities & green energy
- Sewer: Public Sewer
- Water: Public
Community & HOA
Community
- Subdivision: None Available
HOA
- Has HOA: No
Location
- Region: Lewistown
- Municipality: LEWISTOWN BORO
Financial & listing details
- Price per square foot: $79/sqft
- Tax assessed value: $36,200
- Annual tax amount: $1,164
- Date on market: 4/3/2026
- Listing agreement: Exclusive Right To Sell
- Inclusions: Fridge Stove, Microwave, Air Conditions, Washer / Dryer
- Ownership: Fee Simple
Estimated market value
$100,500
Estimated sales range
Not available
$1,221/mo
Price history
| Date | Event | Price |
|---|---|---|
| 5/1/2026 | Pending sale | $100,000$79/sqft |
Source:  Bright MLS #PAMF2052952 Report a problem Bright MLS #PAMF2052952 Report a problem | ||
| 4/22/2026 | Contingent | $100,000$79/sqft |
Source: Bright MLS #PAMF2052952 Report a problem | ||
| 4/11/2026 | Pending sale | $100,000$79/sqft |
Source: Bright MLS #PAMF2052952 Report a problem | ||
| 4/3/2026 | Listed for sale | $100,000$79/sqft |
Source: Bright MLS #PAMF2052952 Report a problem | ||
Public tax history
| Year | Property taxes | Tax assessment |
|---|---|---|
| 2025 | $1,226 +0.2% | $18,100 |
| 2024 | $1,224 +2.3% | $18,100 |
| 2023 | $1,197 | $18,100 |
| 2022 | $1,197 | $18,100 |
| 2021 | $1,197 +1.6% | $18,100 |
| 2019 | $1,177 | $18,100 |
| 2018 | $1,177 | $18,100 |
| 2017 | -- | $18,100 |
| 2016 | -- | $18,100 |
| 2015 | -- | $18,100 |
| 2012 | -- | $18,100 |
| 2011 | -- | $18,100 |
Find assessor info on the county website
Monthly payment
Est. payment
Payment breakdown
Explore the cost of this home by adjusting the details. Changes won't be saved.Climate risks
Neighborhood: 17044
Nearby schools
GreatSchools rating
- 5/10Lewistown Intermediate SchoolGrades: 4-5Distance: 0.8 mi
- 3/10Mifflin County Middle SchoolGrades: 6-7Distance: 0.9 mi
- 4/10Mifflin County High SchoolGrades: 10-12Distance: 1.1 mi
Schools provided by the listing agent
- High: Mifflin County High
- District: Mifflin County
Source: Bright MLS. This data may not be complete. We recommend contacting the local school district to confirm school assignments for this home.
- $100,0006 bd-- ba2.2k sqft40 & 42 N Pine St, Lewistown, PA 17044Sold

- $143,5003 bd1 ba1.5k sqft32 N Pine St, Lewistown, PA 17044Off Market
- $80,2002 bd1 ba1k sqft28 N Pine St, Lewistown, PA 17044Off Market
- $91,3002 bd1 ba1.2k sqft36 N Pine St, Lewistown, PA 17044Off Market
- $109,6003 bd2 ba1.4k sqft26 N Pine St, Lewistown, PA 17044Off Market
- $96,7003 bd1 ba1.1k sqft38 N Pine St, Lewistown, PA 17044Off Market
- $169,2006 bd2 ba2.2k sqft40-42 N Pine St, Lewistown, PA 17044Off Market
- $118,9006 bd2 ba2.2k sqft16-18 N Pine St, Lewistown, PA 17044Off Market
A local agent can set up tours, give advice and negotiate with sellers.
A local lender can help you make sure your offer is ready when you are.
Similar homes
- $95,0003 bd2 ba1.5k sqft120 Shaw Ave, Lewistown, PA 17044For Sale
 MLS ID #PAMF2053178, SHARON REIFSNYDER, Iron Valley Real Estate of Central PA. Bright MLS
 - $103,5002 bd1 ba688 sqft622 W 5th St, Lewistown, PA 17044For Sale
 MLS ID #2820637, Nicholas Smith. Huntingdon County BOR
 - $109,9002 bd1 ba1.3k sqft106 Delaware Ave, Lewistown, PA 17044For Sale
 MLS ID #PAMF2053324, Richard A Smeltz, Smeltz and Aumiller Real Estate, LLC.. Bright MLS
 - $98,0003 bd2 ba1.5k sqft50 S Mann Ave, Yeagertown, PA 17099For Sale
 MLS ID #PAMF2053200, Mr. Derek Greene, The Greene Realty Group. Bright MLS
 - $140,0003 bd1 ba1.5k sqft328 S Brown St, Lewistown, PA 17044For SaleMLS ID #PAMF2052868, Uriah Earnest, Iron Valley Real Estate Mid Penn. Bright MLS
- $74,9003 bd2 ba1.5k sqft124 & 126 Main St, Yeagertown, PA 17099For SaleMLS ID #PAMF2053328, John Esser, RE/MAX Realty Associates. Bright MLS
- $124,5003 bd1 ba1.4k sqft274 W Railroad St, Reedsville, PA 17084For SaleMLS ID #PAMF2052998, Matt Cover, Kissinger & Associates LLC. Bright MLS
- $135,9003 bd1 ba1.4k sqft516 Highland Ave, Burnham, PA 17009For SaleMLS ID #PAMF2052978, Blake Hunter, Gold Key Real Estate & Appraising. Bright MLS
- $99,0002 bd1 ba1.2k sqft154 Old Route 322, West Decatur, PA 16878For SaleMLS ID #14-1210, Andrew Starr, Keller Williams Advantage Realty. Clearfield Jefferson AOR
- $98,0002 bd1 ba788 sqft149 Cabin Ln, Ickesburg, PA 17037For SaleMLS ID #PAPY2009200, Don Hess, Fathom Realty. Bright MLS
- $142,5004 bd2 ba1.5k sqft224 7th Ave, Burnham, PA 17009For SaleMLS ID #PAMF2052718, Matthew Parkes, RE/MAX Together. Bright MLS
- $119,9002 bd1 ba1.7k sqft30 New Lancaster Valley Rd, Milroy, PA 17063For SaleMLS ID #PAMF2052790, Chuck Gambone, Better Homes & Gardens Real Estate - GSA Realty. Bright MLS
- $64,9002 bd2 ba1.2k sqft13 S Front St, Mifflintown, PA 17059For SaleMLS ID #PAJT2012658, HOLLY RENNINGER, Jack Gaughen Network Services Hower & Associates. Bright MLS
- $149,9003 bd2 ba1.2k sqft212 Thickhead Mountain Rd, Centre Hall, PA 16828For SaleMLS ID #PACE2516606, William Ledford, RE/MAX Centre Realty. Bright MLS
