Solid brick construction meets modern infrastructure in this extensively renovated two-story home on a quiet stretch of Delaware Avenue. Built in 1923 and brought into the present decade with a near-complete overhaul, 106 Delaware delivers the kind of structural bones that newer builds cut corners on — thick masonry walls, a full basement, forced-air heating — paired with updated electrical, plumbing, central air conditioning, and a roof with years of life still ahead of it. The main floor opens into a true open-plan kitchen and living room anchored by a kitchen island, with a stainless steel dishwasher included in the sale. Upstairs, two bedrooms provide private sleeping quarters separated from the living space below. The finished, carpeted basement adds flexible square footage that functions comfortably as a third bedroom, rec room, or home office. Step outside to a fenced backyard with a functioning greenhouse for the serious gardener, and a carport that keeps the weather off your motorcycle year-round. Free, open curbside parking, with additional gravel parking directly across the street — no circling the block, no competing for curb space.
For sale
Price cut: $5.1K (7/22)
$109,900
106 Delaware Ave, Lewistown, PA 17044
2beds
1,398sqft
Townhouse
Built in 1923
1,476 Square Feet Lot
$-- Zestimate®
$79/sqft
$-- HOA
What's special
Solid brick constructionFull basementUpdated electricalThick masonry wallsKitchen islandFenced backyardForced-air heating
- 1 day |
- 130 |
- 3 |
Zillow last checked:
Listing updated:
Listed by:
Richard A Smeltz 717-248-2122,
Smeltz and Aumiller Real Estate, LLC. 7179946246
Source: Bright MLS,MLS#: PAMF2053324
Facts & features
Interior
Bedrooms & bathrooms
- Bedrooms: 2
- Bathrooms: 1
- Full bathrooms: 1
Rooms
- Room types: Recreation Room
Recreation room
- Features: Basement - Partially Finished
- Level: Lower
- Area: 340 Square Feet
- Dimensions: 20 X 17
Heating
- Forced Air, Natural Gas
Cooling
- Central Air, Electric
Appliances
- Included: Dishwasher, Gas Water Heater
- Laundry: In Basement
Features
- Bathroom - Tub Shower, Combination Kitchen/Dining, Open Floorplan, Kitchen Island
- Flooring: Laminate, Carpet, Ceramic Tile
- Windows: Replacement, Vinyl Clad
- Basement: Full,Interior Entry,Partially Finished,Concrete
- Has fireplace: No
Interior area
- Total structure area: 1,638
- Total interior livable area: 1,398 sqft
- Finished area above ground: 1,098
- Finished area below ground: 300
Property
Parking
- Parking features: Unassigned, Crushed Stone, On Street, Off Site
- Has uncovered spaces: Yes
Accessibility
- Accessibility features: None
Features
- Levels: Two
- Stories: 2
- Patio & porch: Deck, Porch
- Exterior features: Awning(s), Street Lights, Sidewalks
- Pool features: None
- Fencing: Full,Back Yard,Wrought Iron
- Frontage length: Road Frontage: 18
Lot
- Size: 1,476 Square Feet
- Dimensions: 18' x 82'
- Features: Suburban
Details
- Additional structures: Above Grade, Below Grade, Outbuilding
- Parcel number: 17A,000606,000
- Zoning: NO ZONING
- Zoning description: No Zoning Exists BUT, Ordinances limit use to residential
- Special conditions: Standard
Construction
Type & style
- Home type: Townhouse
- Architectural style: Colonial
- Property subtype: Townhouse
Materials
- Brick
- Foundation: Other
- Roof: Rubber,Shingle
Condition
- New construction: No
- Year built: 1923
Utilities & green energy
- Electric: 100 Amp Service, Circuit Breakers, 220 Volts
- Sewer: Public Sewer
- Water: Public
- Utilities for property: Cable
Community & HOA
Community
- Subdivision: Juniata Terrance
HOA
- Has HOA: No
Location
- Region: Lewistown
- Municipality: JUNIATA TERRACE BORO
Financial & listing details
- Price per square foot: $79/sqft
- Tax assessed value: $20,100
- Annual tax amount: $1,407
- Date on market: 7/22/2026
- Listing agreement: Exclusive Right To Sell
- Listing terms: Cash,Conventional,Bank Portfolio
- Inclusions: Window Treatments In Living Room
- Ownership: Fee Simple
- Road surface type: Paved
Estimated market value
Not available
Estimated sales range
Not available
Not available
Price history
| Date | Event | Price |
|---|---|---|
| 7/22/2026 | Price change | $109,900-4.4%$79/sqft |
Source:  Bright MLS #PAMF2053324 Report a problem Bright MLS #PAMF2053324 Report a problem | ||
| 7/2/2026 | Listed for sale | $115,000+167.4%$82/sqft |
Source: Owner Report a problem | ||
| 10/11/2013 | Sold | $43,000$31/sqft |
Source: Public Record Report a problem | ||
Public tax history
| Year | Property taxes | Tax assessment |
|---|---|---|
| 2025 | $1,378 +1.5% | $20,100 |
| 2024 | $1,358 +0.7% | $20,100 |
| 2023 | $1,348 +0.8% | $20,100 |
| 2022 | $1,337 | $20,100 |
| 2021 | $1,337 +1.6% | $20,100 |
| 2019 | $1,316 | $20,100 |
| 2018 | $1,316 | $20,100 +0.8% |
| 2017 | -- | $19,950 |
| 2016 | -- | $19,950 |
| 2015 | -- | $19,950 |
| 2012 | -- | $19,950 |
| 2011 | -- | $19,950 |
Find assessor info on the county website
Monthly payment
Est. payment
Payment breakdown
Explore the cost of this home by adjusting the details. Changes won't be saved.Climate risks
Neighborhood: 17044
Nearby schools
GreatSchools rating
- 5/10Lewistown Intermediate SchoolGrades: 4-5Distance: 0.9 mi
- 3/10Mifflin County Middle SchoolGrades: 6-7Distance: 1.1 mi
- 4/10Mifflin County High SchoolGrades: 10-12Distance: 0.9 mi
Schools provided by the listing agent
- Elementary: Lewistown
- Middle: Mifflin County Junior
- High: Mifflin County High
- District: Mifflin County
Source: Bright MLS. This data may not be complete. We recommend contacting the local school district to confirm school assignments for this home.
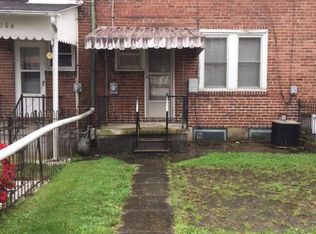
- $95,4002 bd1 ba1k sqft108 Delaware Ave, Lewistown, PA 17044Off Market
- $105,5003 bd1 ba1k sqft104 Delaware Ave, Lewistown, PA 17044Off Market
- $105,3003 bd1 ba1k sqft110 Delaware Ave, Lewistown, PA 17044Off Market
- $102,5003 bd1 ba1k sqft102 Delaware Ave, Lewistown, PA 17044Off Market
- $98,1003 bd1 ba1k sqft112 Delaware Ave, Lewistown, PA 17044Off Market
- $106,3003 bd1 ba1k sqft114 Delaware Ave, Lewistown, PA 17044Off Market
- $105,2003 bd1 ba1k sqft116 Delaware Ave, Lewistown, PA 17044Off Market
- $106,1003 bd1 ba1k sqft105 Terrace Blvd, Lewistown, PA 17044Off Market
A local agent can set up tours, give advice and negotiate with sellers.
A local lender can help you make sure your offer is ready when you are.
Similar homes
- $129,9005 bd2 ba2k sqft10 S Pine St, Lewistown, PA 17044For Sale

 MLS ID #PAMF2053326, Lynn Taylor, Keller Williams Advantage Realty. Bright MLS
 - $127,5003 bd1 ba1.3k sqft24 Ridge Road, Lewistown, PA 17044For Sale By Owner

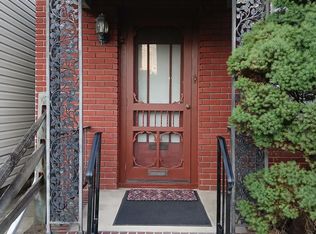
- $95,0003 bd2 ba1.5k sqft120 Shaw Ave, Lewistown, PA 17044For Sale
 MLS ID #PAMF2053178, SHARON REIFSNYDER, Iron Valley Real Estate of Central PA. Bright MLS
 - $138,0002 bd1 ba960 sqft831 E Walnut St, Lewistown, PA 17044For Sale
 MLS ID #PAMF2053300, Judith Spece-Wright, Century 21 Above and Beyond. Bright MLS
 - $74,9003 bd2 ba1.5k sqft124 & 126 Main St, Yeagertown, PA 17099For SaleMLS ID #PAMF2053328, John Esser, RE/MAX Realty Associates. Bright MLS
- $140,0003 bd1 ba1.5k sqft328 S Brown St, Lewistown, PA 17044For SaleMLS ID #PAMF2052868, Uriah Earnest, Iron Valley Real Estate Mid Penn. Bright MLS
- $160,0002 bd1 ba888 sqft515 S Wayne St, Lewistown, PA 17044For SaleMLS ID #PAMF2053160, Olivia Wagner, Modern Homes Realty. Bright MLS
- $154,9004 bd2 ba1.2k sqft10 Richmond Ct, Lewistown, PA 17044For SaleMLS ID #PAMF2053038, Devin Bowersox, Realty One Group Landmark. Bright MLS
- $129,0003 bd2 ba864 sqft10 Taylor Dr APT J, Reedsville, PA 17084For SaleMLS ID #PAMF2053298, Devin Bowersox, Realty One Group Landmark. Bright MLS
- $98,0003 bd2 ba1.5k sqft50 S Mann Ave, Yeagertown, PA 17099For SaleMLS ID #PAMF2053200, Derek Greene, The Greene Realty Group. Bright MLS
- $99,0002 bd1 ba1.2k sqft154 Old Route 322, West Decatur, PA 16878For SaleMLS ID #14-1210, Andrew Starr, Keller Williams Advantage Realty. Clearfield Jefferson AOR
- $124,5003 bd1 ba1.4k sqft274 W Railroad St, Reedsville, PA 17084For SaleMLS ID #PAMF2052998, Matt Cover, Kissinger & Associates LLC. Bright MLS
- $134,9003 bd1 ba944 sqft1441 N River Rd, Granville, PA 17029For SaleMLS ID #PAMF2053264, Parker Wolfe, Prime Home Real Estate, LLC. Bright MLS
- $135,9003 bd1 ba1.4k sqft516 Highland Ave, Burnham, PA 17009For SaleMLS ID #PAMF2052978, Blake Hunter, Gold Key Real Estate & Appraising. Bright MLS
- $119,9002 bd1 ba1.7k sqft30 New Lancaster Valley Rd, Milroy, PA 17063For SaleMLS ID #PAMF2052790, Chuck Gambone, Better Homes & Gardens Real Estate - GSA Realty. Bright MLS
- $98,0002 bd1 ba788 sqft149 Cabin Ln, Ickesburg, PA 17037For SaleMLS ID #PAPY2009200, Don Hess, Fathom Realty. Bright MLS
- $149,0003 bd1 ba1.2k sqft104 Pine St, Reedsville, PA 17084For Sale By Owner
- $142,5004 bd2 ba1.5k sqft224 7th Ave, Burnham, PA 17009For SaleMLS ID #PAMF2052718, Matthew Parkes, RE/MAX Together. Bright MLS
- $64,9002 bd2 ba1.2k sqft13 S Front St, Mifflintown, PA 17059For SaleMLS ID #PAJT2012658, HOLLY RENNINGER, Jack Gaughen Network Services Hower & Associates. Bright MLS
- $149,9003 bd2 ba1.2k sqft212 Thickhead Mountain Rd, Centre Hall, PA 16828For SaleMLS ID #PACE2516606, William Ledford, RE/MAX Centre Realty. Bright MLS
