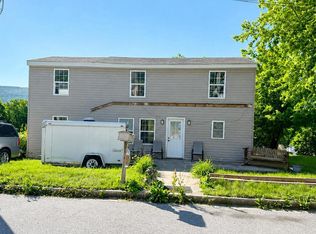
This home features 5 bedrooms and 2 full bathrooms, with a bathroom conveniently located on both the first and second floors. All 5 bedrooms are situated on the second floor. The main level includes a spacious living room, dining room, and a kitchen, as well as an additional versatile room off the kitchen that can be used for storage or tailored to your specific needs. Outside, the property offers a fenced-in yard for privacy, along with both a covered deck and a covered patio-perfect for enjoying outdoor cookouts and relaxing evenings. This home will need some extra love, but has been well maintained.
Pending
Price cut: $5K (7/31)
$124,900
10 S Pine St, Lewistown, PA 17044
5beds
2,064sqft
Single Family Residence
Built in 1950
2,613 Square Feet Lot
$-- Zestimate®
$61/sqft
$-- HOA
What's special
- 49 days
- 189
- 3
Zillow last checked:
Listing updated:
Listed by:
Lynn Taylor 717-994-4258,
Keller Williams Advantage Realty (814) 272-3333,
Listing Team: Jo Ann Smith Team
Source: Bright MLS,MLS#: PAMF2053326
Facts & features
Interior
Bedrooms & bathrooms
- Bedrooms: 5
- Bathrooms: 2
- Full bathrooms: 2
- Main level bathrooms: 1
Rooms
- Room types: Kitchen
Kitchen
- Level: Main
Heating
- Forced Air, Natural Gas
Cooling
- None, Natural Gas
Appliances
- Included: Electric Water Heater
- Laundry: Main Level
Features
- Flooring: Carpet, Laminate, Other
- Basement: Interior Entry,Connecting Stairway,Partial,Rear Entrance,Unfinished
- Has fireplace: No
Interior area
- Total structure area: 2,064
- Total interior livable area: 2,064 sqft
- Finished area above ground: 2,064
Property
Parking
- Parking features: On Street
- Has uncovered spaces: Yes
Accessibility
- Accessibility features: 2+ Access Exits
Features
- Levels: Two
- Stories: 2
- Pool features: None
- Fencing: Board
Lot
- Size: 2,613 Square Feet
- Features: Level, Rear Yard
Details
- Additional structures: Above Grade
- Parcel number: 0503530
- Zoning: RESIDENTIAL
- Special conditions: Standard
- Other equipment: None
Construction
Type & style
- Home type: SingleFamily
- Architectural style: Traditional
- Property subtype: Single Family Residence
Materials
- Vinyl Siding
- Foundation: Stone
- Roof: Metal
Condition
- Good
- New construction: No
- Year built: 1950
Utilities & green energy
- Sewer: Public Septic
- Water: Public
- Utilities for property: Cable Available, Electricity Available, Sewer Available, Water Available, Cable, Other Internet Service
Community & HOA
Community
- Subdivision: Lewistown Boro
HOA
- Has HOA: No
Location
- Region: Lewistown
- Municipality: LEWISTOWN BORO
Financial & listing details
- Price per square foot: $61/sqft
- Tax assessed value: $44,700
- Annual tax amount: $1,514
- Date on market: 7/21/2026
- Listing agreement: Exclusive Right To Sell
- Listing terms: Cash,Conventional
- Ownership: Fee Simple
Estimated market value
Not available
Estimated sales range
Not available
Not available
Price history
| Date | Event | Price |
|---|---|---|
| 8/18/2026 | Pending sale | $124,900$61/sqft |
Source:  Bright MLS #PAMF2053326 Report a problem Bright MLS #PAMF2053326 Report a problem | ||
| 8/18/2026 | Contingent | $124,900$61/sqft |
Source: Bright MLS #PAMF2053326 Report a problem | ||
| 7/31/2026 | Price change | $124,900-3.8%$61/sqft |
Source: Bright MLS #PAMF2053326 Report a problem | ||
| 7/22/2026 | Listed for sale | $129,900+8.3%$63/sqft |
Source: Bright MLS #PAMF2053326 Report a problem | ||
| 7/18/2026 | Listing removed | -- |
Source: Owner Report a problem | ||
| 7/13/2026 | Listed for sale | $120,000$58/sqft |
Source: Owner Report a problem | ||
Public tax history
| Year | Property taxes | Tax assessment |
|---|---|---|
| 2025 | $1,514 +0.2% | $22,350 |
| 2024 | $1,511 +2.3% | $22,350 |
| 2023 | $1,478 | $22,350 |
| 2022 | $1,478 | $22,350 |
| 2021 | $1,478 +1.6% | $22,350 |
| 2019 | $1,454 | $22,350 |
| 2018 | $1,454 | $22,350 |
| 2017 | -- | $22,350 |
| 2016 | -- | $22,350 |
| 2015 | -- | $22,350 |
| 2012 | -- | $22,350 |
| 2011 | -- | $22,350 |
Find assessor info on the county website
Monthly payment
Est. payment
Payment breakdown
Explore the cost of this home by adjusting the details. Changes won't be saved.Climate risks
Neighborhood: 17044
Nearby schools
Schools provided by the listing agent
- Elementary: Indian Valley
- District: Mifflin County
Source: Bright MLS. This data may not be complete. We recommend contacting the local school district to confirm school assignments for this home.
Similar homes
- $99,9003 bd2 ba1.6k sqft33 Forsythe St, Lewistown, PA 17044For Sale

 MLS ID #PAMF2053424, Brii Piper, Realty One Group Landmark. Bright MLS
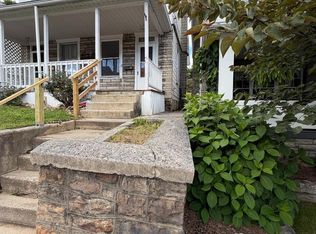
 - $99,0003 bd2 ba1.3k sqft78 N Pine St, Lewistown, PA 17044For Sale
 MLS ID #PAMF2053434, Jo Ann Smith, Keller Williams Advantage Realty. Bright MLS
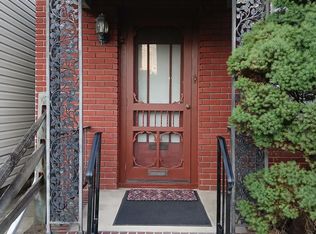
 - $95,0003 bd2 ba1.5k sqft120 Shaw Ave, Lewistown, PA 17044For Sale
 MLS ID #PAMF2053178, SHARON REIFSNYDER, Iron Valley Real Estate of Central PA. Bright MLS
 - $129,9004 bd1 ba2.1k sqft539 Highland Ave, Burnham, PA 17009For Sale
 MLS ID #PAMF2053156, Leanne J Faulkner, Iron Valley Real Estate Mid Penn. Bright MLS
 - $154,9004 bd2 ba1.2k sqft10 Richmond Ct, Lewistown, PA 17044For SaleMLS ID #PAMF2053038, Devin Bowersox, Realty One Group Landmark. Bright MLS
- $179,9004 bd2 ba1.4k sqft422 Princeton St, Lewistown, PA 17044For SaleMLS ID #PAMF2053376, Matthew Parkes, RE/MAX Together. Bright MLS
- $149,0006 bd-- ba2k sqft219 Bratton Ave, Lewistown, PA 17044For SaleMLS ID #PAMF2053348, Mark Eddy, Gold Key Real Estate & Appraising. Bright MLS
- $79,9003 bd2 ba1.4k sqft216 N Walnut St, Lewistown, PA 17044For SaleMLS ID #PAMF2053390, Richard A Smeltz, Smeltz and Aumiller Real Estate, LLC.. Bright MLS
- $94,5002 bd1 ba1.3k sqft14 Marble St, Lewistown, PA 17044For SaleMLS ID #PAMF2053462, Alex Wert, Realty One Group Landmark. Bright MLS
- $75,0004 bd1 ba1.5k sqft152 Hawsbrick St, Lewistown, PA 17044For SaleMLS ID #PAMF2053406, LINDSAY BROADBENT, Coldwell Banker Realty. Bright MLS
- $124,5003 bd1 ba1.4k sqft274 W Railroad St, Reedsville, PA 17084For SaleMLS ID #PAMF2052998, Matt Cover, Kissinger & Associates LLC. Bright MLS
- $142,5004 bd2 ba1.5k sqft224 7th Ave, Burnham, PA 17009For SaleMLS ID #PAMF2052718, Matthew Parkes, RE/MAX Together. Bright MLS
- $118,0002 bd1 ba1.7k sqft30 New Lancaster Valley Rd, Milroy, PA 17063For SaleMLS ID #PAMF2053490, Timothy Rogers, Better Homes & Gardens Real Estate - GSA Realty. Bright MLS
- $159,0003 bd2 ba1.5k sqft112 S Ridge St, Burnham, PA 17009For SaleMLS ID #PAMF2053076, Ryan Reichenbach, Kish Creek Realty. Bright MLS
- $184,9003 bd2 ba1.3k sqft33 Jewel St, Lewistown, PA 17044For SaleMLS ID #PAMF2053418, JOSHUA FULTZ, Jack Gaughen Network Services Hower & Associates. Bright MLS
- $179,0003 bd2 ba1.4k sqft157 W 4th St, Lewistown, PA 17044For SaleMLS ID #PAMF2052966, Ana Lopez, Jack Gaughen Network Services Hower & Associates. Bright MLS
- $169,0004 bd2 ba1.9k sqft100 N Main St, Yeagertown, PA 17099For SaleMLS ID #PAMF2053396, Jo Ann Smith, Keller Williams Advantage Realty. Bright MLS
- $172,0004 bd2 ba1.7k sqft203 S Main St, Yeagertown, PA 17099For SaleMLS ID #PAMF2053134, Devin Bowersox, Realty One Group Landmark. Bright MLS
