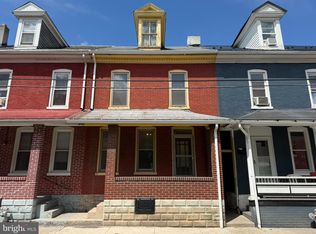
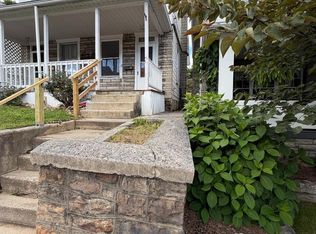
Welcome to 14 Marble Street, a well-maintained 2-bedroom, 1-bath townhouse located in the heart of Lewistown. Offering approximately 1,336 square feet of living space, this home features a comfortable, flowing layout with plenty of room to make your own. Enter from the covered front porch into the dining room, which flows into the spacious living room and kitchen, creating an open and connected feel throughout the main level. Upstairs, you'll find two generously sized bedrooms, a full bathroom, and a bonus room located at the end of the hall that would make a great home office, study, or flexible additional space. The unfinished basement provides laundry hookups and additional storage, with even more storage available in the attic. Outside, enjoy a covered back porch, deck, and small fenced-in backyard offering your own private outdoor space. Additional features include a metal roof installed approximately four years ago, oil boiler heat, natural gas water heater, and window A/C units. Conveniently located in the heart of Lewistown, this home puts you close to shopping, dining, and local amenities. Whether you're looking for your next home or an addition to your investment portfolio, 14 Marble Street is one you'll want to see! One or more photos have been virtually staged or digitally altered for illustrative purposes
Pending
Price cut: $10K (9/18)
$84,500
14 Marble St, Lewistown, PA 17044
2beds
1,336sqft
Townhouse
Built in 1950
1,080 Square Feet Lot
$-- Zestimate®
$63/sqft
$-- HOA
What's special
Dining roomCovered front porchTwo generously sized bedroomsCovered back porch
- 55 days
- 146
- 3
Zillow last checked:
Listing updated:
Listed by:
Alex Wert 717-437-0754,
Realty One Group Landmark 7244275801
Source: Bright MLS,MLS#: PAMF2053462
Facts & features
Interior
Bedrooms & bathrooms
- Bedrooms: 2
- Bathrooms: 1
- Full bathrooms: 1
Rooms
- Room types: Living Room, Dining Room, Kitchen, Bedroom 1, Bathroom 1
Bedroom 1
- Description: Carpet
- Level: Upper
Bedroom 1
- Description: Carpet
- Level: Upper
Bathroom 1
- Description: Vinyl / Fiberglass
- Level: Upper
Dining room
- Description: Wood Flooring
- Level: Unspecified
Kitchen
- Description: Granite Countertops
- Level: Unspecified
Living room
- Description: Wood Flooring
- Level: Unspecified
Heating
- Radiant, Oil
Cooling
- None
Appliances
- Included: Gas Water Heater
Features
- Attic
- Basement: Partial,Unfinished,Interior Entry
- Has fireplace: No
Interior area
- Total structure area: 1,812
- Total interior livable area: 1,336 sqft
- Finished area above ground: 1,336
- Finished area below ground: 0
Property
Parking
- Parking features: On Street
- Has uncovered spaces: Yes
Accessibility
- Accessibility features: None
Features
- Levels: Two
- Stories: 2
- Patio & porch: Porch
- Pool features: None
- Frontage length: Road Frontage: 18
Lot
- Size: 1,080 Square Feet
- Features: Level
Details
- Additional structures: Above Grade, Below Grade
- Parcel number: 04 ,020144,000
- Zoning: RESIDENTIAL
- Special conditions: Standard
Construction
Type & style
- Home type: Townhouse
- Architectural style: Traditional
- Property subtype: Townhouse
Materials
- Brick
- Foundation: Concrete Perimeter
- Roof: Other,Rubber
Condition
- New construction: No
- Year built: 1950
Utilities & green energy
- Sewer: Public Sewer
- Water: Public
Community & HOA
Community
- Subdivision: None Available
HOA
- Has HOA: No
Location
- Region: Lewistown
- Municipality: LEWISTOWN BORO
Financial & listing details
- Price per square foot: $63/sqft
- Tax assessed value: $15,050
- Annual tax amount: $1,046
- Date on market: 8/31/2026
- Listing agreement: Exclusive Right To Sell
- Listing terms: Conventional,Cash,Bank Portfolio
- Inclusions: Range And Refrigerator
- Exclusions: All Tenant-owned Personal Property And Belongings
- Ownership: Fee Simple
Estimated market value
Not available
Estimated sales range
Not available
Not available
Price history
| Date | Event | Price |
|---|---|---|
| 10/20/2026 | Pending sale | $84,500$63/sqft |
Source:  Bright MLS #PAMF2053462 Report a problem Bright MLS #PAMF2053462 Report a problem | ||
| 9/18/2026 | Price change | $84,500-10.6%$63/sqft |
Source: Bright MLS #PAMF2053462 Report a problem | ||
| 8/31/2026 | Listed for sale | $94,500+57.8%$71/sqft |
Source: Bright MLS #PAMF2053462 Report a problem | ||
| 3/30/2023 | Sold | $59,900-11.8%$45/sqft |
Source: Bright MLS #PAMF2032730 Report a problem | ||
| 3/1/2023 | Pending sale | $67,900$51/sqft |
Source: CPMLS #27586 Report a problem | ||
| 2/11/2023 | Listed for sale | $67,900$51/sqft |
Source: CPMLS #27586 Report a problem | ||
Public tax history
| Year | Property taxes | Tax assessment |
|---|---|---|
| 2025 | $1,020 +0.2% | $15,050 |
| 2024 | $1,018 +2.3% | $15,050 |
| 2023 | $995 | $15,050 |
| 2022 | $995 | $15,050 |
| 2021 | $995 +1.6% | $15,050 |
| 2019 | $979 | $15,050 |
| 2018 | $979 | $15,050 |
| 2017 | -- | $15,050 |
| 2016 | -- | $15,050 |
| 2015 | -- | $15,050 |
| 2012 | -- | $15,050 |
| 2011 | -- | $15,050 |
Find assessor info on the county website
Monthly payment
Est. payment
Payment breakdown
Explore the cost of this home by adjusting the details. Changes won't be saved.Climate risks
Neighborhood: 17044
Nearby schools
Schools provided by the listing agent
- District: Mifflin County
Source: Bright MLS. This data may not be complete. We recommend contacting the local school district to confirm school assignments for this home.

Similar homes
- $89,0003 bd2 ba1.3k sqft78 N Pine St, Lewistown, PA 17044For Sale
 MLS ID #PAMF2053434, Jo Ann Smith, Keller Williams Advantage Realty. Bright MLS
 - $95,0003 bd2 ba1.5k sqft120 Shaw Ave, Lewistown, PA 17044For Sale
 MLS ID #PAMF2053178, SHARON REIFSNYDER, Iron Valley Real Estate of Central PA. Bright MLS
 - $98,5003 bd1 ba1.1k sqft725 S Wayne St, Lewistown, PA 17044For Sale
 MLS ID #PAMF2053488, Alex Wert, Realty One Group Landmark. Bright MLS
 - $110,0003 bd2 ba1k sqft215 N Grand St, Lewistown, PA 17044For Sale
 MLS ID #PAMF2053144, Sherri Heller, Gold Key Real Estate & Appraising. Bright MLS
 - $119,9002 bd1 ba992 sqft206 S Spruce St, Lewistown, PA 17044For SaleMLS ID #PAMF2053544, Devin Bowersox, Realty One Group Landmark. Bright MLS
- $85,0003 bd2 ba1.5k sqft50 S Mann Ave, Yeagertown, PA 17099For SaleMLS ID #PAMF2053200, Mr. Derek Greene, The Greene Realty Group. Bright MLS
- $124,5003 bd1 ba1.4k sqft274 W Railroad St, Reedsville, PA 17084For SaleMLS ID #PAMF2052998, Matt Cover, Kissinger & Associates LLC. Bright MLS
- $45,0003 bd2 ba1.4k sqft18 Maple Ave, Granville, PA 17029For SaleMLS ID #PAMF2053518, Ms. Julia E Gilchrist, Coldwell Banker Realty. Bright MLS
- $75,0002 bd-- ba894 sqft1765 Bear Meadows Rd, Boalsburg, PA 16827For SaleMLS ID #PACE2520532, Susan Rupert, Kissinger, Bigatel & Brower. Bright MLS
- $118,0002 bd1 ba1.7k sqft30 New Lancaster Valley Rd, Milroy, PA 17063For SaleMLS ID #PAMF2053490, Timothy Rogers, Better Homes & Gardens Real Estate - GSA Realty. Bright MLS
- $119,0002 bd2 ba1.2k sqft1703 Ferguson Valley Rd, Mc Veytown, PA 17051For SaleMLS ID #PAMF2053428, Taylor Walters, Realty One Group Landmark. Bright MLS
- $59,9003 bd2 ba1.2k sqft13 S Front St, Mifflintown, PA 17059For SaleMLS ID #PAJT2012968, HOLLY RENNINGER, Jack Gaughen Network Services Hower & Associates. Bright MLS
- $45,9003 bd2 ba1k sqft178 Ash Cir, Centre Hall, PA 16828For SaleMLS ID #PACE2519284, Joni Teaman Spearly, Kissinger, Bigatel & Brower. Bright MLS
