Welcome to this nicely maintained 1998 16’ x 80’ mobile home located in the desirable Black Hawk Park community in Centre Hall, PA. Offering 3 bedrooms and 2 full bathrooms, this move-in-ready home combines comfort and functionality. Recent improvements include a durable newer metal roof, newer water heater, and tasteful interior updates including central air that enhance the home’s appeal. The spacious layout provides comfortable living areas, while the covered front porch and covered rear porch create inviting spaces to relax and enjoy the outdoors. Situated on a level lot shaded by mature trees, the property also features three large storage sheds, providing ample room for tools, hobbies, and seasonal items. Conveniently located just minutes from downtown Centre Hall, you’ll enjoy easy access to shopping, dining, recreation, and everyday amenities while still appreciating the peaceful setting of the community. Don’t miss this opportunity to own an affordable, well-cared-for home in a convenient Centre County location. Schedule your private tour today. Interested parties need park approval. Lot Rent is $520 per month with water included. Seller will pay lot rent up until December 2026 with an acceptable offer
For sale
Price cut: $4K (8/7)
$45,900
178 Ash Cir, Centre Hall, PA 16828
3beds
1,064sqft
Manufactured Home
Built in 1998
-- sqft lot
$-- Zestimate®
$43/sqft
$-- HOA
What's special
Durable newer metal roofThree large storage shedsCovered front porchTasteful interior updatesSpacious layoutCentral airNewer water heater
- 126 days
- 707
- 40
Zillow last checked:
Listing updated:
Listed by:
Joni Teaman Spearly 814-280-5699,
Kissinger, Bigatel & Brower (814) 234-4000,
Listing Team: Joni Teaman Spearly Team
Source: Bright MLS,MLS#: PACE2519284
Facts & features
Interior
Bedrooms & bathrooms
- Bedrooms: 3
- Bathrooms: 2
- Full bathrooms: 2
- Main level bathrooms: 2
- Main level bedrooms: 3
Rooms
- Room types: Living Room, Bedroom 2, Bedroom 3, Kitchen, Bedroom 1, Laundry, Full Bath
Bedroom 1
- Level: Main
- Area: 210 Square Feet
- Dimensions: 15 X 14
Bedroom 2
- Level: Main
- Area: 110 Square Feet
- Dimensions: 11 X 10
Bedroom 3
- Level: Main
- Area: 135 Square Feet
- Dimensions: 15 X 9
Other
- Level: Main
- Area: 50 Square Feet
- Dimensions: 10 X 5
Other
- Level: Main
- Area: 56 Square Feet
- Dimensions: 8 X 7
Kitchen
- Level: Main
- Area: 225 Square Feet
- Dimensions: 15 X 15
Laundry
- Level: Main
- Area: 25 Square Feet
- Dimensions: 5 X 5
Living room
- Level: Main
- Area: 240 Square Feet
- Dimensions: 15 X 16
Heating
- Forced Air, Oil
Cooling
- Central Air, Electric
Appliances
- Included: Electric Water Heater
- Laundry: Main Level, Laundry Room
Features
- Has basement: No
- Has fireplace: No
Interior area
- Total structure area: 1,064
- Total interior livable area: 1,064 sqft
- Finished area above ground: 1,064
- Finished area below ground: 0
Property
Parking
- Total spaces: 4
- Parking features: Driveway
- Uncovered spaces: 4
Accessibility
- Accessibility features: None
Features
- Levels: One
- Stories: 1
- Patio & porch: Deck, Enclosed, Roof, Roof Deck
- Pool features: None
- Park: Black Hawk Village
Details
- Additional structures: Above Grade, Below Grade
- Parcel number: 20005,011A,;058
- Lease amount: $520
- Zoning: PRIME AGRICULTURAL DIST
- Special conditions: Standard
Construction
Type & style
- Home type: MobileManufactured
- Architectural style: Ranch/Rambler
- Property subtype: Manufactured Home
Materials
- Roof: Metal
Condition
- New construction: No
- Year built: 1998
Utilities & green energy
- Electric: Circuit Breakers
- Sewer: Public Sewer
- Water: Well-Shared
Community & HOA
Community
- Subdivision: Centre Hall
HOA
- Has HOA: No
Location
- Region: Centre Hall
- Municipality: POTTER TWP
Financial & listing details
- Price per square foot: $43/sqft
- Tax assessed value: $4,320
- Annual tax amount: $271
- Date on market: 6/5/2026
- Listing agreement: Exclusive Right To Sell
- Inclusions: Refrigerator, Range, Washer & Dryer
- Ownership: Land Lease
- Body type: Single Wide
Estimated market value
Not available
Estimated sales range
Not available
Not available
Price history
| Date | Event | Price |
|---|---|---|
| 8/7/2026 | Price change | $45,900-8%$43/sqft |
Source:  Bright MLS #PACE2519284 Report a problem Bright MLS #PACE2519284 Report a problem | ||
| 6/5/2026 | Listed for sale | $49,900+42.6%$47/sqft |
Source: Bright MLS #PACE2519284 Report a problem | ||
| 7/1/1998 | Sold | $35,000$33/sqft |
Source: Agent Provided Report a problem | ||
Public tax history
| Year | Property taxes | Tax assessment |
|---|---|---|
| 2024 | $269 | $4,320 |
| 2023 | $269 +5.6% | $4,320 |
| 2022 | $255 | $4,320 |
| 2021 | $255 +154.1% | -- |
| 2020 | $100 +3.9% | $4,320 |
| 2019 | $96 +73.4% | $4,320 |
| 2018 | $56 | $4,320 |
| 2017 | -- | $4,320 |
| 2016 | -- | $4,320 |
| 2015 | -- | $4,320 -71% |
| 2014 | -- | $14,895 +244.8% |
| 2013 | -- | $4,320 -71% |
| 2012 | -- | $14,895 |
| 2011 | -- | $14,895 |
| 2010 | -- | $14,895 |
| 2009 | -- | $14,895 |
| 2006 | -- | $14,895 |
| 2005 | -- | $14,895 |
| 2004 | -- | $14,895 |
| 2003 | -- | $14,895 |
| 2002 | -- | $14,895 |
| 2000 | -- | $14,895 |
Find assessor info on the county website
Monthly payment
Climate risks
Neighborhood: 16828
Nearby schools
Similar homes
- $45,0002 bd1 ba896 sqft117 Dogwood St, Bellefonte, PA 16823For Sale
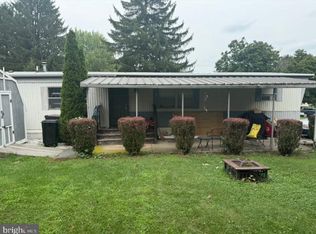
 MLS ID #PACE2520506, Sam Fischer, Heritage Realty Group Inc. Bright MLS
 - $50,0003 bd1 ba838 sqft35 Hibridge Cir, Lewistown, PA 17044For Sale
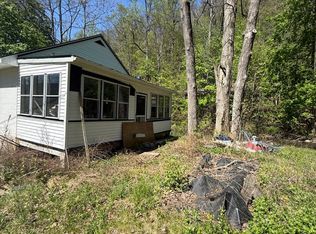 MLS ID #PAMF2053628, Josh Heller, JRHeller.com LLC. Bright MLS
 - $59,9993 bd2 ba1.1k sqft120 Cardinal Dr, Bellefonte, PA 16823For Sale
 MLS ID #PACE2520068, Skyler Woodward, Realty One Group Landmark. Bright MLS
 - $62,0003 bd2 ba1k sqft172 Primrose Ln, Howard, PA 16841For Sale
 MLS ID #PACE2519716, Mr. John Curtin, John Curtin III Real Estate. Bright MLS
