The bright, open floor plan offers a spacious living room with a ceiling fan that flows seamlessly into the kitchen. The kitchen comes fully equipped with an electric range, refrigerator, dishwasher, and a microwave with built-in hood. A newly replaced kitchen window, thermal replacement windows with curtains, and charming octagon accent windows in the hallway and primary bathroom provide natural light and added character. The primary suite features a private bath with a relaxing garden tub and a separate walk-in shower. All bathrooms are equipped with Porcelain sinks, and additional storage includes a linen closet and cabinets above each toilet. A convenient laundry area includes a storage cupboard and direct access to the exterior. For year-round comfort, the owner has upgraded the home with a Gas Furnace and Central Air conditioning. Outside, you'll appreciate the new Roof installed in 2025, a beautiful Four-Season Sunroom perfect for relaxing in any weather, and a covered off-street parking area. There is an outside Shed for additional storage, Seller owned and if still available will be considered at time of Sales Agreement. Lot rent is $525 per month and includes water, sewer, and trash service. Purchase is contingent upon buyer approval by park management. Own your own land or want a different lot, this home could be moved to your area. Buyer is responsible for verifying taxes and square footage. Purchase is contingent upon buyer approval by park management. Contact Listing Agent for showing instructions.
For sale
Price cut: $6.5K (10/5)
$62,000
172 Primrose Ln, Howard, PA 16841
3beds
1,008sqft
Manufactured Home
Built in 2007
-- sqft lot
$-- Zestimate®
$62/sqft
$525/mo HOA
What's special
Covered off-street parking areaBright open floor planRelaxing garden tubSeparate walk-in showerNewly replaced kitchen window
- 88 days
- 409
- 9
Zillow last checked:
Listing updated:
Listed by:
Mr. John Curtin 814-571-2820,
John Curtin III Real Estate (814) 355-2324
Source: Bright MLS,MLS#: PACE2519716
Facts & features
Interior
Bedrooms & bathrooms
- Bedrooms: 3
- Bathrooms: 2
- Full bathrooms: 2
- Main level bathrooms: 2
- Main level bedrooms: 3
Rooms
- Room types: Living Room, Primary Bedroom, Bedroom 2, Bedroom 3, Kitchen, Sun/Florida Room
Primary bedroom
- Level: Main
- Area: 90 Square Feet
- Dimensions: 9 X 10
Bedroom 2
- Level: Main
- Area: 80 Square Feet
- Dimensions: 8 X 10
Bedroom 3
- Level: Main
- Area: 48 Square Feet
- Dimensions: 6 X 8
Kitchen
- Level: Main
- Area: 144 Square Feet
- Dimensions: 12 X 12
Living room
- Level: Main
- Area: 144 Square Feet
- Dimensions: 12 X 12
Other
- Level: Main
- Area: 280 Square Feet
- Dimensions: 10 X 28
Heating
- Forced Air, Propane
Cooling
- Central Air, Electric
Appliances
- Included: Dishwasher, Dryer, Microwave, Oven/Range - Electric, Range Hood, Refrigerator, Washer, Electric Water Heater
- Laundry: Has Laundry, Main Level
Features
- Bathroom - Walk-In Shower, Combination Kitchen/Living, Floor Plan - Traditional, Eat-in Kitchen, Ceiling Fan(s)
- Flooring: Luxury Vinyl, Carpet
- Windows: Window Treatments
- Has basement: No
- Has fireplace: No
Interior area
- Total structure area: 1,008
- Total interior livable area: 1,008 sqft
- Finished area above ground: 1,008
- Finished area below ground: 0
Property
Parking
- Total spaces: 2
- Parking features: Attached Carport, Off Site, Driveway
- Carport spaces: 2
- Has uncovered spaces: Yes
Accessibility
- Accessibility features: None
Features
- Levels: One
- Stories: 1
- Pool features: None
- Has spa: Yes
- Spa features: Bath
Lot
- Features: Rented Lot, Rural, Year Round Access
Details
- Additional structures: Above Grade, Below Grade
- Parcel number: 04004,130,;075
- Zoning: R
- Special conditions: Standard
Construction
Type & style
- Home type: MobileManufactured
- Property subtype: Manufactured Home
Materials
- Vinyl Siding
- Roof: Asbestos Shingle
Condition
- Excellent
- New construction: No
- Year built: 2007
Utilities & green energy
- Sewer: Public Sewer
- Water: Public
- Utilities for property: Cable, Broadband
Community & HOA
Community
- Subdivision: Ridge Crest Community
HOA
- Has HOA: Yes
- Services included: Road Maintenance, Trash, Water, Sewer
- HOA fee: $525 monthly
- HOA name: GSP MANAGMENT
Location
- Region: Howard
- Municipality: LIBERTY TWP
Financial & listing details
- Price per square foot: $62/sqft
- Tax assessed value: $11,290
- Annual tax amount: $665
- Date on market: 7/10/2026
- Listing agreement: Exclusive Right To Sell
- Listing terms: Cash,Conventional
- Inclusions: Refrigerator; Range; Microwave; Dishwasher; Washer; Dryer; Four Seasons Room, Carport
- Ownership: Fee Simple
- Body type: Single Wide
Estimated market value
Not available
Estimated sales range
Not available
Not available
Price history
| Date | Event | Price |
|---|---|---|
| 10/5/2026 | Price change | $62,000-9.5%$62/sqft |
Source:  Bright MLS #PACE2519716 Report a problem Bright MLS #PACE2519716 Report a problem | ||
| 9/16/2026 | Price change | $68,500-5.5%$68/sqft |
Source: Bright MLS #PACE2519716 Report a problem | ||
| 7/29/2026 | Price change | $72,500-12.1%$72/sqft |
Source: Bright MLS #PACE2519716 Report a problem | ||
| 7/10/2026 | Listed for sale | $82,500$82/sqft |
Source: Bright MLS #PACE2519716 Report a problem | ||
Public tax history
| Year | Property taxes | Tax assessment |
|---|---|---|
| 2024 | $656 +5.9% | $11,290 |
| 2023 | $620 -2.5% | $11,290 |
| 2022 | $635 +0.2% | $11,290 |
| 2021 | $634 +374.5% | -- |
| 2020 | $134 | $11,290 |
| 2019 | $134 -79.6% | $11,290 |
| 2018 | $655 +30.5% | $11,290 |
| 2017 | $502 | $11,290 |
| 2016 | $502 | $11,290 |
| 2015 | $502 | $11,290 -20% |
| 2014 | $502 | $14,110 +25% |
| 2013 | -- | $11,290 |
| 2012 | -- | $11,290 |
| 2011 | -- | $11,290 |
| 2010 | -- | $11,290 -20% |
| 2009 | -- | $14,110 +111.7% |
| 2006 | -- | $6,665 |
| 2005 | -- | $6,665 |
| 2004 | -- | $6,665 |
| 2003 | -- | $6,665 |
| 2002 | -- | $6,665 |
| 2000 | -- | $6,665 |
Find assessor info on the county website
Monthly payment
Climate risks
Neighborhood: 16841
Nearby schools
Schools provided by the listing agent
- Elementary: Liberty-curtin
- District: Keystone Central
Source: Bright MLS. This data may not be complete. We recommend contacting the local school district to confirm school assignments for this home.
Similar homes
- $59,9993 bd2 ba1.1k sqft120 Cardinal Dr, Bellefonte, PA 16823For Sale

 MLS ID #PACE2520068, Skyler Woodward, Realty One Group Landmark. Bright MLS
 - $56,9002 bd1 ba1.3k sqft908 W 3rd St Lot 15, Lock Haven, PA 17745For Sale
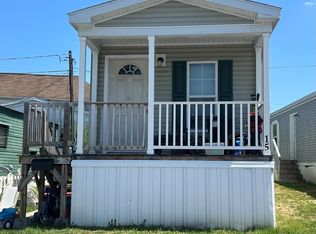 MLS ID #31722710, Theresa Stimson. Northern Mountains of Pennsylvania MLS
 - $45,9003 bd2 ba1k sqft178 Ash Cir, Centre Hall, PA 16828For Sale
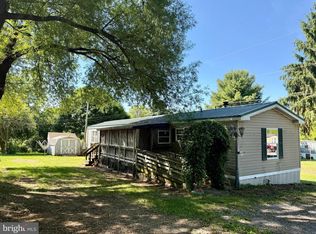 MLS ID #PACE2519284, Joni Teaman Spearly, Kissinger, Bigatel & Brower. Bright MLS
 - $82,5003 bd1 ba1.2k sqft1035 W 4th St, Lock Haven, PA 17745For Sale
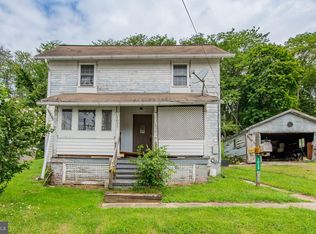 MLS ID #PACL2025646, Cathi Noll, Fish Real Estate, Inc.. Bright MLS
 - $84,9003 bd2 ba1.1k sqft887 Laurel Cir #887, Lock Haven, PA 17745For SaleMLS ID #PACL2025564, Heather N Peters Bilbay, Fish Real Estate, Inc.. Bright MLS
- $49,0002 bd1 ba736 sqft202 Maryland Ave, Jersey Shore, PA 17740For SaleMLS ID #PACL2025372, Peny Showan, Fish Real Estate, Inc.. Bright MLS
