Welcome to this well-maintained doublewide home located in Chatham Village, McElhattan, just minutes from Route 220 for easy commuting. This spacious home features 3 bedrooms, 2 full baths, including a private primary suite. Enjoy a large kitchen with plenty of cabinet space, an open living room perfect for entertaining, and a separate laundry area for added convenience. Located in a cul-de-sac for private setting, you'll find a covered carport with additional storage space. Lot lease applies, and park approval is required prior to submitting an offer. Don't miss this affordable opportunity to own a comfortable home in a convenient location! Lot rent base is $335 pets are extra, water is billed by city of LH, sewer is quarterly based off water useage. Garbage included.
For sale
Price cut: $5K (7/23)
$89,900
887 Laurel Cir #887, Lock Haven, PA 17745
3beds
1,148sqft
:
Get pre-qualified$621/mo
Single Family Residence
Built in 1988
-- sqft lot
$-- Zestimate®
$78/sqft
$-- HOA
What's special
Well-maintained doublewide homeSpacious homePrivate primary suite
- 45 days |
- 2,422 |
- 155 |
Likely to sell faster than
Zillow last checked:
Listing updated:
Listed by:
Heather N Peters Bilbay 570-893-4220,
Fish Real Estate, Inc. (570) 893-4220
Source: Bright MLS,MLS#: PACL2025564
Facts & features
Interior
Bedrooms & bathrooms
- Bedrooms: 3
- Bathrooms: 2
- Full bathrooms: 2
- Main level bathrooms: 2
- Main level bedrooms: 3
Rooms
- Room types: Living Room, Bedroom 2, Bedroom 3, Kitchen, Bedroom 1, Full Bath
Bedroom 1
- Level: Main
- Area: 180 Square Feet
- Dimensions: 12 X 15
Bedroom 2
- Level: Main
- Area: 144 Square Feet
- Dimensions: 12 X 12
Bedroom 3
- Level: Main
- Area: 110 Square Feet
- Dimensions: 11 X 10
Other
- Level: Main
- Area: 40 Square Feet
- Dimensions: 8 X 5
Other
- Level: Main
- Area: 80 Square Feet
- Dimensions: 10 X 8
Kitchen
- Level: Main
- Area: 182 Square Feet
- Dimensions: 13 X 14
Living room
- Level: Main
- Area: 208 Square Feet
- Dimensions: 13 X 16
Heating
- Other, Natural Gas
Cooling
- Central Air, Electric
Appliances
- Included: Electric Water Heater
Features
- Has basement: No
- Has fireplace: No
Interior area
- Total structure area: 1,148
- Total interior livable area: 1,148 sqft
- Finished area above ground: 1,148
Property
Parking
- Parking features: Driveway
- Has uncovered spaces: Yes
Accessibility
- Accessibility features: None
Features
- Levels: One
- Stories: 1
- Pool features: None
Details
- Additional structures: Above Grade
- Parcel number: NO TAX RECORD
- Zoning: RES
- Special conditions: Standard
Construction
Type & style
- Home type: SingleFamily
- Architectural style: Other
- Property subtype: Single Family Residence
Materials
- Vinyl Siding
- Foundation: Pillar/Post/Pier
Condition
- New construction: No
- Year built: 1988
Utilities & green energy
- Sewer: Public Sewer
- Water: Public
Community & HOA
Community
- Subdivision: None Available
HOA
- Has HOA: No
Location
- Region: Lock Haven
- Municipality: WAYNE TWP
Financial & listing details
- Price per square foot: $78/sqft
- Tax assessed value: $37,500
- Annual tax amount: $801
- Date on market: 6/8/2026
- Listing agreement: Exclusive Right To Sell
- Ownership: Fee Simple
Estimated market value
Not available
Estimated sales range
Not available
$1,357/mo
Price history
| Date | Event | Price |
|---|---|---|
| 7/23/2026 | Price change | $84,900-5.6%$74/sqft |
Source: West Branch Valley AOR #WB-104062 Report a problem | ||
| 6/3/2026 | Listed for sale | $89,900$78/sqft |
Source: West Branch Valley AOR #WB-104062 Report a problem | ||
Public tax history
Tax history is unavailable.
Monthly payment
Est. payment
Payment breakdown
Explore the cost of this home by adjusting the details. Changes won't be saved.Climate risks
Neighborhood: McElhattan
Nearby schools
GreatSchools rating
- 3/10Robb El SchoolGrades: K-4Distance: 4.3 mi
- 6/10Central Mountain Middle SchoolGrades: 5-8Distance: 7.8 mi
- 4/10Central Mountain High SchoolGrades: 9-12Distance: 8.2 mi
Schools provided by the listing agent
- District: Keystone Central
Source: Bright MLS. This data may not be complete. We recommend contacting the local school district to confirm school assignments for this home.
- $89,5003 bd2 ba1.2k sqft442 McElhattan Dr LOT 853, Mc Elhattan, PA 17748Off Market

- $90,6003 bd2 ba1.3k sqft859 Spruce Lane, Mc Elhattan, PA 17748Off Market
- $70,300-- bd2 ba1.4k sqft880 Mulberry Ln, Lock Haven, PA 17745Off Market
- $71,3003 bd1 ba1.3k sqft859 Spruce St, Lock Haven, PA 17745Off Market

- $--2 bd1 ba-- sqft442 McElhattan Dr LOT 891, Lock Haven, PA 17745Off Market
- $--2 bd1 ba952 sqft442 McElhattan Dr #888, Lock Haven, PA 17745Sold
- $--3 bd2 ba1.6k sqft881 McElhatten Ave, Lock Haven, PA 17745Sold
- $--3 bd2 ba900 sqft442 McElhattan Dr LOT 868, Mc Elhattan, PA 17748Sold
A local agent can set up tours, give advice and negotiate with sellers.
Similar homes
- $87,5003 bd2 ba1.2k sqft3093 Woodward Ave, Avis, PA 17721For Sale By Owner
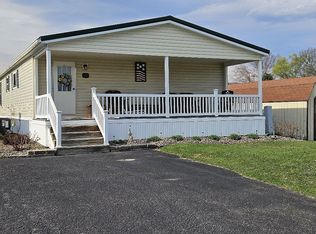
- $99,9003 bd1 ba1.4k sqft519 E Main St, Lock Haven, PA 17745For Sale
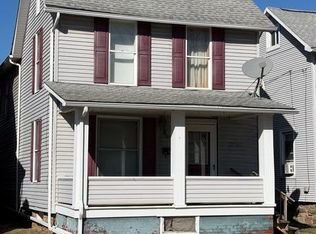 MLS ID #WB-103361, Wilson Riccardo. West Branch Valley AOR
 - $84,9003 bd2 ba1.4k sqft708 Seminary St, Jersey Shore, PA 17740For Sale
 MLS ID #WB-104096, Karen R Kisberg. West Branch Valley AOR
 - $114,9003 bd2 ba1.2k sqft149 Wildwing Blvd, Jersey Shore, PA 17740For Sale
 MLS ID #WB-104433, Booker Riddick. West Branch Valley AOR
 - $45,0001 bd1 ba914 sqft285 Youngs Ave, Lock Haven, PA 17745For SaleMLS ID #WB-104028, Machell J. Alexander-bressler. West Branch Valley AOR
- $119,9003 bd1 ba1.4k sqft5914 S Us Highway 220, Linden, PA 17744For SaleMLS ID #WB-102412, Bob B Boob. West Branch Valley AOR
- $49,0002 bd1 ba736 sqft202 Maryland Ave, Jersey Shore, PA 17740For Sale
 MLS ID #PACL2025372, Peny Showan, Fish Real Estate, Inc.. Bright MLS
 - $69,9002 bd1 ba1.2k sqft106 N Lincoln Ave, Jersey Shore, PA 17740For SaleMLS ID #WB-103423, Robert Pierce. West Branch Valley AOR
- $79,9002 bd2 ba826 sqft23 Avis Manor Cir, Avis, PA 17721For Sale By Owner
- $82,5003 bd2 ba1k sqft172 Primrose Ln, Howard, PA 16841For SaleMLS ID #PACE2519716, Mr. John Curtin, John Curtin III Real Estate. Bright MLS
- $56,9002 bd1 ba1.3k sqft908 W 3rd St Lot 15, Lock Haven, PA 17745For SaleMLS ID #31722710, Theresa Stimson. Northern Mountains of Pennsylvania MLS
- $99,0002 bd1 ba672 sqft1532 Park Ave, Williamsport, PA 17701For SaleMLS ID #WB-104186, Matthew Goss. West Branch Valley AOR
- $60,0003 bd1 ba1.4k sqft669 Rose St, Williamsport, PA 17701For Sale
 MLS ID #SC262160, Alexander Pennington, Realty ONE Group Supreme Dtown. GSBR as distributed by MLS GRID
 - $61,9993 bd2 ba980 sqft134 Primrose Ln, Howard, PA 16841For SaleMLS ID #PACE2519642, Gretchen Gunnett, Perry Wellington Realty, LLC. Bright MLS
- $70,0003 bd1 ba1.5k sqft1536 Mount Carmel St, Williamsport, PA 17701For SaleMLS ID #WB-103757, Scott M. Johnson. West Branch Valley AOR
- $49,9003 bd1 ba1.1k sqft267 Sawmill Rd Lot 27, Cogan Station, PA 17728For SaleMLS ID #WB-103889, Dawn Dyer. West Branch Valley AOR
