Adorable Home on a Large Lot in Old Lycoming Township! Great location and plenty of potential--make this charming property your own! This home needs some TLC but offers a fantastic opportunity to create a wonderful home that fits your style. The flexible floor plan features 2-3 bedrooms, 1 full bath, a spacious living area, and a bonus room/office that can adapt to your needs. A first-floor bedroom and laundry add convenience and flexibility. Enjoy the peace of mind of newer gas heat and a newer hot water heater.
Outside, you'll find a double Lot, fantastic large yard with plenty of room to enjoy, garden, entertain, or relax, plus off-street parking. A great opportunity in a desirable area--bring your ideas and make this home your own! Property being sold AS-IS!
For sale
Price cut: $5K (9/27)
$114,000
2321 Fox St, Williamsport, PA 17701
2beds
1,000sqft
Single Family Residence
Built in 1946
0.3 Acres Lot
$-- Zestimate®
$114/sqft
$-- HOA
What's special
First-floor bedroomLarge lotOff-street parkingFlexible floor planFantastic large yardDouble lotNewer gas heat
- 41 days
- 939
- 64
Zillow last checked:
Listing updated:
Listed by:
Amy Fessler,
Berkshire Hathaway HomeServices Hodrick Realty, WPT 570-321-7000,
Amy Marie Probst,
Berkshire Hathaway HomeServices Hodrick Realty-LH
Source: West Branch Valley AOR,MLS#: WB-104841
Facts & features
Interior
Bedrooms & bathrooms
- Bedrooms: 2
- Bathrooms: 1
- Full bathrooms: 1
Primary bedroom
- Level: Main
- Area: 109.2
- Dimensions: 12 x 9.1
Bedroom 2
- Level: Upper
- Area: 137.41
- Dimensions: 9.1 x 15.1
Bathroom
- Level: Main
- Area: 65.52
- Dimensions: 7.2 x 9.1
Bonus room
- Description: Dining Room on Floorplan
- Level: Main
- Area: 79.98
- Dimensions: 9.3 x 8.6
Kitchen
- Level: Main
- Area: 88.14
- Dimensions: 11.3 x 7.8
Laundry
- Level: Main
- Area: 119.04
- Dimensions: 9.3 x 12.8
Living room
- Level: Main
- Area: 208.05
- Dimensions: 21.9 x 9.5
Office
- Description: Upper Level; 3rd Bedroom, Office, or Bonus Room Captive to BR 2
- Level: Upper
- Area: 138.88
- Dimensions: 12.4 x 11.2
Heating
- Natural Gas, Hot Air
Cooling
- None
Appliances
- Included: Electric, Refrigerator, Range
- Laundry: Main Level
Features
- Flooring: Laminate, Wood
- Windows: Thermal
- Basement: Dirt Floor,Sump Pump
- Has fireplace: No
- Fireplace features: None
Interior area
- Total structure area: 1,000
- Total interior livable area: 1,000 sqft
- Finished area above ground: 1,000
- Finished area below ground: 0
Property
Parking
- Parking features: None, Off Street, Gravel
Features
- Levels: One and One Half
- Has view: Yes
- View description: City
- Waterfront features: None
Lot
- Size: 0.3 Acres
- Features: Level
- Topography: Level
Details
- Additional structures: Shed(s)
- Additional parcels included: 43-005-125
- Parcel number: 43-005-124 & 43-005-125
- Zoning: R-U
Construction
Type & style
- Home type: SingleFamily
- Property subtype: Single Family Residence
Materials
- Block, Frame, Aluminum Siding
- Foundation: Block
- Roof: Shingle
Condition
- Year built: 1946
Utilities & green energy
- Electric: 100-150 Amps
- Water: Well
Community & HOA
Community
- Subdivision: Gardenview
Location
- Region: Williamsport
Financial & listing details
- Price per square foot: $114/sqft
- Tax assessed value: $59,600
- Annual tax amount: $1,278
- Date on market: 9/12/2026
- Listing terms: Cash,Conventional,Renovation Loan
Estimated market value
Not available
Estimated sales range
Not available
$1,320/mo
Price history
| Date | Event | Price |
|---|---|---|
| 9/27/2026 | Price change | $114,000-4.2%$114/sqft |
Source: West Branch Valley AOR #WB-104841 Report a problem | ||
| 9/12/2026 | Listed for sale | $119,000+197.5%$119/sqft |
Source: West Branch Valley AOR #WB-104841 Report a problem | ||
| 5/20/2004 | Sold | $40,000$40/sqft |
Source: Agent Provided Report a problem | ||
Public tax history
| Year | Property taxes | Tax assessment |
|---|---|---|
| 2026 | $1,278 +4.5% | $40,680 |
| 2025 | $1,224 | $40,680 |
| 2024 | $1,224 | $40,680 |
| 2023 | $1,224 | $40,680 |
| 2022 | $1,224 +4.7% | $40,680 |
| 2021 | $1,169 | $40,680 |
| 2020 | $1,169 +1.9% | $40,680 -0.7% |
| 2018 | $1,147 +4.1% | $40,970 |
| 2017 | $1,103 +2.1% | $40,970 |
| 2016 | $1,080 | $40,970 |
| 2015 | $1,080 | $40,970 |
| 2014 | -- | $40,970 -16.3% |
| 2013 | -- | $48,938 +19.5% |
| 2012 | -- | $40,969 |
| 2011 | -- | $40,969 0% |
| 2010 | -- | $40,972 |
| 2009 | -- | -- |
| 2008 | -- | $40,970 |
| 2007 | -- | $40,970 |
| 2006 | -- | $40,970 |
| 2005 | -- | $40,970 +22.6% |
| 2004 | -- | $33,413 |
| 2003 | -- | $33,413 |
| 2002 | -- | $33,413 |
| 2000 | -- | $33,413 |
Find assessor info on the county website
Monthly payment
Est. payment
Payment breakdown
Explore the cost of this home by adjusting the details. Changes won't be saved.Climate risks
Neighborhood: Garden View
Similar homes
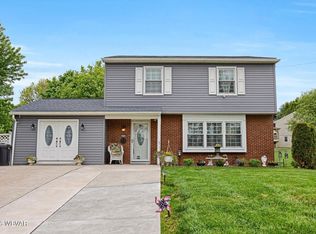
- $--3 bd1 ba1.2k sqft709 Wildwood Blvd, Williamsport, PA 17701Auction
 Auction.com 2
 - $99,0002 bd1 ba672 sqft1532 Park Ave, Williamsport, PA 17701For Sale
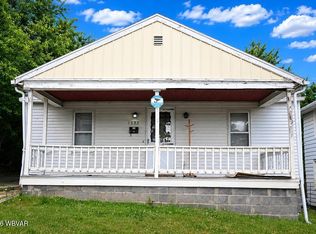 MLS ID #WB-104186, Matthew Goss. West Branch Valley AOR
 - $125,9003 bd2 ba1.1k sqft2116 Newberry St, Williamsport, PA 17701For Sale
 MLS ID #WB-104333, Jodi L Embick. West Branch Valley AOR
 - $99,9003 bd1 ba1.3k sqft1004 Louisa St, Williamsport, PA 17701For Sale
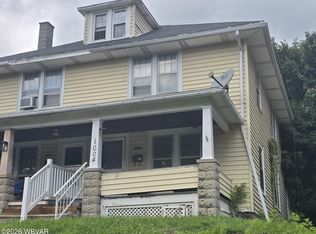 MLS ID #WB-104991, Bob B Boob. West Branch Valley AOR
 - $138,0003 bd2 ba1.4k sqft100 Mill St, Trout Run, PA 17771For Sale
 MLS ID #PALY2002366, Abbey Norton, Tesla Realty Group, LLC. Bright MLS
