Step inside this beautifully transformed Victorian home where classic charm meets modern updates! This 3 bedroom home features finished original hardwood floors, new siding, a newer roof, an updated kitchen and bathrooms, new electrical panel, and updated electrical work throughout. The large attic provides a fantastic bonus space that could be used as a teen hangout, guest area, home office, or whatever fits your needs. Conveniently located right next to the Pajama Factory, you'll be just steps from local shops, a popular coffee shop, and plenty of parking. The property also includes half of the shed located in the backyard. This is a home with character, updates, and plenty of possibilities!
For sale
$159,900
615 Cemetery St, Williamsport, PA 17701
3beds
1,476sqft
Single Family Residence
Built in 1901
2,178 Square Feet Lot
$158,300 Zestimate®
$108/sqft
$-- HOA
What's special
New sidingNew electrical panelNewer roofUpdated electrical work throughoutFinished original hardwood floorsUpdated kitchen
- 11 days
- 740
- 92
Likely to sell faster than
Zillow last checked:
Listing updated:
Listed by:
Erica Mowrey,
Iron Valley Real Estate North Central PA 570-979-1002
Source: West Branch Valley AOR,MLS#: WB-104869
Facts & features
Interior
Bedrooms & bathrooms
- Bedrooms: 3
- Bathrooms: 2
- Full bathrooms: 1
- 1/2 bathrooms: 1
Bedroom 1
- Level: Upper
- Area: 212.52
- Dimensions: 15.4 x 13.8
Bedroom 2
- Level: Upper
- Area: 139.65
- Dimensions: 13.3 x 10.5
Bedroom 3
- Level: Upper
- Area: 110.25
- Dimensions: 10.5 x 10.5
Bathroom
- Description: Inc stacked laundry unit
- Level: Main
- Area: 49.14
- Dimensions: 12.6 x 3.9
Bathroom
- Level: Upper
- Area: 45
- Dimensions: 7.5 x 6
Other
- Level: Upper
Basement
- Level: Lower
Dining room
- Level: Main
- Area: 182.21
- Dimensions: 13.3 x 13.7
Kitchen
- Level: Main
- Area: 150
- Dimensions: 12 x 12.5
Living room
- Level: Main
- Area: 209.61
- Dimensions: 15.3 x 13.7
Heating
- Natural Gas, Hot Water
Cooling
- None, Window Unit(s)
Appliances
- Included: Electric, Dishwasher, Refrigerator, Microwave Built-In, Washer, Dryer, Built-In Electric Oven
- Laundry: Main Level
Features
- Formal Separate, Ceiling Fan(s)
- Flooring: Laminate, Wood, Other, Hardwood
- Windows: Original, Tilt
- Basement: Dirt Floor
- Has fireplace: No
- Fireplace features: None
Interior area
- Total structure area: 1,476
- Total interior livable area: 1,476 sqft
- Finished area above ground: 1,476
- Finished area below ground: 0
Property
Parking
- Parking features: None, Shared
Features
- Levels: Two
- Fencing: Fenced - In Yard
- Waterfront features: None
Lot
- Size: 2,178 Square Feet
- Features: Level
- Topography: Level
Details
- Additional structures: Shed(s)
- Parcel number: 70-002-404
- Zoning: ML
Construction
Type & style
- Home type: SingleFamily
- Architectural style: Victorian
- Property subtype: Single Family Residence
Materials
- Stone, Vinyl Siding
- Foundation: Stone
- Roof: Shingle,See Remarks
Condition
- Year built: 1901
Utilities & green energy
- Electric: 100-150 Amps, Circuit Breakers
- Water: Public
Community & HOA
Community
- Subdivision: Williamsport West Of Market St
Location
- Region: Williamsport
Financial & listing details
- Price per square foot: $108/sqft
- Tax assessed value: $33,960
- Annual tax amount: $1,374
- Date on market: 9/16/2026
- Listing terms: Cash,Conventional,FHA,PHFA,VA Loan
Estimated market value
$158,300
$150,000 - $166,000
$1,438/mo
Price history
| Date | Event | Price |
|---|---|---|
| 9/16/2026 | Listed for sale | $159,900-1.6%$108/sqft |
Source: West Branch Valley AOR #WB-104869 Report a problem | ||
| 10/7/2024 | Listing removed | $162,500-4.4%$110/sqft |
Source: West Branch Valley AOR #WB-99887 Report a problem | ||
| 8/28/2024 | Listed for sale | $169,900+246.7%$115/sqft |
Source: West Branch Valley AOR #WB-99887 Report a problem | ||
| 3/1/2024 | Sold | $49,000-2%$33/sqft |
Source:  Bright MLS #PALY2001834 Report a problem Bright MLS #PALY2001834 Report a problem | ||
| 2/27/2024 | Pending sale | $50,000$34/sqft |
Source: Bright MLS #PALY2001834 Report a problem | ||
| 1/24/2024 | Price change | $50,000-16.7%$34/sqft |
Source: Bright MLS #PALY2001834 Report a problem | ||
| 1/19/2024 | Listed for sale | $60,000$41/sqft |
Source: Bright MLS #PALY2001834 Report a problem | ||
Public tax history
| Year | Property taxes | Tax assessment |
|---|---|---|
| 2026 | $1,114 -30.9% | $39,860 |
| 2025 | $1,613 +17.4% | $39,860 +17.4% |
| 2024 | $1,374 +1.3% | $33,960 |
| 2023 | $1,357 | $33,960 |
| 2022 | $1,357 +0.9% | $33,960 |
| 2021 | $1,345 +1.3% | $33,960 |
| 2020 | $1,328 +4.6% | $33,960 |
| 2018 | $1,269 +3% | $33,960 |
| 2017 | $1,232 +7.5% | $33,960 -0.5% |
| 2016 | $1,147 +79.1% | $34,140 |
| 2015 | $640 | $34,140 |
| 2014 | -- | $34,140 -6.6% |
| 2013 | -- | $36,550 +7% |
| 2012 | -- | $34,143 |
| 2011 | -- | $34,143 |
| 2010 | -- | $34,143 |
| 2009 | -- | -- |
| 2008 | -- | $34,140 |
| 2007 | -- | $34,140 |
| 2006 | -- | $34,140 |
| 2005 | -- | $34,140 +10.6% |
| 2004 | -- | $30,855 |
| 2003 | -- | $30,855 |
| 2002 | -- | $30,855 |
| 2000 | -- | $30,855 |
Find assessor info on the county website
Monthly payment
Est. payment
Payment breakdown
Explore the cost of this home by adjusting the details. Changes won't be saved.Climate risks
Neighborhood: 17701
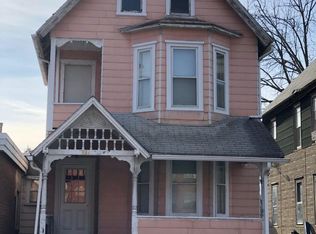
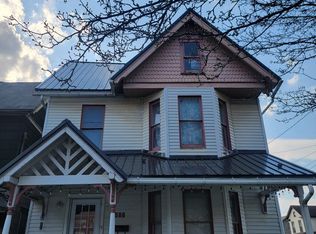
Similar homes
- $174,9003 bd2 ba1.3k sqft1522 Scott St, Williamsport, PA 17701For Sale
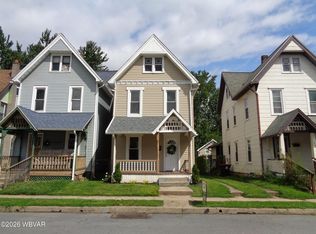 MLS ID #WB-104075, Justin J Reis. West Branch Valley AOR
 - $149,0004 bd2 ba1.4k sqft1041 Memorial Ave, Williamsport, PA 17701For Sale
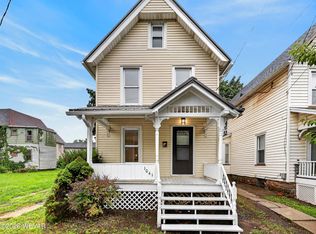 MLS ID #WB-104662, Shannon Mcbryan. West Branch Valley AOR
 - $--3 bd1 ba1.3k sqft1141 Isabella St, Williamsport, PA 17701Auction
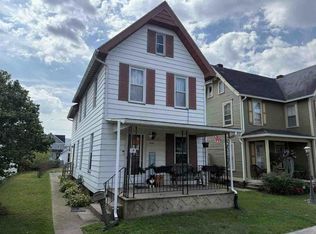 Auction.com 1
 - $169,9004 bd2 ba2k sqft413 Louisa St, Williamsport, PA 17701For Sale
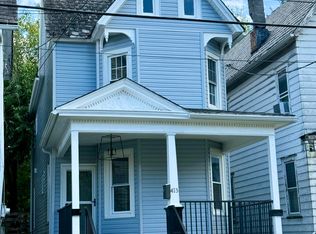 MLS ID #WB-104695, Tanner Doverspike. West Branch Valley AOR
 - $120,0002 bd1 ba1.3k sqft1238 Vine Ave, Williamsport, PA 17701For Sale
 MLS ID #PALY2002384, DAWN DYER, Iron Valley Real Estate North Central PA. Bright MLS
 - $199,9005 bd-- ba1.7k sqft1237 Memorial Ave, Williamsport, PA 17701For SaleMLS ID #PALY2002400, DAWN DYER, Iron Valley Real Estate North Central PA. Bright MLS
