Step inside this beautifully updated Williamsport home offering over 2,000 square feet, 4 bedrooms and room to spread out. The main level features spacious living and dining areas, modern finishes, and a decorative fireplace.
The renovated kitchen includes white cabinetry, granite countertops, a tiled backsplash, and stainless steel appliances. Updated bathrooms, fresh flooring, and abundant natural light continue throughout.
The finished attic offers flexible space for a game room, home office, hobby area, or storage. A dedicated laundry/mudroom adds convenience.
Outside, enjoy a level backyard, alley access, and off-street parking for multiple vehicles. With classic character and extensive updates, 413 Louisa Street is ready for its next owner. Schedule your showing today!
For sale
Price cut: $2K (9/7)
$169,900
413 Louisa St, Williamsport, PA 17701
4beds
2,019sqft
Single Family Residence
Built in 1901
3,920 Square Feet Lot
$166,500 Zestimate®
$84/sqft
$-- HOA
What's special
Level backyardModern finishesAlley accessRenovated kitchenAbundant natural lightUpdated bathroomsTiled backsplash
- 51 days
- 307
- 22
Zillow last checked:
Listing updated:
Listed by:
Tanner Doverspike,
Adventure Realty - Mill Hall 570-858-0245
Source: West Branch Valley AOR,MLS#: WB-104695
Facts & features
Interior
Bedrooms & bathrooms
- Bedrooms: 4
- Bathrooms: 2
- Full bathrooms: 1
- 1/2 bathrooms: 1
Bedroom 1
- Description: Bay Windows
- Level: Upper
- Area: 183
- Dimensions: 15 x 12.2
Bedroom 2
- Level: Upper
- Area: 135
- Dimensions: 15 x 9
Bedroom 3
- Level: Upper
- Area: 90
- Dimensions: 9 x 10
Bedroom 4
- Description: Finished Attic Area
- Level: Upper
- Area: 200
- Dimensions: 20 x 10
Bathroom
- Level: Main
- Area: 15
- Dimensions: 5 x 3
Bathroom
- Level: Upper
- Area: 43.2
- Dimensions: 9 x 4.8
Bonus room
- Level: Upper
- Area: 111.6
- Dimensions: 12 x 9.3
Dining room
- Level: Main
- Area: 180
- Dimensions: 15 x 12
Kitchen
- Level: Main
- Area: 180
- Dimensions: 15 x 12
Laundry
- Description: Mud Room Area
- Level: Main
- Area: 111.6
- Dimensions: 12 x 9.3
Living room
- Level: Main
- Area: 165
- Dimensions: 15 x 11
Storage room
- Level: Upper
- Area: 210
- Dimensions: 21 x 10
Heating
- Natural Gas, Hot Air
Cooling
- None
Appliances
- Included: Electric, Dishwasher, Disposal, Refrigerator, Range, Microwave Built-In, Washer, Dryer
- Laundry: Main Level
Features
- Formal Separate, Ceiling Fan(s)
- Flooring: Carpet W/W, Tile, Vinyl, Granite/Quartz/Stone
- Windows: Thermal
- Basement: Full
- Has fireplace: Yes
- Fireplace features: Decorative, Living Room
Interior area
- Total structure area: 2,019
- Total interior livable area: 2,019 sqft
- Finished area above ground: 2,019
- Finished area below ground: 0
Property
Parking
- Parking features: Off Street, Alley Access
Features
- Levels: Two
- Patio & porch: Porch
- Has view: Yes
- View description: City
- Waterfront features: None
Lot
- Size: 3,920 Square Feet
- Features: Level
- Topography: Level
Details
- Parcel number: 72+,001.0-0414.00-000+
- Zoning: R
Construction
Type & style
- Home type: SingleFamily
- Architectural style: Victorian
- Property subtype: Single Family Residence
Materials
- Frame, Vinyl Siding
- Foundation: Stone
- Roof: Shingle,Slate
Condition
- Year built: 1901
Utilities & green energy
- Electric: 200+ Amp Service
- Water: Public
Community & HOA
Community
- Subdivision: Other
Location
- Region: Williamsport
Financial & listing details
- Price per square foot: $84/sqft
- Tax assessed value: $53,020
- Annual tax amount: $2,261
- Date on market: 10/15/2026
- Listing terms: Cash,Conventional,FHA,PHFA,VA Loan
Estimated market value
$166,500
$158,000 - $175,000
$1,716/mo
Price history
| Date | Event | Price |
|---|---|---|
| 10/15/2026 | Listed for sale | $169,900$84/sqft |
Source: West Branch Valley AOR #WB-104695 Report a problem | ||
| 9/30/2026 | Pending sale | $169,900$84/sqft |
Source: West Branch Valley AOR #WB-104695 Report a problem | ||
| 9/7/2026 | Price change | $169,900-1.2%$84/sqft |
Source: West Branch Valley AOR #WB-104695 Report a problem | ||
| 8/26/2026 | Listed for sale | $171,900$85/sqft |
Source: West Branch Valley AOR #WB-104695 Report a problem | ||
| 8/23/2026 | Listing removed | $171,900$85/sqft |
Source: West Branch Valley AOR #WB-103659 Report a problem | ||
| 8/20/2026 | Price change | $171,900-0.6%$85/sqft |
Source: West Branch Valley AOR #WB-103659 Report a problem | ||
| 8/11/2026 | Price change | $172,900-1.1%$86/sqft |
Source: West Branch Valley AOR #WB-103659 Report a problem | ||
| 7/6/2026 | Price change | $174,900-2.8%$87/sqft |
Source: West Branch Valley AOR #WB-103659 Report a problem | ||
| 6/19/2026 | Listed for sale | $179,900+5.2%$89/sqft |
Source: West Branch Valley AOR #WB-103659 Report a problem | ||
| 5/16/2026 | Contingent | $170,995$85/sqft |
Source: West Branch Valley AOR #WB-103659 Report a problem | ||
| 5/15/2026 | Listed for sale | $170,995$85/sqft |
Source: West Branch Valley AOR #WB-103659 Report a problem | ||
| 5/13/2026 | Contingent | $170,995$85/sqft |
Source: West Branch Valley AOR #WB-103659 Report a problem | ||
| 5/8/2026 | Price change | $170,995-2.3%$85/sqft |
Source: West Branch Valley AOR #WB-103659 Report a problem | ||
| 4/21/2026 | Listed for sale | $174,995+192.1%$87/sqft |
Source: West Branch Valley AOR #WB-103659 Report a problem | ||
| 1/23/2026 | Sold | $59,900$30/sqft |
Source: Public Record Report a problem | ||
| 1/6/2026 | Pending sale | $59,900$30/sqft |
Source: West Branch Valley AOR #WB-102989 Report a problem | ||
| 1/2/2026 | Listed for sale | $59,900-10.6%$30/sqft |
Source: West Branch Valley AOR #WB-102989 Report a problem | ||
| 6/29/2021 | Listing removed | -- |
Source: West Branch Valley AOR Report a problem | ||
| 6/21/2021 | Price change | $67,000-4.1%$33/sqft |
Source: West Branch Valley AOR #WB-92474 Report a problem | ||
| 5/17/2021 | Price change | $69,900-1.5%$35/sqft |
Source: West Branch Valley AOR #WB-92474 Report a problem | ||
| 5/8/2021 | Listed for sale | $71,000+36.5%$35/sqft |
Source: West Branch Valley AOR #WB-92474 Report a problem | ||
| 9/3/2019 | Sold | $52,000-13.2%$26/sqft |
Source: Public Record Report a problem | ||
| 4/10/2016 | Listing removed | $59,900$30/sqft |
Source: Connie Barger #325658456 Report a problem | ||
| 1/30/2016 | Listed for sale | $59,900+14.3%$30/sqft |
Source: Connie Barger #325658456 Report a problem | ||
| 1/31/2013 | Sold | $52,400+61.2%$26/sqft |
Source: CSVBOR #20-53350 Report a problem | ||
| 8/31/2007 | Sold | $32,500+2078.3%$16/sqft |
Source: Public Record Report a problem | ||
| 9/22/2006 | Sold | $1,492$1/sqft |
Source: Public Record Report a problem | ||
Public tax history
| Year | Property taxes | Tax assessment |
|---|---|---|
| 2026 | $2,216 +3.3% | $53,020 |
| 2025 | $2,145 | $53,020 |
| 2024 | $2,145 +1.3% | $53,020 |
| 2023 | $2,119 | $53,020 |
| 2022 | $2,119 +0.9% | $53,020 |
| 2021 | $2,100 +1.3% | $53,020 |
| 2020 | $2,074 +4.6% | $53,020 |
| 2018 | $1,982 +3% | $53,020 |
| 2017 | $1,924 +8% | $53,020 |
| 2016 | $1,781 +19.8% | $53,020 |
| 2015 | $1,487 | $53,020 |
| 2014 | -- | $53,020 |
| 2013 | -- | $53,020 +0% |
| 2012 | -- | $53,016 -0.5% |
| 2011 | -- | $53,304 |
| 2010 | -- | $53,304 |
| 2009 | -- | -- |
| 2008 | -- | $53,020 |
| 2007 | -- | $53,020 |
| 2006 | -- | $53,020 |
| 2005 | -- | $53,020 +102.7% |
| 2004 | -- | $26,160 |
| 2003 | -- | $26,160 |
| 2002 | -- | $26,160 |
| 2000 | -- | $26,160 |
Find assessor info on the county website
Monthly payment
Est. payment
Payment breakdown
Explore the cost of this home by adjusting the details. Changes won't be saved.Climate risks
Neighborhood: 17701
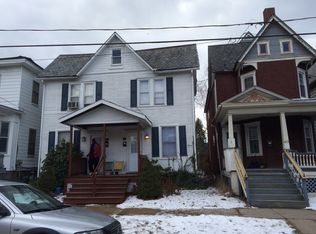
Similar homes
- $--3 bd2 ba1.5k sqft222 Hughes St, Williamsport, PA 17701Auction
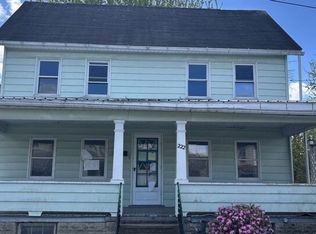 Auction.com 2
 - $149,0004 bd2 ba1.4k sqft1041 Memorial Ave, Williamsport, PA 17701For Sale
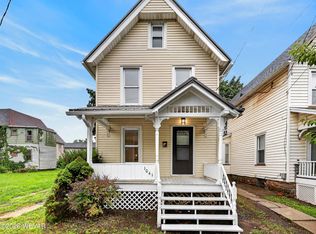 MLS ID #WB-104662, Shannon Mcbryan. West Branch Valley AOR
 - $--3 bd1 ba1.4k sqft507 Louisa St, Williamsport, PA 17701Auction
 Auction.com 2
 - $143,5004 bd2 ba1.1k sqft816 Memorial Ave, Williamsport, PA 17701For Sale
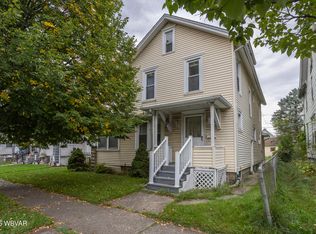 MLS ID #WB-104976, Lisa Claire Strouse. West Branch Valley AOR
