Buyers looking for a budget-friendly start to home ownership + an awesome In-Law Suite, check out this 2 apartment home conversion in Williamsport's West-End. Currently earning $18,900 annually, but with potential to surpass $24,000 in gross rents (with updated rents & added 3-garage income!). Front apartment (occupied by long-term tenant) is large and features 4 bedrooms. Out back, the rear apartment (vacant but turnkey ready) has a spacious 1-bedroom layout, with vaulted ceilings, a fully appliances kitchen & laundry hook-ups, a covered back porch, fenced-in yard and potential garage access to offer prospective tenants. Many new updates have been done: Siding=2026, Windows (many)=2025, Facia/Soffit=2026, Concrete steps=2022, 200amp svc.=2025 & more. Hi.-Eff. Heat (separate)
For sale
Price cut: $7K (7/16)
$197,900
1532 W 4th St, Williamsport, PA 17701
5beds
2,274sqft
Single Family Residence
Built in 1901
6,534 Square Feet Lot
$193,400 Zestimate®
$87/sqft
$-- HOA
What's special
Fenced-in yardVaulted ceilingsLaundry hook-upsCovered back porchFully appliances kitchen
- 36 days |
- 571 |
- 41 |
Zillow last checked:
Listing updated:
Listed by:
Robert Pierce,
FISH REAL ESTATE 570-326-1561
Source: West Branch Valley AOR,MLS#: WB-104170
Facts & features
Interior
Bedrooms & bathrooms
- Bedrooms: 5
- Bathrooms: 2
- Full bathrooms: 2
Bedroom 1
- Description: Rear Apartment
- Level: Main
- Area: 191.25
- Dimensions: 12.5 x 15.3
Bedroom 1
- Description: Front Apartment
- Level: Upper
Bedroom 2
- Description: Front Apartment
- Level: Upper
Bedroom 3
- Description: Front Apartment
- Level: Upper
Bedroom 4
- Description: Front Apartment
- Level: Upper
Bathroom
- Description: Rear Apartment
- Level: Main
- Area: 385
- Dimensions: 77 x 5
Bathroom
- Description: Front Apartment
- Level: Upper
Dining room
- Description: Front Apartment
- Level: Main
Other
- Description: 3 Car Garage
- Level: Main
Kitchen
- Description: Rear Apartment - eat-in
- Level: Main
- Area: 191.26
- Dimensions: 14.6 x 13.1
Kitchen
- Description: Front Apartment
- Level: Main
Laundry
- Level: Main
- Area: 4158
- Dimensions: 77 x 54
Living room
- Description: Rear Apartment
- Level: Main
- Area: 260.7
- Dimensions: 16.5 x 15.8
Living room
- Description: Front Apartment
- Level: Main
Other
- Description: Rear Covered Porch
- Level: Main
- Area: 16968
- Dimensions: 168 x 101
Heating
- Natural Gas, Hot Water
Cooling
- None
Appliances
- Included: Electric, Dishwasher, Refrigerator, Range, Washer, Dryer
- Laundry: Main Level
Features
- Ceiling Fan(s), In-Law Floorplan
- Flooring: Carpet W/W, Laminate, Wood, Vinyl, Hardwood
- Windows: New
- Basement: Full
- Has fireplace: No
- Fireplace features: None
Interior area
- Total structure area: 2,274
- Total interior livable area: 2,274 sqft
- Finished area above ground: 2,274
- Finished area below ground: 0
Property
Parking
- Parking features: Gravel
Accessibility
- Accessibility features: Hallways 36 in.+ Wide
Features
- Levels: Two
- Patio & porch: Porch
- Has view: Yes
- View description: City
- Waterfront features: None
Lot
- Size: 6,534 Square Feet
- Dimensions: 42' x 155'
- Features: Level, Adjacent to Park
- Topography: Level
Details
- Additional structures: Workshop
- Parcel number: 70+,011.0-0224.00-000+
- Zoning: R-2
Construction
Type & style
- Home type: SingleFamily
- Property subtype: Single Family Residence
Materials
- Frame, Vinyl Siding
- Foundation: Block
- Roof: Metal,Shingle
Condition
- Year built: 1901
Utilities & green energy
- Electric: Circuit Breakers, 200+ Amp Service
- Water: Public
Community & HOA
Community
- Subdivision: None
Location
- Region: Williamsport
Financial & listing details
- Price per square foot: $87/sqft
- Tax assessed value: $67,160
- Annual tax amount: $2,806
- Date on market: 6/16/2026
- Listing terms: Cash,Conventional
- Inclusions: Dishwashers (1), Ranges (1), Refrigerators (1)
Estimated market value
$193,400
$184,000 - $203,000
$1,925/mo
Price history
| Date | Event | Price |
|---|---|---|
| 7/16/2026 | Price change | $197,900-3.4%$87/sqft |
Source: West Branch Valley AOR #WB-104170 Report a problem | ||
| 5/27/2026 | Listed for sale | $204,900+156.1%$90/sqft |
Source: West Branch Valley AOR #WB-103994 Report a problem | ||
| 3/6/2017 | Sold | $80,000+15.9%$35/sqft |
Source: Public Record Report a problem | ||
| 2/27/2013 | Sold | --0 |
Source: West Branch Valley AOR #WB-65820 Report a problem | ||
| 11/21/2012 | Listed for sale | $69,000$30/sqft |
Source: Weichert Realtors - Premier #WB-65820 Report a problem | ||
Public tax history
| Year | Property taxes | Tax assessment |
|---|---|---|
| 2025 | $2,717 | $67,160 |
| 2024 | $2,717 +1.3% | $67,160 |
| 2023 | $2,684 | $67,160 |
| 2022 | $2,684 +0.9% | $67,160 |
| 2021 | $2,660 +1.3% | $67,160 |
| 2020 | $2,627 +4.6% | $67,160 |
| 2018 | $2,510 +3% | $67,160 |
| 2017 | $2,437 +8% | $67,160 |
| 2016 | $2,256 +19.8% | $67,160 |
| 2015 | $1,884 | $67,160 |
| 2014 | -- | $67,160 -2.6% |
| 2013 | -- | $68,950 +2.7% |
| 2012 | -- | $67,155 |
| 2011 | -- | $67,155 |
| 2010 | -- | $67,155 |
| 2009 | -- | -- |
| 2008 | -- | $67,160 |
| 2007 | -- | $67,160 |
| 2006 | -- | $67,160 |
| 2005 | -- | $67,160 +62.7% |
| 2004 | -- | $41,273 |
| 2003 | -- | $41,273 |
| 2002 | -- | $41,273 |
| 2000 | -- | $41,273 |
Find assessor info on the county website
Monthly payment
Est. payment
Payment breakdown
Explore the cost of this home by adjusting the details. Changes won't be saved.Climate risks
Neighborhood: 17701
Nearby schools
GreatSchools rating
- 6/10Jackson El SchoolGrades: K-3Distance: 1.2 mi
- 6/10Williamsport Area Middle SchoolGrades: 7-8Distance: 1.5 mi
- 5/10Williamsport Area Senior High SchoolGrades: 9-12Distance: 1.9 mi
- $138,6003 bd2 ba1.5k sqft1536 W 4th St, Williamsport, PA 17701Off Market
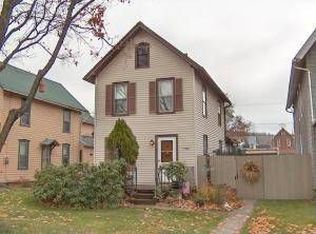
- $155,4004 bd2 ba2.2k sqft1530 W 4th St, Williamsport, PA 17701Off Market
- $119,5002 bd1 ba1.3k sqft1540 W 4th St, Williamsport, PA 17701Off Market
- $3,6004 bd2 ba-- sqft1524 W 4th St, Williamsport, PA 17701For Rent
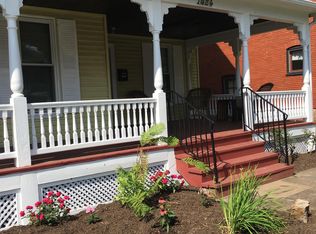
- $141,7004 bd1 ba1.7k sqft1546 W 4th St, Williamsport, PA 17701Off Market
- $214,2763 bd2 ba1.5k sqft1522 W 4th St, Williamsport, PA 17701Sold
- $153,6003 bd1 ba1.3k sqft1535 Scott St, Williamsport, PA 17701Off Market
- $116,5004 bd2 ba1.9k sqft1533 Scott St, Williamsport, PA 17701Off Market
A local agent can set up tours, give advice and negotiate with sellers.
A local lender can help you make sure your offer is ready when you are.
Similar homes
- $174,9006 bd2 ba2.4k sqft1525-1527 Memorial Ave, Williamsport, PA 17701For Sale
 MLS ID #WB-104141, Jodi L Embick. West Branch Valley AOR
 - $214,9004 bd3 ba1.9k sqft1011 Baldwin St, Williamsport, PA 17701For Sale
 MLS ID #WB-104432, Lori M Solomon. West Branch Valley AOR
 - $187,9004 bd2 ba1.4k sqft1125 Market St, Williamsport, PA 17701For Sale
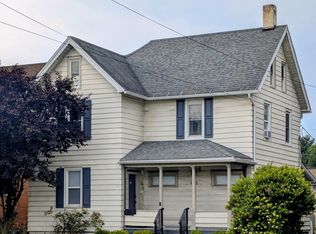 MLS ID #WB-104435, Lori M Solomon. West Branch Valley AOR
 - $199,9005 bd-- ba1.7k sqft1237 Memorial Ave, Williamsport, PA 17701For Sale

 MLS ID #PALY2002400, DAWN DYER, Iron Valley Real Estate North Central PA. Bright MLS
 - $224,9004 bd2 ba2k sqft2717-2719 Grand St, Williamsport, PA 17701For SaleMLS ID #WB-104431, Lori M Solomon. West Branch Valley AOR
- $179,0003 bd2 ba1.3k sqft1522 Scott St, Williamsport, PA 17701For SaleMLS ID #WB-104075, Justin J Reis. West Branch Valley AOR
- $189,9006 bd2 ba2.5k sqft640-642 Cemetery St, Williamsport, PA 17701For SaleMLS ID #WB-103596, Cara Burch. West Branch Valley AOR
- $239,9005 bd2 ba2.5k sqft414 Brandon Ave, Williamsport, PA 17701For SaleMLS ID #WB-104329, Devon Fisher. West Branch Valley AOR
- $185,0006 bd-- ba2.4k sqft1254 Memorial Ave, Williamsport, PA 17701For SaleMLS ID #PALY2002338, Jeffrey Zimmerman, Prime Home Real Estate, LLC. Bright MLS
- $174,9004 bd2 ba2k sqft413 Louisa St, Williamsport, PA 17701For SaleMLS ID #WB-103659, Machell J. Alexander-bressler. West Branch Valley AOR
- $--3 bd1 ba1.3k sqft1141 Isabella St, Williamsport, PA 17701AuctionAuction.com 1
- $239,9004 bd2 ba1.7k sqft2263 Fox St, Williamsport, PA 17701For SaleMLS ID #WB-104240, Amy Fessler. West Branch Valley AOR
- $205,0006 bd2 ba2.4k sqft2411-2413 Linn St, Williamsport, PA 17701For SaleMLS ID #WB-103412, Cara Burch. West Branch Valley AOR
- $220,0003 bd2 ba1.9k sqft1165 Louisa St, Williamsport, PA 17701For SaleMLS ID #WB-104036, Gail Bair. West Branch Valley AOR
- $229,9003 bd2 ba1.3k sqft533 Sholder Rd, Williamsport, PA 17701For SaleMLS ID #WB-104300, Lawrence Ross. West Branch Valley AOR
- $249,9004 bd2 ba1.7k sqft829 3rd Ave, Williamsport, PA 17701For SaleMLS ID #WB-104299, Jennifer K Eckman. West Branch Valley AOR
- $191,9005 bd2 ba2.7k sqft334-336 Adams St, Williamsport, PA 17701For SaleMLS ID #WB-103710, Ben E. Boyles. West Branch Valley AOR
- $203,9006 bd2 ba2.6k sqft513-515 Brandon Ave, Williamsport, PA 17701For SaleMLS ID #WB-103528, Mark K Wetherhold. West Branch Valley AOR
- $179,9004 bd2 ba1.5k sqft1035 Memorial Ave, Williamsport, PA 17701For SaleMLS ID #WB-103688, Madalyn Collins. West Branch Valley AOR
- $158,0003 bd2 ba1.3k sqft623 6th Ave, Williamsport, PA 17701For SaleMLS ID #WB-104239, Kelly Teffeteller. West Branch Valley AOR
