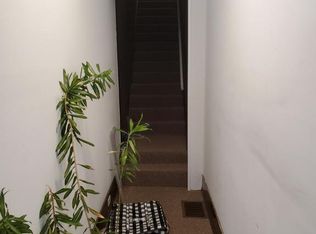
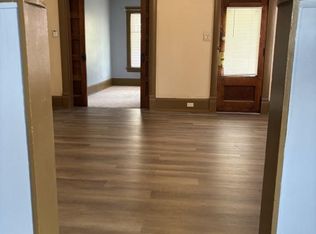
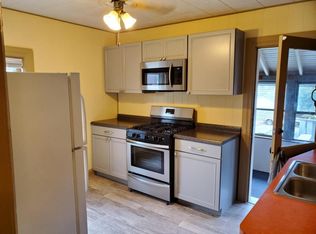
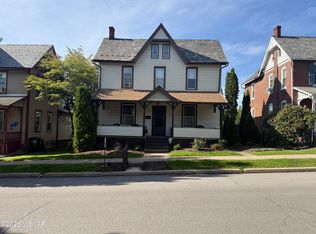
Come see and enjoy this 5 bedroom 2 bathroom home in the Vallamont region of Williamsport. This home has a Fully renovated attic that was utilized as the 5th bedroom. Fully renovated kitchen with island, new paint on the interior and exterior, and renovated the enclosed back porch. This home has the ability for first floor living with beautiful Victorian sliding doors that can be utilized as a 1st floor bedroom. The home has a formal dining room and living room. There is a renovated 1st floor and 2nd floor bathroom. Current owners added a deck for entertainment. This home also has concrete basement on one side and a carpeted finished room on the other that was utilized as another bedroom. This home is close to UPMC hospital, downtown Williamsport, and Cochran school.
For sale
Price cut: $7.9K (9/18)
$218,000
414 Brandon Ave, Williamsport, PA 17701
5beds
2,562sqft
Single Family Residence
Built in 1903
7,405 Square Feet Lot
$217,300 Zestimate®
$85/sqft
$-- HOA
What's special
Deck for entertainmentBeautiful victorian sliding doorsFormal dining room
- 101 days
- 477
- 29
Zillow last checked:
Listing updated:
Listed by:
Devon Fisher,
FISH REAL ESTATE 570-326-1561
Source: West Branch Valley AOR,MLS#: WB-104329
Facts & features
Interior
Bedrooms & bathrooms
- Bedrooms: 5
- Bathrooms: 2
- Full bathrooms: 2
Bedroom 1
- Level: Upper
- Area: 241.51
- Dimensions: 15.01 x 16.09
Bedroom 2
- Level: Upper
- Area: 166.5
- Dimensions: 11.1 x 15
Bedroom 3
- Level: Upper
- Area: 111.11
- Dimensions: 11.1 x 10.01
Bedroom 4
- Level: Upper
- Area: 106.54
- Dimensions: 15.09 x 7.06
Bathroom
- Level: Main
- Area: 24.79
- Dimensions: 3.08 x 8.05
Bathroom
- Level: Upper
- Area: 48.84
- Dimensions: 8.1 x 6.03
Other
- Level: Upper
- Area: 198.55
- Dimensions: 18.05 x 11
Other
- Level: Upper
- Area: 327.22
- Dimensions: 27.11 x 12.07
Basement
- Level: Lower
- Area: 366.42
- Dimensions: 14.05 x 26.08
Basement
- Level: Lower
- Area: 140.42
- Dimensions: 10.03 x 14
Dining room
- Level: Main
- Area: 133.63
- Dimensions: 12.05 x 11.09
Family room
- Level: Main
- Area: 166.61
- Dimensions: 15.01 x 11.1
Kitchen
- Level: Main
- Area: 166.56
- Dimensions: 15.06 x 11.06
Living room
- Level: Main
- Area: 240
- Dimensions: 15 x 16
Other
- Level: Main
- Area: 121.3
- Dimensions: 5.05 x 24.02
Heating
- Natural Gas, Hot Water
Cooling
- Whole House Fan, Window Unit(s)
Appliances
- Included: Gas, Dishwasher, Refrigerator, Range
Features
- Kitchen Island, Ceiling Fan(s), Pantry
- Flooring: Wood, Granite/Quartz/Stone
- Windows: Original
- Basement: Finished
- Has fireplace: No
- Fireplace features: None
Interior area
- Total structure area: 2,562
- Total interior livable area: 2,562 sqft
- Finished area above ground: 2,195
- Finished area below ground: 367
Property
Parking
- Parking features: Alley Access
Features
- Levels: Two
- Patio & porch: Porch
- Fencing: Fenced - In Yard
- Has view: Yes
- View description: City
- Waterfront features: None
Lot
- Size: 7,405 Square Feet
- Features: Level
- Topography: Level
Details
- Parcel number: 74+,001.0-0222.00-000+
- Zoning: R
- Other equipment: Dehumidifier
Construction
Type & style
- Home type: SingleFamily
- Architectural style: Colonial
- Property subtype: Single Family Residence
Materials
- Concrete, Frame, Wood Siding
- Foundation: Concrete Perimeter
- Roof: Shingle
Condition
- Year built: 1903
Utilities & green energy
- Electric: 200+ Amp Service
- Water: Public
Community & HOA
Community
- Subdivision: Vallamont
Location
- Region: Williamsport
Financial & listing details
- Price per square foot: $85/sqft
- Tax assessed value: $76,520
- Annual tax amount: $3,263
- Date on market: 8/24/2026
- Listing terms: Cash,Conventional,FHA,VA Loan
Estimated market value
$217,300
$206,000 - $228,000
$2,157/mo
Price history
| Date | Event | Price |
|---|---|---|
| 9/18/2026 | Price change | $218,000-3.5%$85/sqft |
Source: West Branch Valley AOR #WB-104329 Report a problem | ||
| 8/24/2026 | Listed for sale | $225,900-5.8%$88/sqft |
Source: West Branch Valley AOR #WB-104329 Report a problem | ||
| 8/2/2026 | Contingent | $239,900$94/sqft |
Source: West Branch Valley AOR #WB-104329 Report a problem | ||
| 7/7/2026 | Listed for sale | $239,900$94/sqft |
Source: West Branch Valley AOR #WB-104329 Report a problem | ||
Public tax history
| Year | Property taxes | Tax assessment |
|---|---|---|
| 2026 | $3,198 +3.3% | $76,520 |
| 2025 | $3,096 | $76,520 |
| 2024 | $3,096 +1.3% | $76,520 |
| 2023 | $3,058 | $76,520 |
| 2022 | $3,058 +0.9% | $76,520 |
| 2021 | $3,031 +1.3% | $76,520 |
| 2020 | $2,993 +4.6% | $76,520 |
| 2018 | $2,860 +3% | $76,520 |
| 2017 | $2,777 +8% | $76,520 |
| 2016 | $2,570 +19.8% | $76,520 |
| 2015 | $2,146 | $76,520 |
| 2014 | -- | $76,520 |
| 2013 | -- | $76,520 0% |
| 2012 | -- | $76,521 |
| 2011 | -- | $76,521 |
| 2010 | -- | $76,521 |
| 2009 | -- | -- |
| 2008 | -- | $76,520 |
| 2007 | -- | $76,520 |
| 2006 | -- | $76,520 |
| 2005 | -- | $76,520 +42.1% |
| 2004 | -- | $53,835 |
| 2003 | -- | $53,835 |
| 2002 | -- | $53,835 |
| 2000 | -- | $53,835 |
Find assessor info on the county website
Monthly payment
Est. payment
Payment breakdown
Explore the cost of this home by adjusting the details. Changes won't be saved.Climate risks
Neighborhood: 17701
Similar homes
- $--3 bd2 ba1.5k sqft222 Hughes St, Williamsport, PA 17701Auction
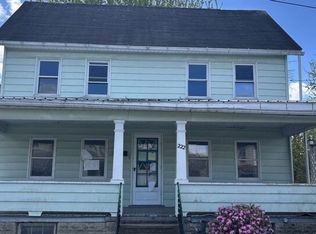 Auction.com 2
 - $219,9004 bd2 ba1.9k sqft801 Meade St, Williamsport, PA 17701For Sale
 MLS ID #WB-104105, Shannon Mcbryan. West Branch Valley AOR
 - $190,0006 bd2 ba3.3k sqft1105-1107 Walnut St, Williamsport, PA 17701For Sale
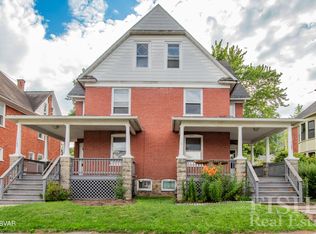 MLS ID #WB-104571, Cara Burch. West Branch Valley AOR
 - $189,9006 bd2 ba2.1k sqft424-426 Rural Ave, Williamsport, PA 17701For Sale
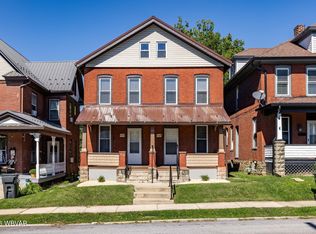 MLS ID #WB-104942, Selina R Pulizzi. West Branch Valley AOR
 - $250,0004 bd3 ba2.4k sqft608 Highland Ter, Williamsport, PA 17701For Sale
 MLS ID #PALY2002548, DAWN DYER, Iron Valley Real Estate North Central PA. Bright MLS
