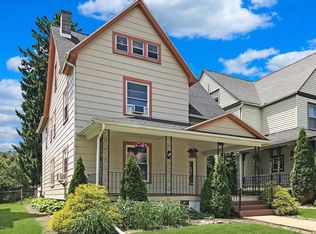
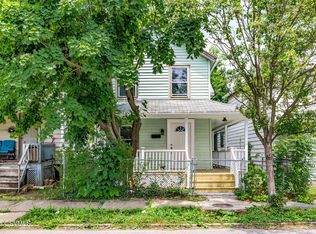
Old world charm meets modern day living in this charming 4 bedroom house. Traditional wood floors are in most of the rooms. A modern kitchen , bathroom, and laundry room are on the main level. Hardwood floors continue upstairs. Shiplap accents are on two of the four bedrooms. Enjoy mornings on your front porch and evenings on your back deck. The yard is fenced in and there is off street parking out back as well. Call and schedule your own private showing today Seller will consider owner financing!
For sale
Price cut: $5K (9/28)
$244,900
829 3rd Ave, Williamsport, PA 17701
4beds
1,778sqft
Single Family Residence
Built in 1901
4,356 Square Feet Lot
$239,700 Zestimate®
$138/sqft
$-- HOA
What's special
Back deckFront porchModern kitchen
- 97 days
- 289
- 5
Zillow last checked:
Listing updated:
Listed by:
Jennifer K Eckman,
KW Advantage Williamsport 570-326-3333
Source: West Branch Valley AOR,MLS#: WB-104299
Facts & features
Interior
Bedrooms & bathrooms
- Bedrooms: 4
- Bathrooms: 2
- Full bathrooms: 1
- 1/2 bathrooms: 1
Bedroom 1
- Description: walk in closet
- Level: Upper
- Area: 14000
- Dimensions: 125 x 112
Bedroom 2
- Level: Upper
- Area: 1110
- Dimensions: 111 x 10
Bedroom 3
- Description: attic is off room
- Level: Upper
- Area: 858
- Dimensions: 11 x 78
Bedroom 4
- Description: bathroom off bedroom
- Level: Upper
- Area: 1260
- Dimensions: 12 x 105
Bathroom
- Level: Main
- Area: 56
- Dimensions: 8 x 7
Bathroom
- Description: captive
- Level: Upper
- Area: 455
- Dimensions: 7 x 65
Dining room
- Description: Bay Windows
- Level: Main
- Area: 143
- Dimensions: 13 x 11
Kitchen
- Level: Main
- Area: 1380
- Dimensions: 12 x 115
Laundry
- Description: pantry area storage shelves
- Level: Main
- Area: 70
- Dimensions: 10 x 7
Living room
- Description: wood floors
- Level: Main
- Area: 169
- Dimensions: 13 x 13
Heating
- Natural Gas, Hot Air
Cooling
- None
Appliances
- Included: Gas, On Demand, Refrigerator, Range, Washer, Dryer
- Laundry: Main Level
Features
- Formal Separate, Ceiling Fan(s), Walk-In Closet(s), Pantry
- Flooring: Wood, Vinyl, Laminate, Hardwood
- Windows: New
- Basement: Full
- Has fireplace: No
- Fireplace features: None
Interior area
- Total structure area: 1,778
- Total interior livable area: 1,778 sqft
- Finished area above ground: 1,778
- Finished area below ground: 0
Property
Parking
- Parking features: None, Alley Access
Features
- Levels: Two
- Patio & porch: Deck, Porch
- Fencing: Fenced - In Yard
- Has view: Yes
- View description: City
- Waterfront features: None
Lot
- Size: 4,356 Square Feet
- Features: Level, Cleared
- Topography: Level
Details
- Additional structures: Shed(s)
- Parcel number: 73+,009.0-0207.00-000+
- Zoning: R1A
Construction
Type & style
- Home type: SingleFamily
- Architectural style: Victorian
- Property subtype: Single Family Residence
Materials
- Frame, Aluminum Siding
- Foundation: Stone
- Roof: Slate
Condition
- Year built: 1901
Utilities & green energy
- Electric: 100-150 Amps
- Water: Public
Community & HOA
Community
- Security: Smoke Detector(s)
- Subdivision: None
Location
- Region: Williamsport
Financial & listing details
- Price per square foot: $138/sqft
- Tax assessed value: $83,510
- Annual tax amount: $3,561
- Date on market: 7/3/2026
- Listing terms: Cash,Conventional,FHA,PHFA,VA Loan,Renovation Loan
Estimated market value
$239,700
$228,000 - $252,000
$1,627/mo
Price history
| Date | Event | Price |
|---|---|---|
| 9/28/2026 | Price change | $244,900-2%$138/sqft |
Source: West Branch Valley AOR #WB-104299 Report a problem | ||
| 7/3/2026 | Listed for sale | $249,900+24.9%$141/sqft |
Source: West Branch Valley AOR #WB-104299 Report a problem | ||
| 10/5/2023 | Sold | $200,000$112/sqft |
Source: Public Record Report a problem | ||
| 7/31/2023 | Sold | $200,000+2.6%$112/sqft |
Source: West Branch Valley AOR #WB-97281 Report a problem | ||
| 6/22/2023 | Listed for sale | $195,000+30.1%$110/sqft |
Source: West Branch Valley AOR #WB-97281 Report a problem | ||
| 7/31/2020 | Sold | $149,900$84/sqft |
Source: eXp Realty #147872079 Report a problem | ||
| 6/11/2020 | Listed for sale | $149,900+19.9%$84/sqft |
Source: West Branch Valley Association of Realtors #WB-90290 Report a problem | ||
| 10/16/2015 | Sold | $125,000-5.3%$70/sqft |
Source: West Branch Valley AOR #WB-75115 Report a problem | ||
| 8/15/2015 | Listed for sale | $132,000+46.7%$74/sqft |
Source: Berkshire Hathaway HomeServices Hodrick Realty, WPT #WB-75115 Report a problem | ||
| 9/16/2011 | Sold | $90,000+157.1%$51/sqft |
Source: West Branch Valley AOR #WB-62032 Report a problem | ||
| 10/14/2010 | Sold | $35,000$20/sqft |
Source: West Branch Valley AOR #WB-59578 Report a problem | ||
Public tax history
| Year | Property taxes | Tax assessment |
|---|---|---|
| 2026 | $3,490 +3.3% | $83,510 |
| 2025 | $3,379 | $83,510 |
| 2024 | $3,379 +1.3% | $83,510 |
| 2023 | $3,337 | $83,510 |
| 2022 | $3,337 +0.9% | $83,510 |
| 2021 | $3,308 +1.3% | $83,510 |
| 2020 | $3,266 +4.6% | $83,510 |
| 2018 | $3,122 +3% | $83,510 |
| 2017 | $3,031 +8% | $83,510 |
| 2016 | $2,805 +38.5% | $83,510 |
| 2015 | $2,025 | $83,510 +8.8% |
| 2014 | -- | $76,770 |
| 2013 | -- | $76,770 +0% |
| 2012 | -- | $76,767 |
| 2011 | -- | $76,767 |
| 2010 | -- | $76,767 |
| 2009 | -- | -- |
| 2008 | -- | $76,770 |
| 2007 | -- | $76,770 |
| 2006 | -- | $76,770 |
| 2005 | -- | $76,770 +127.2% |
| 2004 | -- | $33,795 |
| 2003 | -- | $33,795 |
| 2002 | -- | $33,795 |
| 2000 | -- | $33,795 |
Find assessor info on the county website
Monthly payment
Est. payment
Payment breakdown
Explore the cost of this home by adjusting the details. Changes won't be saved.Climate risks
Neighborhood: 17701
Similar homes
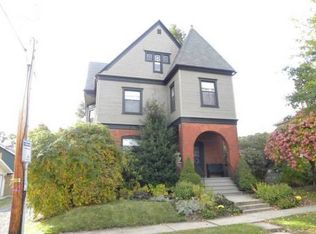
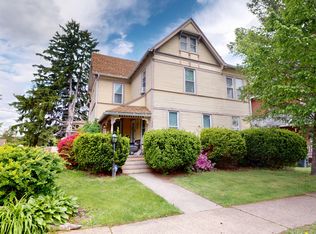
- $244,9004 bd2 ba1.7k sqft350 Rural Ave, Williamsport, PA 17701For Sale
 MLS ID #WB-104670, Amy Lambert. West Branch Valley AOR
 - $250,0004 bd3 ba2.4k sqft608 Highland Ter, Williamsport, PA 17701For Sale

 MLS ID #PALY2002548, DAWN DYER, Iron Valley Real Estate North Central PA. Bright MLS
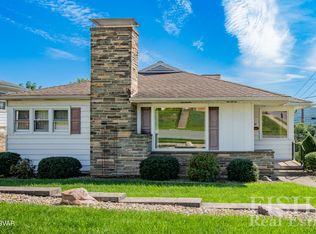
 - $239,9003 bd2 ba1.8k sqft1259 Louisa St, Williamsport, PA 17701For Sale
 MLS ID #WB-104879, Jim Bennett. West Branch Valley AOR
 - $250,0003 bd2 ba1.5k sqft844 2nd St, Williamsport, PA 17701For Sale
 MLS ID #C-1627, Zachery Alec Holdren, VILLAGER REALTY, INC. - DANVILLE. CSVBOR
