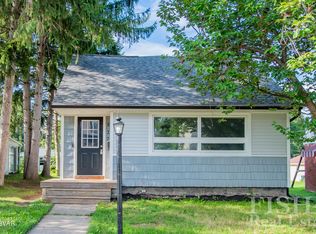
Move right in and enjoy this charming Loyalsock Cape Cod with three finished levels of living space. The updated kitchen features granite countertops, a tile backsplash, and crisp white cabinetry, creating a bright and modern centerpiece for the home. With 3 bedrooms and 1.5 baths—including a main-level bedroom and bathroom for added convenience—you'll appreciate the thoughtful layout and beautifully updated flooring throughout the first floor and lower level. Step outside to your own backyard retreat, complete with an in-ground saltwater pool and brand-new vinyl privacy fence, perfect for summer relaxation. Enjoy the comfort and efficiency of gas heat, central air conditioning, and fiber optic internet for fast, reliable connectivity. A perfect blend of comfort, style, and location!
Pending
Price cut: $4.9K (6/18)
$275,000
1359 Clayton Ave, Williamsport, PA 17701
3beds
1,675sqft
:
Get pre-qualified$1,790/mo
Single Family Residence
Built in 1951
6,098 Square Feet Lot
$267,400 Zestimate®
$164/sqft
$-- HOA
What's special
In-ground saltwater poolThoughtful layoutBackyard retreatMain-level bedroomBeautifully updated flooringTile backsplashCrisp white cabinetry
- 298 days |
- 648 |
- 28 |
Zillow last checked:
Listing updated:
Listed by:
Ross Weaver,
FISH REAL ESTATE 570-326-1561,
Nathan White,
FISH COMMERCIAL GROUP
Source: West Branch Valley AOR,MLS#: WB-102636
Facts & features
Interior
Bedrooms & bathrooms
- Bedrooms: 3
- Bathrooms: 2
- Full bathrooms: 1
- 1/2 bathrooms: 1
Bedroom 1
- Level: Main
- Area: 147.6
- Dimensions: 12.3 x 12
Bedroom 2
- Level: Upper
- Area: 225
- Dimensions: 15 x 15
Bedroom 3
- Level: Lower
- Area: 76.5
- Dimensions: 9 x 8.5
Bathroom
- Level: Main
- Area: 54
- Dimensions: 9 x 6
Bathroom
- Level: Lower
- Area: 42
- Dimensions: 7 x 6
Dining room
- Level: Main
- Area: 138
- Dimensions: 12 x 11.5
Family room
- Level: Lower
- Area: 253.75
- Dimensions: 17.5 x 14.5
Kitchen
- Level: Main
- Area: 96
- Dimensions: 12 x 8
Living room
- Level: Main
- Area: 208
- Dimensions: 16 x 13
Heating
- Natural Gas, Hot Air
Cooling
- Central Air, Window Unit(s)
Appliances
- Included: Electric, Dishwasher, Refrigerator, Range, Microwave Built-In, Washer, Dryer
Features
- Formal Separate
- Flooring: Wood, Vinyl, Granite/Quartz/Stone, Hardwood
- Windows: Thermal
- Basement: Partially Finished
- Has fireplace: No
- Fireplace features: None
Interior area
- Total structure area: 1,675
- Total interior livable area: 1,675 sqft
- Finished area above ground: 1,317
- Finished area below ground: 358
Property
Parking
- Parking features: Off Street
Accessibility
- Accessibility features: Hallways 36 in.+ Wide
Features
- Levels: One and One Half
- Patio & porch: Patio
- Fencing: Fenced - In Yard
- Has view: Yes
- View description: City
- Waterfront features: None
Lot
- Size: 6,098 Square Feet
- Features: Level
- Topography: Level
Details
- Parcel number: 26-012-356
- Zoning: R-1
Construction
Type & style
- Home type: SingleFamily
- Architectural style: Cape Cod
- Property subtype: Single Family Residence
Materials
- Frame, Vinyl Siding, See Remarks
- Foundation: Block
- Roof: Shingle
Condition
- Year built: 1951
Utilities & green energy
- Electric: 200+ Amp Service
- Water: Public
Community & HOA
Community
- Subdivision: None
Location
- Region: Williamsport
Financial & listing details
- Price per square foot: $164/sqft
- Tax assessed value: $78,590
- Annual tax amount: $1,756
- Date on market: 10/17/2025
- Listing terms: Cash,Conventional,FHA,VA Loan
Estimated market value
$267,400
$254,000 - $281,000
$1,938/mo
Price history
| Date | Event | Price |
|---|---|---|
| 8/2/2026 | Pending sale | $275,000$164/sqft |
Source: West Branch Valley AOR #WB-102636 Report a problem | ||
| 6/18/2026 | Price change | $275,000-1.8%$164/sqft |
Source: West Branch Valley AOR #WB-102636 Report a problem | ||
| 11/4/2025 | Price change | $279,900-6.7%$167/sqft |
Source: West Branch Valley AOR #WB-102636 Report a problem | ||
| 10/17/2025 | Listed for sale | $299,900+36.9%$179/sqft |
Source: West Branch Valley AOR #WB-102636 Report a problem | ||
| 10/16/2023 | Sold | $219,000-8.4%$131/sqft |
Source: Public Record Report a problem | ||
| 8/24/2023 | Price change | $239,000-4%$143/sqft |
Source: West Branch Valley AOR #WB-97619 Report a problem | ||
| 8/13/2023 | Listed for sale | $249,000+36.1%$149/sqft |
Source: West Branch Valley AOR #WB-97619 Report a problem | ||
| 8/27/2019 | Sold | $183,000+30.7%$109/sqft |
Source: West Branch Valley AOR #WB-87969 Report a problem | ||
| 8/22/2011 | Sold | $140,000$84/sqft |
Source: Public Record Report a problem | ||
Public tax history
| Year | Property taxes | Tax assessment |
|---|---|---|
| 2025 | $1,756 | $78,590 |
| 2024 | $1,756 | $78,590 |
| 2023 | $1,756 | $78,590 |
| 2022 | $1,756 +3.1% | $78,590 |
| 2021 | $1,703 | $78,590 |
| 2020 | $1,703 +1.2% | $78,590 |
| 2018 | $1,683 +3.9% | $78,590 |
| 2017 | $1,621 +2.9% | $78,590 |
| 2016 | $1,574 | $78,590 |
| 2015 | $1,574 | $78,590 |
| 2014 | -- | $78,590 |
| 2013 | -- | $78,590 0% |
| 2012 | -- | $78,592 +0.2% |
| 2011 | -- | $78,400 |
| 2010 | -- | $78,400 |
| 2009 | -- | -- |
| 2008 | -- | $78,400 |
| 2007 | -- | $78,400 |
| 2006 | -- | $78,400 |
| 2005 | -- | $78,400 +58.6% |
| 2004 | -- | $49,425 |
| 2003 | -- | $49,425 |
| 2002 | -- | $49,425 |
| 2000 | -- | $49,425 |
Find assessor info on the county website
Monthly payment
Est. payment
Payment breakdown
Explore the cost of this home by adjusting the details. Changes won't be saved.Climate risks
Neighborhood: 17701
Nearby schools
GreatSchools rating
- 6/10Donald E. Schick SchoolGrades: PK-5Distance: 1.1 mi
- 7/10Loyalsock Twp Middle SchoolGrades: 6-8Distance: 0.4 mi
- 8/10Loyalsock Twp Senior High SchoolGrades: 9-12Distance: 0.4 mi
- $208,7002 bd1 ba930 sqft1355 Clayton Ave, Williamsport, PA 17701Off Market
- $186,3003 bd1 ba1.3k sqft1363 Clayton Ave, Williamsport, PA 17701Off Market
- $224,9003 bd1 ba1.3k sqft1367 Clayton Ave, Williamsport, PA 17701Off Market
- $192,5002 bd1 ba1.3k sqft1351 Clayton Ave, Williamsport, PA 17701Off Market
- $196,2002 bd1 ba1k sqft1925 Blair St, Williamsport, PA 17701Off Market
- $230,2003 bd2 ba2k sqft1734 Lincoln Dr, Williamsport, PA 17701Off Market
- $197,2002 bd1 ba915 sqft1371 Clayton Ave, Williamsport, PA 17701Off Market
- $247,9003 bd2 ba1.6k sqft1919 Blair St, Williamsport, PA 17701Off Market
A local agent can set up tours, give advice and negotiate with sellers.
Similar homes
- $279,9004 bd1 ba2k sqft1825 Lafayette Pkwy, Williamsport, PA 17701For Sale
 MLS ID #WB-104544, Amanda Evans. West Branch Valley AOR
 - $300,0003 bd2 ba2k sqft2300 Sheridan St, Williamsport, PA 17701For Sale
 MLS ID #WB-104480, Beth Ann Myers. West Branch Valley AOR
 - $229,9003 bd1 ba1.5k sqft527 Wilson St, Williamsport, PA 17701For Sale
 MLS ID #WB-104558, Mark Caviston. West Branch Valley AOR
 - $260,0003 bd2 ba1.1k sqft8 Ridge St, Williamsport, PA 17701For Sale
 MLS ID #WB-104518, Jodi L Embick. West Branch Valley AOR
 - $231,0003 bd2 ba1.2k sqft330 Lyons Ave, Williamsport, PA 17701For SaleMLS ID #WB-104083, Cherry Lorson. West Branch Valley AOR
- $240,0004 bd2 ba1.9k sqft801 Meade St, Williamsport, PA 17701For SaleMLS ID #WB-104105, Shannon Mcbryan. West Branch Valley AOR
- $279,9003 bd2 ba1.5k sqft844 2nd St, Williamsport, PA 17701For SaleMLS ID #C-1627, Zachery Alec Holdren, VILLAGER REALTY, INC. - DANVILLE. CSVBOR
- $300,5003 bd3 ba1.5k sqft1611 Nicola Crossway Rd, Williamsport, PA 17701Off Market
- $318,9003 bd2 ba1.4k sqft1024 Packer St, Williamsport, PA 17701For Sale By Owner
- $239,9004 bd2 ba1.7k sqft2263 Fox St, Williamsport, PA 17701For SaleMLS ID #WB-104240, Amy Fessler. West Branch Valley AOR
- $220,0003 bd2 ba2.3k sqft701 5th Ave, Williamsport, PA 17701For SaleMLS ID #WB-103149, Kelly Teffeteller. West Branch Valley AOR
- $219,0002 bd2 ba1.4k sqft908 Vine Ave, Williamsport, PA 17701For SaleMLS ID #WB-104550, Jodi Powell. West Branch Valley AOR
- $249,9004 bd2 ba1.7k sqft829 3rd Ave, Williamsport, PA 17701For SaleMLS ID #WB-104299, Jennifer K Eckman. West Branch Valley AOR
- $250,0004 bd3 ba2.4k sqft121 Parkwood St, Williamsport, PA 17701For SaleMLS ID #WB-102793, Tracy Knoebel. West Branch Valley AOR
- $270,0003 bd2 ba2k sqft927 Pearl Blvd, Montoursville, PA 17754For SaleMLS ID #WB-104205, Erica Hubler. West Branch Valley AOR
- $190,0003 bd1 ba1.2k sqft1528 Warren Ave, Williamsport, PA 17701For SaleMLS ID #WB-104132, Dee Roan. West Branch Valley AOR
- $315,0003 bd2 ba1.8k sqft106 Aberdeen Rd, Williamsport, PA 17701For SaleMLS ID #C-1198, Chantelle Jack, EXP Realty, LLC. CSVBOR
- $335,0003 bd3 ba2.1k sqft20 Aztec Ln, Williamsport, PA 17701For SaleMLS ID #WB-104349, Deborah A Williams. West Branch Valley AOR
- $312,5003 bd2 ba2.1k sqft1117 Locust St, Montoursville, PA 17754For SaleMLS ID #31727965, Brent Fish. Northern Mountains of Pennsylvania MLS
- $264,9003 bd1 ba1.6k sqft1044 Mulberry St, Montoursville, PA 17754For SaleMLS ID #WB-103211, Kelly Teffeteller. West Branch Valley AOR
