Lovely 4 bedroom 3 bath home that sits directly across from Brandon Park! You will love the spacious foyer, arched doorways, and brand-new kitchen cabinetry, backsplash, and range/dw! There is also a large pantry and a mudroom that leads out to the deck and fenced-in yard! The detached 2 car garage has two separate doors with shelving for extra storage. There is a 3/4 bath on the main floor, 3 bedrooms and 2 full baths on the second floor, and a 4th bedroom on the third floor! All featuring gas heat, central air, a newer metal roof, and some finished rec space in the lower level. Call today for your personal tour!
For sale
Price cut: $9.9K (8/6)
$250,000
121 Parkwood St, Williamsport, PA 17701
4beds
2,430sqft
Single Family Residence
Built in 1908
5,662 Square Feet Lot
$247,900 Zestimate®
$103/sqft
$-- HOA
What's special
Shelving for extra storageFenced-in yardNewer metal roofGas heatLarge pantryCentral airBrand-new kitchen cabinetry
- 279 days |
- 547 |
- 21 |
Zillow last checked:
Listing updated:
Listed by:
Tracy Knoebel,
KW Advantage Williamsport 570-326-3333
Source: West Branch Valley AOR,MLS#: WB-102793
Facts & features
Interior
Bedrooms & bathrooms
- Bedrooms: 4
- Bathrooms: 3
- Full bathrooms: 3
Rooms
- Room types: Master Bathroom
Bedroom 1
- Level: Upper
- Area: 164.06
- Dimensions: 10.19 x 16.1
Bedroom 2
- Level: Upper
- Area: 134.47
- Dimensions: 11.3 x 11.9
Bedroom 3
- Level: Upper
- Area: 106.89
- Dimensions: 12.3 x 8.69
Bedroom 4
- Description: Attic
- Level: Upper
- Area: 126
- Dimensions: 14 x 9
Bathroom
- Level: Main
- Area: 24.94
- Dimensions: 4.3 x 5.8
Bathroom
- Level: Upper
- Area: 54.97
- Dimensions: 10.8 x 5.09
Bathroom
- Level: Upper
- Area: 29.16
- Dimensions: 3.6 x 8.1
Dining room
- Level: Main
- Area: 120
- Dimensions: 10 x 12
Foyer
- Level: Main
- Area: 215.43
- Dimensions: 16.7 x 12.9
Kitchen
- Level: Main
- Area: 145.18
- Dimensions: 11.9 x 12.2
Living room
- Level: Main
- Area: 194.04
- Dimensions: 15.4 x 12.6
Mud room
- Level: Main
- Area: 75.24
- Dimensions: 5.7 x 13.2
Pantry
- Level: Main
- Area: 37.52
- Dimensions: 5.6 x 6.7
Rec room
- Description: EBB heat
- Level: Lower
- Area: 435
- Dimensions: 30 x 14.5
Heating
- Electric, Natural Gas, Baseboard, Hot Air
Cooling
- Central Air
Appliances
- Included: Gas, Dishwasher, Refrigerator, Range, Garage Door Opener, Washer, Dryer
Features
- Formal Separate, Pantry
- Flooring: Carpet W/W, Tile, Linoleum, Wood, Granite/Quartz/Stone, Hardwood
- Windows: See Remarks
- Basement: Partially Finished
- Has fireplace: No
- Fireplace features: None
Interior area
- Total structure area: 2,430
- Total interior livable area: 2,430 sqft
- Finished area above ground: 2,025
- Finished area below ground: 405
Property
Parking
- Parking features: Alley Access
Features
- Levels: Two
- Patio & porch: Deck, Porch
- Has spa: Yes
- Spa features: Spa/Hot Tub
- Fencing: Fenced - In Yard
- Has view: Yes
- View description: Park/Greenbelt, City
- Waterfront features: None
Lot
- Size: 5,662 Square Feet
- Features: Level, Adjacent to Park
- Topography: Level
Details
- Parcel number: 68-009-501
- Zoning: R2
Construction
Type & style
- Home type: SingleFamily
- Property subtype: Single Family Residence
Materials
- Concrete, Brick, See Remarks, Cement Board
- Foundation: Block
- Roof: Metal
Condition
- Year built: 1908
Utilities & green energy
- Electric: Circuit Breakers, 200+ Amp Service
- Water: Public
Community & HOA
Community
- Subdivision: None
Location
- Region: Williamsport
Financial & listing details
- Price per square foot: $103/sqft
- Tax assessed value: $104,930
- Annual tax amount: $4,385
- Date on market: 11/14/2025
- Listing terms: Cash,Conventional
- Inclusions: Fridge, range, dw, microwave, grill, window AC in attic, dehumidifier, W/D, attached shelving
Estimated market value
$247,900
$236,000 - $260,000
$2,465/mo
Price history
| Date | Event | Price |
|---|---|---|
| 8/6/2026 | Price change | $250,000-3.8%$103/sqft |
Source: West Branch Valley AOR #WB-102793 Report a problem | ||
| 5/8/2026 | Price change | $259,900-4.4%$107/sqft |
Source: West Branch Valley AOR #WB-102793 Report a problem | ||
| 4/15/2026 | Price change | $271,900-1.1%$112/sqft |
Source: West Branch Valley AOR #WB-102793 Report a problem | ||
| 3/12/2026 | Price change | $274,900-1.8%$113/sqft |
Source: West Branch Valley AOR #WB-102793 Report a problem | ||
| 2/8/2026 | Price change | $279,900-3.4%$115/sqft |
Source: West Branch Valley AOR #WB-102793 Report a problem | ||
| 11/14/2025 | Listed for sale | $289,900$119/sqft |
Source: West Branch Valley AOR #WB-102793 Report a problem | ||
Public tax history
| Year | Property taxes | Tax assessment |
|---|---|---|
| 2025 | $4,245 | $104,930 |
| 2024 | $4,245 +1.3% | $104,930 |
| 2023 | $4,193 | $104,930 |
| 2022 | $4,193 +0.9% | $104,930 |
| 2021 | $4,156 +1.3% | $104,930 |
| 2020 | $4,104 +4.6% | $104,930 |
| 2018 | $3,922 +3% | $104,930 |
| 2017 | $3,808 +8% | $104,930 |
| 2016 | $3,525 +34.2% | $104,930 |
| 2015 | $2,626 | $104,930 |
| 2014 | -- | $104,930 |
| 2013 | -- | $104,930 0% |
| 2012 | -- | $104,931 +11.7% |
| 2011 | -- | $93,903 |
| 2010 | -- | $93,903 |
| 2009 | -- | -- |
| 2008 | -- | $93,900 |
| 2007 | -- | $93,900 |
| 2006 | -- | $93,900 |
| 2005 | -- | $93,900 +73.3% |
| 2004 | -- | $54,188 |
| 2003 | -- | $54,188 +24.9% |
| 2002 | -- | $43,395 |
| 2000 | -- | $43,395 |
Find assessor info on the county website
Monthly payment
Est. payment
Payment breakdown
Explore the cost of this home by adjusting the details. Changes won't be saved.Climate risks
Neighborhood: 17701
Nearby schools
GreatSchools rating
- 3/10Curtin Middle SchoolGrades: 4-6Distance: 0.2 mi
- 6/10Williamsport Area Middle SchoolGrades: 7-8Distance: 3.6 mi
- 5/10Williamsport Area Senior High SchoolGrades: 9-12Distance: 4 mi
- $207,6003 bd1 ba1.9k sqft119 Parkwood St, Williamsport, PA 17701Off Market
- $284,5004 bd2 ba2.4k sqft123 Parkwood St, Williamsport, PA 17701Off Market
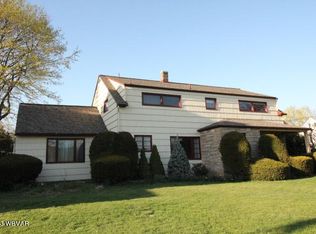
- $167,3003 bd1 ba1.2k sqft1011 Elizabeth St, Williamsport, PA 17701Off Market
- $177,8003 bd1 ba1.4k sqft115 Parkwood St, Williamsport, PA 17701Off Market
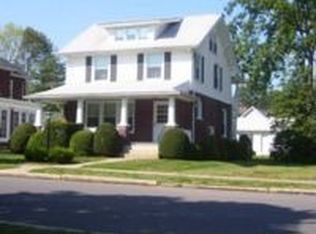
- $172,4004 bd1 ba1.8k sqft1023 Elizabeth St, Williamsport, PA 17701Off Market
- $7,6203,920 sqftRear Eldred St, Williamsport, PA 17701Off Market
- $310,0004 bd4 ba3.9k sqft113 Parkwood St, Williamsport, PA 17701Off Market
- $182,5004 bd1 ba1.2k sqft1027 Elizabeth St, Williamsport, PA 17701Off Market
A local agent can set up tours, give advice and negotiate with sellers.
A local lender can help you make sure your offer is ready when you are.
Similar homes
- $285,0004 bd2 ba2.2k sqft298 Woodland Ave, Williamsport, PA 17701For Sale
 MLS ID #WB-104583, Cassandra Ann Baier-pyszczynski. West Branch Valley AOR
 - $240,0004 bd2 ba1.9k sqft801 Meade St, Williamsport, PA 17701For Sale
 MLS ID #WB-104105, Shannon Mcbryan. West Branch Valley AOR
 - $249,9004 bd2 ba1.7k sqft829 3rd Ave, Williamsport, PA 17701For Sale
 MLS ID #WB-104299, Jennifer K Eckman. West Branch Valley AOR
 - $234,9004 bd2 ba1.7k sqft2263 Fox St, Williamsport, PA 17701For Sale
 MLS ID #WB-104240, Amy Fessler. West Branch Valley AOR
 - $215,0003 bd2 ba2.3k sqft701 5th Ave, Williamsport, PA 17701For SaleMLS ID #WB-103149, Kelly Teffeteller. West Branch Valley AOR
- $249,5004 bd2 ba2k sqft1570 Four Mile Dr, Williamsport, PA 17701For SaleMLS ID #WB-104352, Deborah A Williams. West Branch Valley AOR
- $231,0003 bd2 ba1.2k sqft330 Lyons Ave, Williamsport, PA 17701For SaleMLS ID #WB-104083, Cherry Lorson. West Branch Valley AOR
- $229,9003 bd1 ba1.5k sqft527 Wilson St, Williamsport, PA 17701For SaleMLS ID #WB-104558, Mark Caviston. West Branch Valley AOR
- $249,9007 bd4 ba2.5k sqft615-619 Oliver St, Williamsport, PA 17701For SaleMLS ID #WB-104605, Selina R Pulizzi. West Branch Valley AOR
- $230,0004 bd3 ba2.8k sqft1016 Washington Blvd, Williamsport, PA 17701For SaleMLS ID #WB-101364, Cami A Mahaffey. West Branch Valley AOR
- $318,9003 bd2 ba1.4k sqft1024 Packer St, Williamsport, PA 17701For Sale By Owner
- $287,0004 bd2 ba3.2k sqft1525 Alvin Ave, Williamsport, PA 17701For SaleMLS ID #WB-104597, Scott E. Yeagle. West Branch Valley AOR
- $169,9003 bd1 ba1.3k sqft1227 Packer St, Williamsport, PA 17701For SaleMLS ID #31727914, Vincent Nance. Northern Mountains of Pennsylvania MLS
- $325,0004 bd2 ba1.8k sqft1635 Grampian Blvd, Williamsport, PA 17701For SaleMLS ID #WB-104496, Elizabeth Bjorkman. West Branch Valley AOR
- $--3 bd1 ba1.3k sqft1141 Isabella St, Williamsport, PA 17701AuctionAuction.com 1
- $207,0003 bd2 ba1.9k sqft1165 Louisa St, Williamsport, PA 17701For SaleMLS ID #WB-104036, Gail Bair. West Branch Valley AOR
- $219,0002 bd2 ba1.4k sqft908 Vine Ave, Williamsport, PA 17701For SaleMLS ID #WB-104550, Jodi Powell. West Branch Valley AOR
- $279,9003 bd2 ba1.5k sqft844 2nd St, Williamsport, PA 17701For SaleMLS ID #C-1627, Zachery Alec Holdren, VILLAGER REALTY, INC. - DANVILLE. CSVBOR
- $275,0005 bd-- ba2.9k sqft854-856 Memorial Ave, Williamsport, PA 17701For Sale
 MLS ID #PALY2002272, John MacDonald, Core Partners Realty LLC. Bright MLS
 - $209,0003 bd1 ba1.3k sqft1340 Warren Ave, Williamsport, PA 17701For SaleMLS ID #WB-104511, Jodi L Ferris. West Branch Valley AOR
