Inviting 4-bedroom, 2 bath home in desirable Old Lycoming Township situated on a generous 0.49-acre lot. The first-floor office offers flexibility and could easily serve as a 5th bedroom. Cozy Warm Gas Fireplace in the Living Room generally heats the whole house. The home features a nicely appointed kitchen with Island and built-ins, two full bathrooms, and convenient first-floor laundry.
Enjoy the fantastic outdoor living space with a patio overlooking the large backyard, complete with mature fruit trees. A standout feature is the oversized 2 car garage with loft storage, providing plenty of room for vehicles, hobbies, and extra storage. This property offers a wonderful combination of indoor comfort, outdoor enjoyment, and functional space. Schedule your showings today!
Pending
Price cut: $5K (9/14)
$229,900
2263 Fox St, Williamsport, PA 17701
4beds
1,781sqft
Single Family Residence
Built in 1927
0.49 Acres Lot
$220,900 Zestimate®
$129/sqft
$-- HOA
What's special
Convenient first-floor laundryFirst-floor officeMature fruit trees
- 114 days
- 1,186
- 56
Zillow last checked:
Listing updated:
Listed by:
Amy Fessler,
Berkshire Hathaway HomeServices Hodrick Realty, WPT 570-321-7000
Source: West Branch Valley AOR,MLS#: WB-104240
Facts & features
Interior
Bedrooms & bathrooms
- Bedrooms: 4
- Bathrooms: 2
- Full bathrooms: 2
Bedroom 1
- Description: Primary on Left
- Level: Upper
- Area: 148.77
- Dimensions: 14.6 x 10.19
Bedroom 2
- Description: On Right
- Level: Upper
- Area: 123.3
- Dimensions: 12.1 x 10.19
Bedroom 3
- Description: On right
- Level: Upper
- Area: 70.77
- Dimensions: 10.11 x 7
Bedroom 4
- Description: On left
- Level: Upper
- Area: 60.06
- Dimensions: 9.1 x 6.6
Bathroom
- Level: Main
- Area: 50.73
- Dimensions: 8.9 x 5.7
Bathroom
- Level: Upper
- Area: 38.71
- Dimensions: 7.9 x 4.9
Other
- Level: Main
- Area: 96.38
- Dimensions: 12.2 x 7.9
Kitchen
- Level: Main
- Area: 154.88
- Dimensions: 12.8 x 12.1
Laundry
- Level: Main
- Area: 109.89
- Dimensions: 11.1 x 9.9
Living room
- Level: Main
- Area: 430.71
- Dimensions: 29.3 x 14.7
Office
- Description: or 5th Bedroom
- Level: Main
- Area: 83.9
- Dimensions: 11.8 x 7.11
Heating
- Electric
Cooling
- Window Unit(s)
Appliances
- Included: Electric, Dishwasher, Refrigerator, Range, Garage Door Opener, Humidifier, Washer, Dryer
- Laundry: Main Level
Features
- Kitchen Island
- Flooring: Carpet W/W, Laminate
- Windows: Thermal
- Basement: Partial
- Has fireplace: Yes
- Fireplace features: Living Room
Interior area
- Total structure area: 1,781
- Total interior livable area: 1,781 sqft
- Finished area above ground: 1,781
- Finished area below ground: 0
Property
Parking
- Parking features: Off Street
Features
- Levels: Two
- Patio & porch: Porch, Patio
- Waterfront features: None
Lot
- Size: 0.49 Acres
- Features: Level
- Topography: Level
Details
- Parcel number: 43-005-122
- Zoning: R-U
Construction
Type & style
- Home type: SingleFamily
- Property subtype: Single Family Residence
Materials
- Block, Frame, Vinyl Siding
- Foundation: Block
- Roof: Shingle
Condition
- Year built: 1927
Utilities & green energy
- Electric: Circuit Breakers, 200+ Amp Service
- Water: Public
Community & HOA
Community
- Subdivision: None
Location
- Region: Williamsport
Financial & listing details
- Price per square foot: $129/sqft
- Tax assessed value: $92,600
- Annual tax amount: $2,910
- Date on market: 6/25/2026
- Inclusions: 5 Window A/C units. In entryway closet. Wood at back of property.
Estimated market value
$220,900
$210,000 - $232,000
$1,732/mo
Price history
| Date | Event | Price |
|---|---|---|
| 10/6/2026 | Pending sale | $229,900$129/sqft |
Source: West Branch Valley AOR #WB-104240 Report a problem | ||
| 9/14/2026 | Price change | $229,900-2.1%$129/sqft |
Source: West Branch Valley AOR #WB-104240 Report a problem | ||
| 8/18/2026 | Price change | $234,900-2.1%$132/sqft |
Source: West Branch Valley AOR #WB-104240 Report a problem | ||
| 6/25/2026 | Listed for sale | $239,900+50%$135/sqft |
Source: West Branch Valley AOR #WB-104240 Report a problem | ||
| 10/12/2015 | Sold | $159,900$90/sqft |
Source: Public Record Report a problem | ||
| 8/28/2015 | Pending sale | $159,900$90/sqft |
Source: Berkshire Hathaway HomeServices Hodrick Realty, WPT #WB-74666 Report a problem | ||
| 8/17/2015 | Price change | $159,900-4.8%$90/sqft |
Source: Berkshire Hathaway HomeServices Hodrick Realty, WPT #WB-74666 Report a problem | ||
| 7/22/2015 | Price change | $167,900-2.4%$94/sqft |
Source: Berkshire Hathaway HomeServices Hodrick Realty, WPT #WB-74666 Report a problem | ||
| 7/3/2015 | Listed for sale | $172,000$97/sqft |
Source: Berkshire Hathaway HomeServices Hodrick Realty, WPT #WB-74666 Report a problem | ||
Public tax history
| Year | Property taxes | Tax assessment |
|---|---|---|
| 2026 | $2,910 +4.5% | $92,600 |
| 2025 | $2,786 | $92,600 |
| 2024 | $2,786 | $92,600 |
| 2023 | $2,786 | $92,600 |
| 2022 | $2,786 +4.7% | $92,600 |
| 2021 | $2,660 | $92,600 |
| 2020 | $2,660 +2.6% | $92,600 |
| 2018 | $2,593 +4.1% | $92,600 |
| 2017 | $2,492 +2.1% | $92,600 |
| 2016 | $2,440 | $92,600 |
| 2015 | $2,440 | $92,600 |
| 2014 | -- | $92,600 |
| 2013 | -- | $92,600 +0% |
| 2012 | -- | $92,599 |
| 2011 | -- | $92,599 |
| 2010 | -- | $92,599 |
| 2009 | -- | -- |
| 2008 | -- | $92,600 |
| 2007 | -- | $92,600 |
| 2006 | -- | $92,600 |
| 2005 | -- | $92,600 +61.3% |
| 2004 | -- | $57,398 |
| 2003 | -- | $57,398 |
| 2002 | -- | $57,398 |
| 2000 | -- | $57,398 |
Find assessor info on the county website
Monthly payment
Est. payment
Payment breakdown
Explore the cost of this home by adjusting the details. Changes won't be saved.Climate risks
Neighborhood: Garden View


Similar homes
- $--3 bd2 ba1.5k sqft222 Hughes St, Williamsport, PA 17701Auction
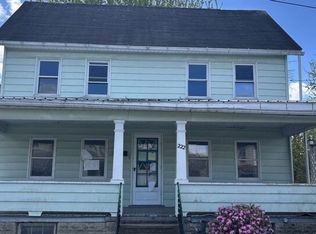 Auction.com 2
 - $250,0004 bd3 ba2.4k sqft608 Highland Ter, Williamsport, PA 17701For Sale

 MLS ID #PALY2002548, DAWN DYER, Iron Valley Real Estate North Central PA. Bright MLS
 - $219,9004 bd2 ba1.9k sqft801 Meade St, Williamsport, PA 17701For Sale
 MLS ID #WB-104105, Shannon Mcbryan. West Branch Valley AOR
 - $229,0003 bd2 ba1.5k sqft527 Wilson St, Williamsport, PA 17701For Sale
 MLS ID #31728169, Brent Fish. Northern Mountains of Pennsylvania MLS
