Charming 4 bedroom 2 bath home in South Williamsport on 0.33 acres! You will love this home that has been in the same family for generations but with a modern kitchen, second floor updated windows, natural gas and central cooling! Charming features include a natural gas stone fireplace, refinished hardwood floors, craftsman woodwork, and beautiful french doors. Upstairs you'll find a primary bedroom with en-suite bath, attached closet, and a spacious attic with permanent steps. Also with off-street parking, a storage shed, and a retaining wall with patio for outdoor enjoyment All with views of the Susquehanna River from the mountainstone front porch! Call today for your personal tour!
For sale
Price cut: $6K (10/6)
$263,900
2377 Riverside Dr, South Williamsport, PA 17702
4beds
2,126sqft
Single Family Residence
Built in 1901
0.33 Acres Lot
$261,100 Zestimate®
$124/sqft
$-- HOA
What's special
Natural gas stone fireplaceStorage shedOff-street parkingCraftsman woodworkRefinished hardwood floorsSecond floor updated windowsAttached closet
- 45 days
- 558
- 51
Zillow last checked:
Listing updated:
Listed by:
Tracy Knoebel,
KW Advantage Williamsport 570-326-3333
Source: West Branch Valley AOR,MLS#: WB-104671
Facts & features
Interior
Bedrooms & bathrooms
- Bedrooms: 4
- Bathrooms: 2
- Full bathrooms: 2
Rooms
- Room types: Master Bathroom
Primary bedroom
- Level: Upper
- Area: 170.2
- Dimensions: 14.8 x 11.5
Bedroom 2
- Level: Upper
- Area: 121.2
- Dimensions: 12 x 10.1
Bedroom 3
- Level: Upper
- Area: 125.19
- Dimensions: 11.7 x 10.7
Bedroom 4
- Level: Upper
- Area: 129.96
- Dimensions: 11.4 x 11.4
Bathroom
- Level: Upper
- Area: 48
- Dimensions: 8 x 6
Other
- Level: Main
- Area: 202.8
- Dimensions: 15.6 x 13
Dining room
- Level: Main
- Area: 170.94
- Dimensions: 15.4 x 11.1
Other
- Level: Upper
- Area: 108.63
- Dimensions: 15.3 x 7.1
Kitchen
- Level: Main
- Area: 200.2
- Dimensions: 15.4 x 13
Living room
- Level: Main
- Area: 306
- Dimensions: 25.5 x 12
Heating
- Natural Gas, Hot Air
Cooling
- Central Air
Appliances
- Included: Gas, Dishwasher, Refrigerator, Range, Microwave Built-In, Freezer, Washer, Dryer
Features
- Formal Separate, Walk-In Closet(s)
- Flooring: Carpet W/W, Laminate, Wood, Hardwood
- Windows: See Remarks
- Basement: Full
- Has fireplace: Yes
- Fireplace features: Dining Room
Interior area
- Total structure area: 2,126
- Total interior livable area: 2,126 sqft
- Finished area above ground: 2,126
- Finished area below ground: 0
Property
Parking
- Parking features: None
Features
- Levels: Two
- Patio & porch: Porch, Patio
- Has view: Yes
- View description: Water, City
- Has water view: Yes
- Water view: Water
- Waterfront features: None
Lot
- Size: 0.33 Acres
- Dimensions: 50 x 291
- Features: Sloped
- Topography: Sloping
Details
- Additional structures: Shed(s)
- Parcel number: 53+,003.0-0623.00-000+
- Zoning: R-1
- Other equipment: Dehumidifier
Construction
Type & style
- Home type: SingleFamily
- Property subtype: Single Family Residence
Materials
- Frame, Vinyl Siding
- Foundation: Stone
- Roof: Shingle
Condition
- Year built: 1901
Utilities & green energy
- Electric: Circuit Breakers, Fuses, Knob & Tube Visible, 200+ Amp Service
- Water: Public
Community & HOA
Community
- Subdivision: None
Location
- Region: South Williamsport
Financial & listing details
- Price per square foot: $124/sqft
- Tax assessed value: $111,570
- Annual tax amount: $3,584
- Date on market: 8/22/2026
- Inclusions: Custom Hutch, Basement Fridge, Window Treatments, Extra Fireplace Stones
Estimated market value
$261,100
$248,000 - $274,000
$1,803/mo
Price history
| Date | Event | Price |
|---|---|---|
| 10/6/2026 | Price change | $263,900-2.2%$124/sqft |
Source: West Branch Valley AOR #WB-104671 Report a problem | ||
| 9/2/2026 | Price change | $269,900-3.6%$127/sqft |
Source: West Branch Valley AOR #WB-104671 Report a problem | ||
| 8/22/2026 | Listed for sale | $279,900+218.1%$132/sqft |
Source: West Branch Valley AOR #WB-104671 Report a problem | ||
| 6/29/2001 | Sold | $88,000$41/sqft |
Source: Agent Provided Report a problem | ||
Public tax history
| Year | Property taxes | Tax assessment |
|---|---|---|
| 2026 | $3,551 +5.3% | $111,570 |
| 2025 | $3,372 | $111,570 |
| 2024 | $3,372 -0.4% | $111,570 |
| 2023 | $3,384 +1.2% | $111,570 |
| 2022 | $3,344 +5.5% | $111,570 |
| 2021 | $3,169 | $111,570 |
| 2020 | $3,169 +5.7% | $111,570 |
| 2018 | $2,998 +8.2% | $111,570 |
| 2017 | $2,770 +2% | $111,570 |
| 2016 | $2,717 | $111,570 |
| 2015 | $2,717 | $111,570 |
| 2014 | -- | $111,570 |
| 2013 | -- | $111,570 +0% |
| 2012 | -- | $111,565 |
| 2011 | -- | $111,565 +4.8% |
| 2010 | -- | $106,431 |
| 2009 | -- | -- |
| 2008 | -- | $87,140 |
| 2007 | -- | $87,140 |
| 2006 | -- | $87,140 |
| 2005 | -- | $87,140 +38.6% |
| 2004 | -- | $62,865 |
| 2003 | -- | $62,865 |
| 2002 | -- | $62,865 |
| 2000 | -- | $62,865 |
Find assessor info on the county website
Monthly payment
Est. payment
Payment breakdown
Explore the cost of this home by adjusting the details. Changes won't be saved.Climate risks
Neighborhood: 17702
Similar homes
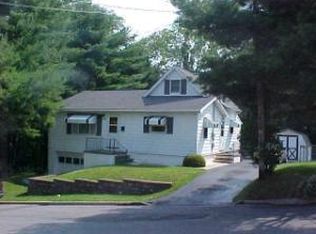
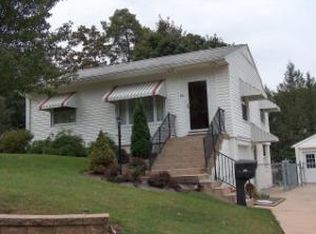
- $285,6004 bd2 ba2k sqft355 Beech St S, Williamsport, PA 17702For Sale
 MLS ID #WB-104760, Cherry Lorson. West Branch Valley AOR
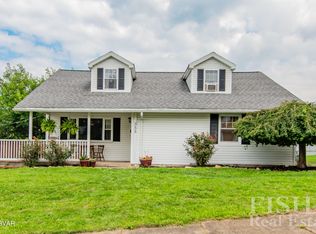
 - $290,0005 bd2 ba1.6k sqft319 E 7th Ave S, Williamsport, PA 17702For Sale
 MLS ID #WB-104966, Jody A Harlan. West Branch Valley AOR
 - $240,0003 bd2 ba1.5k sqft344 W Southern Ave, South Williamsport, PA 17702For Sale
 MLS ID #WB-104478, Donald Kilgus. West Branch Valley AOR
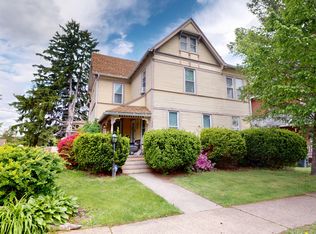
 - $244,9004 bd2 ba1.7k sqft350 Rural Ave, Williamsport, PA 17701For Sale
 MLS ID #WB-104670, Amy Lambert. West Branch Valley AOR
 - $250,0004 bd3 ba2.4k sqft608 Highland Ter, Williamsport, PA 17701For Sale
 MLS ID #PALY2002548, DAWN DYER, Iron Valley Real Estate North Central PA. Bright MLS
