Searching for a well maintained 3-bedroom two-story home with extra garage space, a finished basement, and a backyard designed for entertaining? This inviting property combines practical features with comfortable living spaces, making it ideal for everyday life and hosting family and friends.
Step inside to find a spacious kitchen, convenient first-floor laundry and mudroom, and a finished basement featuring a warm gas fireplace for additional living space. Outside, enjoy a large backyard complete with an above-ground pool, detached storage shed, an attached 2-car garage, plus a detached 1-car garage for extra vehicles, hobbies, or storage. This home offers the space and versatility you've been looking for, both inside and out.
For sale
Price cut: $6K (9/13)
$329,000
20 Aztec Ln, Williamsport, PA 17701
3beds
2,114sqft
Single Family Residence
Built in 1987
0.31 Acres Lot
$324,600 Zestimate®
$156/sqft
$-- HOA
What's special
Above-ground poolFinished basementLarge backyardDetached storage shedBackyard designed for entertainingExtra garage spaceWarm gas fireplace
- 79 days
- 871
- 46
Zillow last checked:
Listing updated:
Listed by:
Deborah A Williams,
KW Advantage Williamsport 570-326-3333
Source: West Branch Valley AOR,MLS#: WB-104349
Facts & features
Interior
Bedrooms & bathrooms
- Bedrooms: 3
- Bathrooms: 3
- Full bathrooms: 2
- 1/2 bathrooms: 1
Primary bedroom
- Level: Upper
- Area: 228.48
- Dimensions: 16.8 x 13.6
Bedroom 1
- Level: Upper
- Area: 113.75
- Dimensions: 12.5 x 9.1
Bedroom 2
- Level: Upper
- Area: 133.21
- Dimensions: 12.11 x 11
Bathroom
- Level: Main
- Area: 10.78
- Dimensions: 2.11 x 5.11
Bathroom
- Level: Upper
- Area: 86
- Dimensions: 10 x 8.6
Bathroom
- Description: shower, sink, toilet
- Level: Lower
- Area: 55.47
- Dimensions: 12.9 x 4.3
Bonus room
- Description: playroom could be wet bar
- Level: Lower
- Area: 143.19
- Dimensions: 11.1 x 12.9
Foyer
- Level: Main
- Area: 89.11
- Dimensions: 6.7 x 13.3
Great room
- Description: gas fireplace
- Level: Lower
- Area: 291.06
- Dimensions: 23.1 x 12.6
Kitchen
- Description: granite counters, includes dining area
- Level: Main
- Area: 325.68
- Dimensions: 23.6 x 13.8
Laundry
- Level: Main
- Area: 63.28
- Dimensions: 5.6 x 11.3
Living room
- Level: Main
- Area: 254.6
- Dimensions: 19 x 13.4
Mud room
- Description: very functional
- Level: Main
- Area: 89.6
- Dimensions: 8 x 11.2
Utility room
- Description: storage and workbench
- Level: Lower
- Area: 141.24
- Dimensions: 10.7 x 13.2
Heating
- Natural Gas, Baseboard, Hot Water
Cooling
- Window Unit(s)
Appliances
- Included: Gas, On Demand, Dishwasher, Refrigerator, Range, Microwave Built-In
- Laundry: Main Level
Features
- Ceiling Fan(s)
- Flooring: Laminate, Granite/Quartz/Stone
- Windows: Thermal, Tilt
- Basement: Partially Finished,Full,Exterior Entry
- Has fireplace: Yes
- Fireplace features: Family Room
Interior area
- Total structure area: 2,114
- Total interior livable area: 2,114 sqft
- Finished area above ground: 1,792
- Finished area below ground: 322
Video & virtual tour
Property
Parking
- Parking features: Garage - Attached
- Has attached garage: Yes
Features
- Levels: Two
- Patio & porch: Patio
- Has view: Yes
- View description: City
- Waterfront features: None
Lot
- Size: 0.31 Acres
- Features: Sloped
- Topography: Sloping
Details
- Additional structures: Workshop, Shed(s)
- Parcel number: 43+,016.0-0104.00-000+
- Zoning: Res
Construction
Type & style
- Home type: SingleFamily
- Property subtype: Single Family Residence
Materials
- Frame, Vinyl Siding
- Foundation: Block
- Roof: Shingle
Condition
- Year built: 1987
Utilities & green energy
- Electric: 200+ Amp Service
- Water: Public
Community & HOA
Community
- Subdivision: Indian Hills
Location
- Region: Williamsport
Financial & listing details
- Price per square foot: $156/sqft
- Tax assessed value: $129,280
- Annual tax amount: $4,174
- Date on market: 7/10/2026
- Listing terms: Cash,Conventional,FHA,PHFA,VA Loan
- Inclusions: range, refrigerator, microwave, dishwasher, pool, swing set, 1 yellow shed
Estimated market value
$324,600
$308,000 - $341,000
$2,853/mo
Price history
| Date | Event | Price |
|---|---|---|
| 9/13/2026 | Price change | $329,000-1.8%$156/sqft |
Source: West Branch Valley AOR #WB-104349 Report a problem | ||
| 8/8/2026 | Price change | $335,000-2.9%$158/sqft |
Source: West Branch Valley AOR #WB-104349 Report a problem | ||
| 7/10/2026 | Listed for sale | $345,000+84.5%$163/sqft |
Source: West Branch Valley AOR #WB-104349 Report a problem | ||
| 6/30/2015 | Sold | $187,000-1.5%$88/sqft |
Source: Public Record Report a problem | ||
| 9/26/2014 | Listing removed | $189,900$90/sqft |
Source: Williamsport - WEICHERT, REALTORS - Premier #WB-70941 Report a problem | ||
| 9/9/2014 | Price change | $189,900-2.4%$90/sqft |
Source: Williamsport - WEICHERT, REALTORS - Premier #WB-70941 Report a problem | ||
| 8/25/2014 | Price change | $194,500-2.7%$92/sqft |
Source: Williamsport - WEICHERT, REALTORS - Premier #WB-70941 Report a problem | ||
| 6/10/2014 | Listed for sale | $199,900-8.9%$95/sqft |
Source: Williamsport - WEICHERT, REALTORS - Premier #WB-70941 Report a problem | ||
| 1/17/2014 | Listing removed | $219,500$104/sqft |
Source: Williamsport - WEICHERT, REALTORS - Premier #WB-68345 Report a problem | ||
| 8/22/2013 | Listed for sale | $219,500+20.6%$104/sqft |
Source: Williamsport - WEICHERT, REALTORS - Premier #WB-68345 Report a problem | ||
| 3/17/2011 | Sold | $182,000$86/sqft |
Source: Public Record Report a problem | ||
Public tax history
| Year | Property taxes | Tax assessment |
|---|---|---|
| 2026 | $4,063 +4.5% | $129,280 |
| 2025 | $3,889 | $129,280 |
| 2024 | $3,889 | $129,280 |
| 2023 | $3,889 | $129,280 |
| 2022 | $3,889 +4.7% | $129,280 |
| 2021 | $3,714 | $129,280 |
| 2020 | $3,714 +2.6% | $129,280 |
| 2018 | $3,620 +4.1% | $129,280 +0% |
| 2017 | $3,479 +2.1% | $129,279 0% |
| 2016 | $3,407 | $129,280 |
| 2015 | $3,407 | $129,280 |
| 2014 | -- | $129,280 -0.4% |
| 2013 | -- | $129,760 +0.4% |
| 2012 | -- | $129,279 |
| 2011 | -- | $129,279 |
| 2010 | -- | $129,279 |
| 2009 | -- | -- |
| 2008 | -- | $129,280 |
| 2007 | -- | $129,280 |
| 2006 | -- | $129,280 |
| 2005 | -- | $129,280 +50.3% |
| 2004 | -- | $86,033 |
| 2003 | -- | $86,033 |
| 2002 | -- | $86,033 |
| 2000 | -- | $86,033 |
Find assessor info on the county website
Monthly payment
Est. payment
Payment breakdown
Explore the cost of this home by adjusting the details. Changes won't be saved.Climate risks
Neighborhood: Garden View
Similar homes
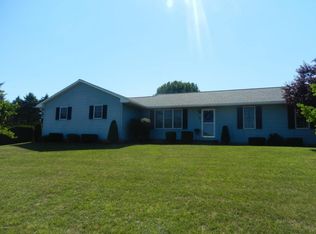
- $299,9003 bd2 ba1.8k sqft106 Aberdeen Rd, Williamsport, PA 17701For Sale
 MLS ID #C-1198, Chantelle Jack, EXP Realty, LLC. CSVBOR
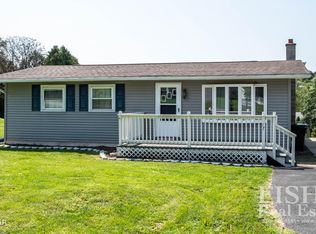
 - $359,9004 bd3 ba2.4k sqft18 Roseville Rd, Williamsport, PA 17701For Sale
 MLS ID #WB-104486, Jodi L Embick. West Branch Valley AOR
 - $359,9004 bd2 ba2.1k sqft513 Glenwood Ave, Williamsport, PA 17701For Sale
 MLS ID #WB-104719, Cami A Mahaffey. West Branch Valley AOR
 - $299,9004 bd2 ba1.8k sqft1635 Grampian Blvd, Williamsport, PA 17701For Sale
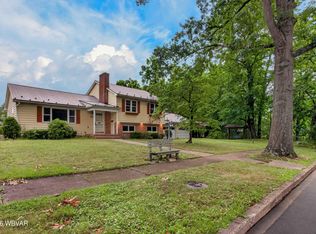 MLS ID #WB-104496, Elizabeth Bjorkman. West Branch Valley AOR
