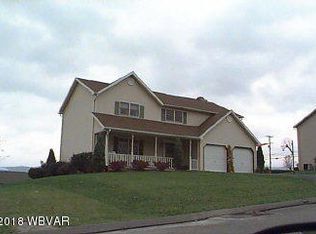
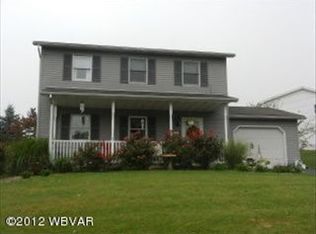
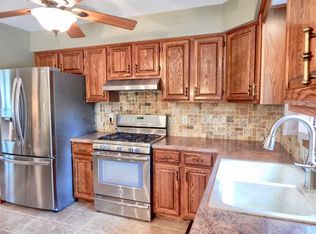
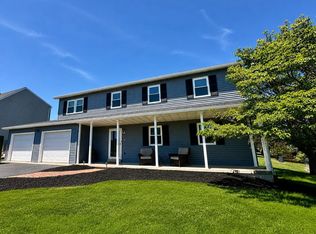
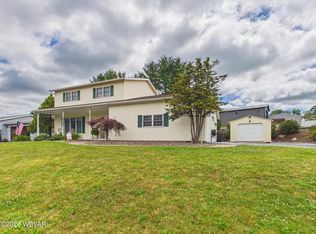
Welcome home to this 4 bedroom, 3 bath split-level home in Old Lycoming Township! The main level features a bright living room filled with natural light and a spacious kitchen with abundant cabinetry, granite countertops, and a large island. Upstairs you'll find a private primary suite with a walk-in closet/laundry combination and ensuite, plus three additional bedrooms, including a second ensuite and a full hall bath. The lower level offers a cozy family room with a natural gas stone fireplace, while the basement includes a bonus room and utility area. Step outside to the covered rear porch overlooking the in-ground pool with a new liner and steps. Additional highlights include a 2 car attached garage, replacement windows throughout, and a new roof installed in 2025.
For sale
Price cut: $10K (9/18)
$359,900
18 Roseville Rd, Williamsport, PA 17701
4beds
2,466sqft
Single Family Residence
Built in 1991
0.39 Acres Lot
$354,600 Zestimate®
$146/sqft
$-- HOA
What's special
Large islandReplacement windows throughoutGranite countertopsCovered rear porch
- 58 days
- 557
- 25
Likely to sell faster than
Zillow last checked:
Listing updated:
Listed by:
Jodi L Embick,
Adventure Realty - Mill Hall 570-858-0245,
Kelly Kaufmann,
Adventure Realty - Williamsport
Source: West Branch Valley AOR,MLS#: WB-104486
Facts & features
Interior
Bedrooms & bathrooms
- Bedrooms: 4
- Bathrooms: 3
- Full bathrooms: 3
Rooms
- Room types: Master Bathroom
Primary bedroom
- Level: Upper
- Area: 389.57
- Dimensions: 23.9 x 16.3
Bedroom 1
- Description: Pink paint, carpet
- Level: Upper
- Area: 111.93
- Dimensions: 12.3 x 9.1
Bedroom 2
- Description: Carpet, En-suite
- Level: Upper
- Area: 165.06
- Dimensions: 13.1 x 12.6
Bedroom 3
- Description: Green paint, carpet
- Level: Upper
- Area: 116.85
- Dimensions: 12.3 x 9.5
Bathroom
- Description: Hall Bath, tub
- Level: Upper
- Area: 57.67
- Dimensions: 7.9 x 7.3
Bonus room
- Description: Basement
- Level: Lower
- Area: 151.25
- Dimensions: 12.5 x 12.1
Other
- Description: Accessed from Bedroom 2, Shower, tile
- Level: Upper
- Area: 34.4
- Dimensions: 8.19 x 4.2
Other
- Description: Whirlpool tub, double vanity
- Level: Upper
- Area: 104.5
- Dimensions: 11 x 9.5
Family room
- Description: Stone Fireplace, Natural gas
- Level: Lower
- Area: 502.9
- Dimensions: 23.5 x 21.4
Other
- Description: 2-Car attached
- Level: Main
- Area: 639.56
- Dimensions: 27.1 x 23.6
Kitchen
- Description: Island, Eat-in Kitchen
- Level: Main
- Area: 233.64
- Dimensions: 19.8 x 11.8
Laundry
- Description: Laundry/Walk-in Closet
- Level: Upper
- Area: 155.25
- Dimensions: 13.5 x 11.5
Living room
- Level: Main
- Area: 273.24
- Dimensions: 19.8 x 13.8
Heating
- Natural Gas, Hot Air, Ductless Mini Split HP
Cooling
- Central Air, Ductless
Appliances
- Included: Gas, Dishwasher, Refrigerator, Range, Garage Door Opener, Microwave Built-In, Washer, Dryer, TV-Wall Mount (Bracket) Only
- Laundry: Upper Level
Features
- Kitchen Island, Ceiling Fan(s), Walk-In Closet(s), Radon Mitig
- Flooring: Carpet W/W, Laminate, Tile, Granite/Quartz/Stone
- Windows: Original, Tilt
- Basement: Full
- Has fireplace: Yes
- Fireplace features: Stone, Family Room
Interior area
- Total structure area: 2,466
- Total interior livable area: 2,466 sqft
- Finished area above ground: 1,768
- Finished area below ground: 698
Property
Parking
- Parking features: Off Street
- Has attached garage: Yes
Features
- Levels: Multi/Split
- Waterfront features: None
Lot
- Size: 0.39 Acres
- Features: Level, Cleared
- Topography: Level
Details
- Additional structures: Shed(s)
- Parcel number: 43-013-106.24
- Zoning: R-R
Construction
Type & style
- Home type: SingleFamily
- Property subtype: Single Family Residence
Materials
- Frame, Vinyl Siding, See Remarks
- Foundation: Block
- Roof: Metal
Condition
- Year built: 1991
Utilities & green energy
- Electric: Circuit Breakers
- Water: Public
Community & HOA
Community
- Security: Smoke Detector(s)
- Subdivision: None
HOA
- Amenities included: Development
Location
- Region: Williamsport
Financial & listing details
- Price per square foot: $146/sqft
- Tax assessed value: $172,490
- Annual tax amount: $5,421
- Date on market: 7/28/2026
- Inclusions: Washer/Dryer
Estimated market value
$354,600
$337,000 - $372,000
$3,382/mo
Price history
| Date | Event | Price |
|---|---|---|
| 9/18/2026 | Price change | $359,900-2.7%$146/sqft |
Source: West Branch Valley AOR #WB-104486 Report a problem | ||
| 9/2/2026 | Price change | $369,900-1.3%$150/sqft |
Source: West Branch Valley AOR #WB-104486 Report a problem | ||
| 7/28/2026 | Listed for sale | $374,900+16.8%$152/sqft |
Source: West Branch Valley AOR #WB-104486 Report a problem | ||
| 2/28/2022 | Sold | $321,000+3.6%$130/sqft |
Source: eXp Realty #123542588 Report a problem | ||
| 12/31/2021 | Listed for sale | $309,900+19.2%$126/sqft |
Source: West Branch Valley AOR #WB-94034 Report a problem | ||
| 9/10/2013 | Sold | $259,900$105/sqft |
Source: West Branch Valley AOR #WB-67252 Report a problem | ||
| 8/10/2013 | Listed for sale | $259,900$105/sqft |
Source: RE/MAX WEST BRANCH #WB-67252 Report a problem | ||
| 7/9/2013 | Listing removed | $259,900$105/sqft |
Source: RE/MAX WEST BRANCH #WB-67252 Report a problem | ||
| 7/9/2013 | Pending sale | $259,900$105/sqft |
Source: RE/MAX WEST BRANCH #WB-67252 Report a problem | ||
| 4/10/2013 | Listed for sale | $259,900+50.2%$105/sqft |
Source: Owner Report a problem | ||
| 11/18/2005 | Sold | $173,000$70/sqft |
Source: West Branch Valley AOR #WB-44552 Report a problem | ||
Public tax history
| Year | Property taxes | Tax assessment |
|---|---|---|
| 2026 | $5,421 +4.5% | $172,490 |
| 2025 | $5,189 | $172,490 |
| 2024 | $5,189 | $172,490 |
| 2023 | $5,189 | $172,490 |
| 2022 | $5,189 +4.7% | $172,490 |
| 2021 | $4,956 | $172,490 |
| 2020 | $4,956 +2.6% | $172,490 |
| 2018 | $4,830 +4.1% | $172,490 |
| 2017 | $4,642 +2.1% | $172,490 |
| 2016 | $4,545 +0.2% | $172,490 +0.2% |
| 2015 | $4,535 | $172,100 |
| 2014 | -- | $172,100 |
| 2013 | -- | $172,100 +0% |
| 2012 | -- | $172,098 |
| 2011 | -- | $172,098 +19.1% |
| 2010 | -- | $144,446 |
| 2009 | -- | -- |
| 2008 | -- | $144,450 |
| 2007 | -- | $144,450 |
| 2006 | -- | $144,450 |
| 2005 | -- | $144,450 +70.9% |
| 2004 | -- | $84,533 |
| 2003 | -- | $84,533 |
| 2002 | -- | $84,533 |
| 2000 | -- | $84,533 |
Find assessor info on the county website
Monthly payment
Est. payment
Payment breakdown
Explore the cost of this home by adjusting the details. Changes won't be saved.Climate risks
Neighborhood: 17701
Similar homes
- $329,0003 bd3 ba2.1k sqft20 Aztec Ln, Williamsport, PA 17701For Sale
 MLS ID #WB-104349, Deborah A Williams. West Branch Valley AOR
 - $359,9004 bd2 ba2.1k sqft513 Glenwood Ave, Williamsport, PA 17701For Sale
 MLS ID #WB-104719, Cami A Mahaffey. West Branch Valley AOR
 - $299,9003 bd2 ba1.8k sqft106 Aberdeen Rd, Williamsport, PA 17701For Sale
 MLS ID #C-1198, Chantelle Jack, EXP Realty, LLC. CSVBOR
 - $435,0004 bd5 ba3.5k sqft137 W Hills Dr, Williamsport, PA 17701For Sale
 MLS ID #WB-104455, Laura Martin. West Branch Valley AOR
 - $250,0004 bd3 ba2.4k sqft608 Highland Ter, Williamsport, PA 17701For Sale
 MLS ID #PALY2002548, DAWN DYER, Iron Valley Real Estate North Central PA. Bright MLS
