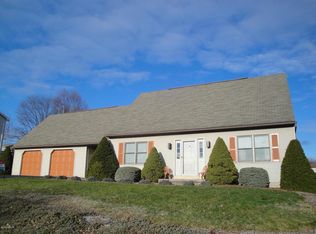
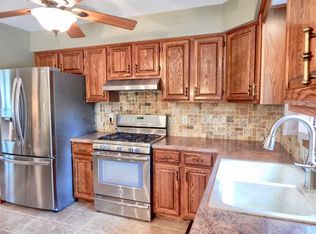
Welcome to this beautifully maintained 4-5 bedroom, 3.5 bath home in the desirable Keyser Estates neighborhood! This home has 4 bedrooms upstairs, including a spacious primary suite with a master bath. The finished lower level has a large family room, an additional bedroom or bonus room, and a 3/4 bath. Step outside to your own backyard retreat with an in-ground pool, beautiful patio, deck, and spacious yard; perfect for summer gatherings and relaxing with family and friends. Gas heat and central air provide year round comfort.
Contingent
$379,900
76 Weller Dr, Williamsport, PA 17701
5beds
2,495sqft
:
Get pre-qualified$2,497/mo
Single Family Residence
Built in 1991
0.39 Acres Lot
$379,100 Zestimate®
$152/sqft
$-- HOA
What's special
In-ground poolBackyard retreatFinished lower levelBeautiful patioSpacious yardLarge family room
- 31 days |
- 826 |
- 24 |
Likely to sell faster than
Zillow last checked:
Listing updated:
Listed by:
Rachel Killinger,
CENTURY 21 1ST CHOICE REALTY 570-398-0690
Source: West Branch Valley AOR,MLS#: WB-104249
Facts & features
Interior
Bedrooms & bathrooms
- Bedrooms: 5
- Bathrooms: 4
- Full bathrooms: 3
- 1/2 bathrooms: 1
Rooms
- Room types: Master Bathroom
Primary bedroom
- Level: Upper
- Area: 139.69
- Dimensions: 14.11 x 9.9
Bedroom 2
- Level: Upper
- Area: 135.3
- Dimensions: 12.3 x 11
Bedroom 3
- Level: Upper
- Area: 205.74
- Dimensions: 17.89 x 11.5
Bedroom 4
- Level: Upper
- Area: 187.2
- Dimensions: 16 x 11.7
Bedroom 5
- Level: Lower
- Area: 203.8
- Dimensions: 20 x 10.19
Bathroom
- Description: Half bath and laundry
- Level: Main
Bathroom
- Description: Master bath
- Level: Upper
Bathroom
- Level: Upper
Bathroom
- Level: Lower
Family room
- Level: Lower
- Area: 403.2
- Dimensions: 32 x 12.6
Kitchen
- Level: Main
- Area: 269.1
- Dimensions: 23 x 11.7
Living room
- Level: Main
- Area: 285.6
- Dimensions: 21 x 13.6
Heating
- Natural Gas, Hot Air
Cooling
- Central Air
Appliances
- Included: Gas, Dishwasher, Refrigerator, Range, Washer, Dryer
- Laundry: Main Level
Features
- Ceiling Fan(s)
- Flooring: Carpet W/W, Vinyl, Laminate
- Windows: Tilt
- Basement: Finished
- Has fireplace: No
- Fireplace features: None
Interior area
- Total structure area: 2,495
- Total interior livable area: 2,495 sqft
- Finished area above ground: 1,892
- Finished area below ground: 603
Property
Parking
- Parking features: Garage - Attached
- Has attached garage: Yes
Features
- Levels: Two
- Patio & porch: Deck, Porch
- Waterfront features: None
Lot
- Size: 0.39 Acres
- Features: Cleared
Details
- Parcel number: 43+,013.0-0106.17-000+
- Zoning: Res
Construction
Type & style
- Home type: SingleFamily
- Property subtype: Single Family Residence
Materials
- Frame, Vinyl Siding
- Foundation: Block
- Roof: Shingle
Condition
- Year built: 1991
Utilities & green energy
- Electric: 200+ Amp Service
- Water: Public
Community & HOA
Community
- Security: Smoke Detector(s)
- Subdivision: Keyser Estates
HOA
- Amenities included: Development
Location
- Region: Williamsport
Financial & listing details
- Price per square foot: $152/sqft
- Tax assessed value: $169,820
- Annual tax amount: $5,337
- Date on market: 6/26/2026
- Inclusions: Pool equipment
Estimated market value
$379,100
$360,000 - $398,000
$3,512/mo
Price history
| Date | Event | Price |
|---|---|---|
| 7/4/2026 | Contingent | $379,900$152/sqft |
Source: West Branch Valley AOR #WB-104249 Report a problem | ||
| 6/26/2026 | Listed for sale | $379,900+1551.7%$152/sqft |
Source: West Branch Valley AOR #WB-104249 Report a problem | ||
| 7/8/1991 | Sold | $23,000$9/sqft |
Source: Agent Provided Report a problem | ||
Public tax history
| Year | Property taxes | Tax assessment |
|---|---|---|
| 2025 | $5,108 | $169,820 |
| 2024 | $5,108 | $169,820 |
| 2023 | $5,108 | $169,820 |
| 2022 | $5,108 +4.7% | $169,820 |
| 2021 | $4,879 | $169,820 |
| 2020 | $4,879 +2.6% | $169,820 |
| 2018 | $4,755 +4.1% | $169,820 |
| 2017 | $4,570 +2.1% | $169,820 |
| 2016 | $4,475 | $169,820 |
| 2015 | $4,475 | $169,820 |
| 2014 | -- | $169,820 |
| 2013 | -- | $169,820 0% |
| 2012 | -- | $169,824 |
| 2011 | -- | $169,824 |
| 2010 | -- | $169,824 |
| 2009 | -- | -- |
| 2008 | -- | $169,820 |
| 2007 | -- | $169,820 |
| 2006 | -- | $169,820 |
| 2005 | -- | $169,820 +61.2% |
| 2004 | -- | $105,353 |
| 2003 | -- | $105,353 |
| 2002 | -- | $105,353 |
| 2000 | -- | $105,353 |
Find assessor info on the county website
Monthly payment
Est. payment
Payment breakdown
Explore the cost of this home by adjusting the details. Changes won't be saved.Climate risks
Neighborhood: 17701
Nearby schools
GreatSchools rating
- 6/10Jackson El SchoolGrades: K-3Distance: 0.5 mi
- 6/10Williamsport Area Middle SchoolGrades: 7-8Distance: 0.7 mi
- 5/10Williamsport Area Senior High SchoolGrades: 9-12Distance: 0.7 mi
- $343,8003 bd3 ba1.7k sqft74 Weller Dr, Williamsport, PA 17701Off Market
- $346,9003 bd2 ba1.7k sqft28 Roseville Rd, Williamsport, PA 17701Off Market
- $297,0003 bd2 ba1.1k sqft26 Roseville Rd, Williamsport, PA 17701Off Market
- $368,2003 bd2 ba2.5k sqft70 Keyser Cir, Williamsport, PA 17701Off Market
- $412,5004 bd3 ba2.8k sqft32 Keyser Cir, Williamsport, PA 17701Off Market
- $293,1004 bd3 ba1.8k sqft72 Weller Dr, Williamsport, PA 17701Off Market
- $392,2004 bd3 ba2.7k sqft16 Roseville Rd, Williamsport, PA 17701Off Market
- $314,3003 bd2 ba1.7k sqft20 Roseville Rd, Williamsport, PA 17701Off Market
A local agent can set up tours, give advice and negotiate with sellers.
A local lender can help you make sure your offer is ready when you are.
Similar homes
- $--4 bd2 ba2.2k sqft1490 Fox Hollow Rd, Williamsport, PA 17701Auction
 Auction.com 2
 - $345,0003 bd3 ba2.1k sqft20 Aztec Ln, Williamsport, PA 17701For Sale
 MLS ID #WB-104349, Deborah A Williams. West Branch Valley AOR
 - $315,0003 bd2 ba1.8k sqft106 Aberdeen Rd, Williamsport, PA 17701For Sale
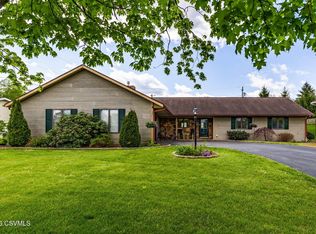 MLS ID #C-1198, Chantelle Jack, EXP Realty, LLC. CSVBOR
 - $299,9005 bd3 ba2.5k sqft638-640 6th Ave, Williamsport, PA 17701For Sale
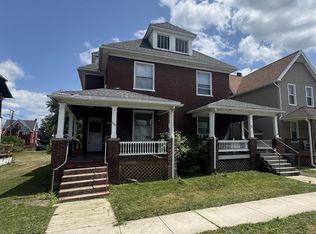 MLS ID #WB-104450, Lori M Solomon. West Branch Valley AOR
 - $549,9004 bd3 ba2.5k sqft15 Hemlock Rd, Williamsport, PA 17701For SaleMLS ID #WB-104080, Robert Pierce. West Branch Valley AOR
- $--3 bd2 ba1.8k sqft1730 Fredna Ave, Williamsport, PA 17701AuctionAuction.com 2
- $349,9003 bd3 ba1.8k sqft53 Wisteria Ln, Williamsport, PA 17701New Construction
 MLS ID #PALY2002188, Brent Fish, Fish Real Estate, Inc.. Bright MLS
 - $239,9004 bd2 ba1.7k sqft2263 Fox St, Williamsport, PA 17701For SaleMLS ID #WB-104240, Amy Fessler. West Branch Valley AOR
- $384,5004 bd3 ba2.6k sqft789 Geiler Hollow Rd, Jersey Shore, PA 17740For SaleMLS ID #WB-104006, Scott M. Johnson. West Branch Valley AOR
- $250,0003 bd2 ba1.6k sqft18 Woodbryn Dr, Williamsport, PA 17701For SaleMLS ID #WB-103474, Jody A Harlan. West Branch Valley AOR
- $425,0004 bd3 ba2.2k sqft2590 Loray Ave, South Williamsport, PA 17702For SaleMLS ID #WB-104364, Madalyn Dunkleberger. West Branch Valley AOR
- $224,9004 bd2 ba2k sqft2717-2719 Grand St, Williamsport, PA 17701For SaleMLS ID #WB-104431, Lori M Solomon. West Branch Valley AOR
- $318,9003 bd2 ba1.4k sqft1024 Packer St, Williamsport, PA 17701For Sale By Owner
- $414,9004 bd3 ba2.2k sqft708 Walnut St, Montoursville, PA 17754For SaleMLS ID #WB-104337, Joshua Boob. West Branch Valley AOR
- $239,9005 bd2 ba2.5k sqft414 Brandon Ave, Williamsport, PA 17701For SaleMLS ID #WB-104329, Devon Fisher. West Branch Valley AOR
- $253,5006 bd2 ba2.4k sqft2331-2333 Dove St, Williamsport, PA 17701For SaleMLS ID #WB-104318, Jodi L Embick. West Branch Valley AOR
- $197,9005 bd2 ba2.2k sqft1532 W 4th St, Williamsport, PA 17701For SaleMLS ID #WB-104170, Robert Pierce. West Branch Valley AOR
- $229,9003 bd2 ba1.3k sqft533 Sholder Rd, Williamsport, PA 17701For SaleMLS ID #WB-104300, Lawrence Ross. West Branch Valley AOR
- $299,0004 bd2 ba1.8k sqft1533 W Southern Ave, South Williamsport, PA 17702For SaleMLS ID #WB-104411, Julie Ann Williams. West Branch Valley AOR
- $253,5006 bd2 ba2.6k sqft2405-2407 Dove St, Williamsport, PA 17701For SaleMLS ID #WB-104319, Jodi L Embick. West Branch Valley AOR
