Welcome to Duboistown Heights! Built in 2017, this beautiful Cape Cod offers 4 bedrooms, 2.5 baths, and a thoughtfully designed floor plan. The first-floor primary suite features a private ensuite bath, while the convenient first-floor laundry adds everyday ease. The spacious living areas flow seamlessly for both entertaining and daily living, and the seller has already started finishing the basement, offering an excellent opportunity to expand your living space and customize it to your needs. Enjoy your morning coffee on the inviting front porch or relax and entertain on the rear deck overlooking the backyard. A two-car attached garage provides ample storage and convenience.
For sale
Price cut: $10K (8/24)
$405,000
2590 Loray Ave, South Williamsport, PA 17702
4beds
2,222sqft
Single Family Residence
Built in 2017
0.35 Acres Lot
$399,400 Zestimate®
$182/sqft
$-- HOA
What's special
Thoughtfully designed floor planFirst-floor primary suiteInviting front porchConvenient first-floor laundryPrivate ensuite bath
- 48 days
- 851
- 36
Likely to sell faster than
Zillow last checked:
Listing updated:
Listed by:
Madalyn Dunkleberger,
RE/MAX WEST BRANCH 570-321-1010
Source: West Branch Valley AOR,MLS#: WB-104364
Facts & features
Interior
Bedrooms & bathrooms
- Bedrooms: 4
- Bathrooms: 3
- Full bathrooms: 2
- 1/2 bathrooms: 1
Primary bedroom
- Level: Main
- Area: 24680.64
- Dimensions: 1312.8 x 18.8
Bedroom 1
- Level: Upper
- Area: 220.4
- Dimensions: 15.2 x 14.5
Bedroom 2
- Level: Upper
- Area: 130.9
- Dimensions: 11.9 x 11
Bedroom 3
- Level: Upper
- Area: 324.72
- Dimensions: 26.4 x 12.3
Bathroom
- Description: Laundry
- Level: Main
Bathroom
- Level: Upper
Other
- Level: Main
Kitchen
- Description: Kitchen/Dining Combo
- Level: Main
- Area: 233.2
- Dimensions: 21.2 x 11
Living room
- Level: Main
- Area: 291.56
- Dimensions: 19.7 x 14.8
Heating
- Electric, Heat Pump
Cooling
- Central Air
Appliances
- Included: Electric, Dishwasher, Disposal, Refrigerator, Range, Garage Door Opener, Microwave Built-In, Washer, Dryer, TV-Wall Mount (Bracket) Only
- Laundry: Main Level
Features
- Open Floorplan
- Flooring: Carpet W/W, Laminate, Granite/Quartz/Stone
- Windows: New
- Basement: Partially Finished,Full
- Has fireplace: Yes
- Fireplace features: Living Room
Interior area
- Total structure area: 2,222
- Total interior livable area: 2,222 sqft
- Finished area above ground: 2,222
- Finished area below ground: 0
Property
Parking
- Parking features: Garage - Attached
- Has attached garage: Yes
Features
- Levels: One and One Half
- Patio & porch: Deck, Porch
- Has view: Yes
- View description: City
- Waterfront features: None
Lot
- Size: 0.35 Acres
- Features: Level, Sloped
- Topography: Level,Sloping
Details
- Parcel number: 10+,005.0-0301.07-000+
- Zoning: R-1 Residential
Construction
Type & style
- Home type: SingleFamily
- Architectural style: Cape Cod
- Property subtype: Single Family Residence
Materials
- Frame, Vinyl Siding
- Foundation: Pre-Cast
- Roof: Shingle
Condition
- Year built: 2017
Utilities & green energy
- Electric: 200+ Amp Service
- Water: Well
Community & HOA
Community
- Security: Smoke Detector(s)
- Subdivision: Other
HOA
- Amenities included: Development
Location
- Region: South Williamsport
Financial & listing details
- Price per square foot: $182/sqft
- Tax assessed value: $217,110
- Annual tax amount: $7,171
- Date on market: 7/13/2026
- Listing terms: Cash,Conventional,FHA,VA Loan
- Inclusions: kitchen bar stools, ring doorbell and standup freezer in garage, Christmas lights and decorations
Estimated market value
$399,400
$379,000 - $419,000
$2,418/mo
Price history
| Date | Event | Price |
|---|---|---|
| 8/24/2026 | Price change | $405,000-2.4%$182/sqft |
Source: West Branch Valley AOR #WB-104364 Report a problem | ||
| 8/12/2026 | Price change | $415,000-2.4%$187/sqft |
Source: West Branch Valley AOR #WB-104364 Report a problem | ||
| 7/13/2026 | Listed for sale | $425,000+26.9%$191/sqft |
Source: West Branch Valley AOR #WB-104364 Report a problem | ||
| 5/4/2021 | Sold | $335,000+1.5%$151/sqft |
Source: Public Record Report a problem | ||
| 3/18/2019 | Sold | $329,900$148/sqft |
Source: Public Record Report a problem | ||
Public tax history
| Year | Property taxes | Tax assessment |
|---|---|---|
| 2025 | $6,900 | $217,110 |
| 2024 | $6,900 +5% | $217,110 |
| 2023 | $6,574 | $217,110 |
| 2022 | $6,574 +5.5% | $217,110 |
| 2021 | $6,233 | $217,110 |
| 2020 | $6,233 | $217,110 |
Find assessor info on the county website
Monthly payment
Est. payment
Payment breakdown
Explore the cost of this home by adjusting the details. Changes won't be saved.Climate risks
Neighborhood: 17702
- $358,2004 bd3 ba2.1k sqft2590 Loray Ave, Williamsport, PA 17702Off Market

- $352,6003 bd2 ba1.4k sqft2570 Loray Ave, South Williamsport, PA 17702Off Market
- $412,1004 bd4 ba2.4k sqft332 Summer St, South Williamsport, PA 17702Off Market
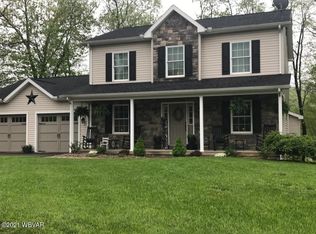
- $398,7003 bd2 ba2k sqft328 Summer St, South Williamsport, PA 17702Off Market
Similar homes
- $329,9003 bd3 ba2k sqft324 Forrest St S, Williamsport, PA 17702For Sale
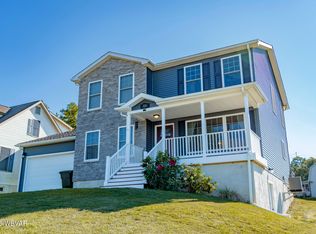 MLS ID #WB-104557, Anne L Steinbacher. West Branch Valley AOR
 - $279,9004 bd2 ba2.1k sqft2377 Riverside Dr, South Williamsport, PA 17702For Sale
 MLS ID #WB-104671, Tracy Knoebel. West Branch Valley AOR
 - $329,9003 bd3 ba2.4k sqft2227 Riverside Dr S, Williamsport, PA 17702For Sale
 MLS ID #WB-104680, David W. Winkleman. West Branch Valley AOR
 - $374,9004 bd3 ba2.4k sqft18 Roseville Rd, Williamsport, PA 17701For Sale
 MLS ID #WB-104486, Jodi L Embick. West Branch Valley AOR
 - $349,9003 bd3 ba1.8k sqft53 Wisteria Ln, Williamsport, PA 17701New Construction
 MLS ID #PALY2002188, Brent Fish, Fish Real Estate, Inc.. Bright MLS
