Back on market at no fault of the seller! Completely refreshed with new interior paint, this home offers flexibility in a sought-after Old Lycoming location. The functional layout opens with a spacious living room; nearby, an open-concept kitchen and dining area is anchored by a peninsula island with seating. Glass doors open to a wood deck that overlooks a fenced-in yard with mature trees. The upper level encompasses three bedrooms, including a primary bedroom with dual closets and private access to a shared bathroom. A lower-level den can serve as an additional rec area, workout room, home office, playroom, home theater, and more with the convenience of a powder bath and garage access. Large basement with a newer sump pump. Outside, the long driveway is lined with productive fruit trees.
Pending
Price cut: $5K (7/6)
$250,000
18 Woodbryn Dr, Williamsport, PA 17701
3beds
1,624sqft
Single Family Residence
Built in 1989
0.36 Acres Lot
$247,300 Zestimate®
$154/sqft
$-- HOA
What's special
Peninsula island with seating
- 148 days |
- 287 |
- 10 |
Zillow last checked:
Listing updated:
Listed by:
Jody A Harlan,
Iron Valley Real Estate North Central PA 570-979-1002,
Chelsea Peyton Robinson,
Iron Valley Real Estate North Central PA
Source: West Branch Valley AOR,MLS#: WB-103474
Facts & features
Interior
Bedrooms & bathrooms
- Bedrooms: 3
- Bathrooms: 2
- Full bathrooms: 1
- 1/2 bathrooms: 1
Bedroom 1
- Level: Upper
- Area: 180
- Dimensions: 15 x 12
Bedroom 2
- Level: Upper
- Area: 150.77
- Dimensions: 13.11 x 11.5
Bedroom 3
- Level: Upper
- Area: 116.63
- Dimensions: 10.7 x 10.9
Bathroom
- Level: Upper
- Area: 85.2
- Dimensions: 12 x 7.1
Family room
- Level: Lower
- Area: 258.78
- Dimensions: 22.7 x 11.4
Other
- Level: Lower
Kitchen
- Description: Kitchen/Dining Combo
- Level: Main
- Area: 228
- Dimensions: 19 x 12
Living room
- Level: Main
- Area: 265.52
- Dimensions: 16.2 x 16.39
Heating
- Electric, Baseboard, Heat Pump
Cooling
- Central Air
Appliances
- Included: Electric, Dishwasher, Microwave Built-In
- Laundry: Main Level
Features
- Ceiling Fan(s), None
- Flooring: Laminate, Wood, Vinyl
- Windows: Original
- Has fireplace: No
- Fireplace features: None
Interior area
- Total structure area: 1,624
- Total interior livable area: 1,624 sqft
- Finished area above ground: 1,624
- Finished area below ground: 0
Property
Features
- Levels: Multi/Split
- Patio & porch: Deck, Patio
- Has view: Yes
- View description: City
- Waterfront features: None
Lot
- Size: 0.36 Acres
- Features: Level, Sloped
- Topography: Level,Sloping
Details
- Additional structures: Shed(s)
- Parcel number: 43+,016.0-0400.16-000+
- Zoning: R-R
Construction
Type & style
- Home type: SingleFamily
- Architectural style: Split Level
- Property subtype: Single Family Residence
Materials
- Block, Frame, Vinyl Siding
- Foundation: Block
- Roof: Shingle
Condition
- Year built: 1989
Utilities & green energy
- Electric: Circuit Breakers
- Water: Public
Community & HOA
Community
- Subdivision: Mill Creek Manor
HOA
- Amenities included: Development
Location
- Region: Williamsport
Financial & listing details
- Price per square foot: $154/sqft
- Tax assessed value: $125,450
- Annual tax amount: $3,942
- Date on market: 6/10/2026
- Inclusions: Dishwasher, Microwave
Estimated market value
$247,300
$235,000 - $260,000
$2,047/mo
Price history
| Date | Event | Price |
|---|---|---|
| 7/27/2026 | Pending sale | $250,000$154/sqft |
Source: West Branch Valley AOR #WB-103474 Report a problem | ||
| 7/6/2026 | Price change | $250,000-2%$154/sqft |
Source: West Branch Valley AOR #WB-103474 Report a problem | ||
| 6/10/2026 | Listed for sale | $255,000$157/sqft |
Source: West Branch Valley AOR #WB-103474 Report a problem | ||
| 5/13/2026 | Contingent | $255,000$157/sqft |
Source: West Branch Valley AOR #WB-103474 Report a problem | ||
| 3/31/2026 | Price change | $255,000-3.8%$157/sqft |
Source: West Branch Valley AOR #WB-103474 Report a problem | ||
| 3/26/2026 | Listed for sale | $265,000+47.3%$163/sqft |
Source: West Branch Valley AOR #WB-103474 Report a problem | ||
| 6/28/2018 | Sold | $179,900$111/sqft |
Source: Public Record Report a problem | ||
| 5/17/2018 | Listed for sale | $179,900-5.5%$111/sqft |
Source: West Branch Valley Association of Realtors #WB-83479 Report a problem | ||
| 4/2/2018 | Listing removed | $190,340$117/sqft |
Source: West Branch Valley Association of Realtors #WB-83479 Report a problem | ||
| 3/20/2018 | Listed for sale | $190,340+16210.2%$117/sqft |
Source: West Branch Valley Association of Realtors #WB-83479 Report a problem | ||
| 2/8/2006 | Sold | $1,167$1/sqft |
Source: Public Record Report a problem | ||
Public tax history
| Year | Property taxes | Tax assessment |
|---|---|---|
| 2025 | $3,774 | $125,450 |
| 2024 | $3,774 | $125,450 |
| 2023 | $3,774 | $125,450 |
| 2022 | $3,774 +4.7% | $125,450 |
| 2021 | $3,604 | $125,450 |
| 2020 | $3,604 +2.6% | $125,450 |
| 2018 | $3,513 +4.1% | $125,450 +0% |
| 2017 | $3,376 +2.1% | $125,449 0% |
| 2016 | $3,306 | $125,450 |
| 2015 | $3,306 | $125,450 +0.2% |
| 2014 | -- | $125,260 |
| 2013 | -- | $125,260 +0% |
| 2012 | -- | $125,258 |
| 2011 | -- | $125,258 +0.2% |
| 2010 | -- | $124,967 |
| 2009 | -- | -- |
| 2008 | -- | $124,970 |
| 2007 | -- | $124,970 |
| 2006 | -- | $124,970 |
| 2005 | -- | $124,970 +64.6% |
| 2004 | -- | $75,930 |
| 2003 | -- | $75,930 |
| 2002 | -- | $75,930 +5.6% |
| 2000 | -- | $71,933 |
Find assessor info on the county website
Monthly payment
Est. payment
Payment breakdown
Explore the cost of this home by adjusting the details. Changes won't be saved.Climate risks
Neighborhood: Garden View
Nearby schools
GreatSchools rating
- 5/10Lycoming Valley Middle SchoolGrades: 4-6Distance: 1.4 mi
- 6/10Williamsport Area Middle SchoolGrades: 7-8Distance: 1.4 mi
- 5/10Williamsport Area Senior High SchoolGrades: 9-12Distance: 1.4 mi
- $301,0003 bd2 ba1.7k sqft16 Woodbryn Dr, Williamsport, PA 17701Off Market
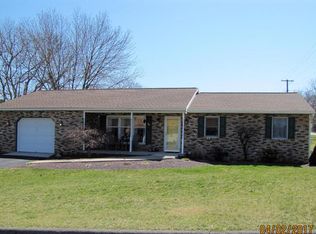
- $6,9703,484 sqft20 Woodbryn Dr, Williamsport, PA 17701Off Market
- $244,6003 bd2 ba1.4k sqft2504 Bottle Run Rd, Williamsport, PA 17701Off Market
- $250,0003 bd3 ba1.7k sqft17 Woodbryn Dr, Williamsport, PA 17701Sold

- $263,2003 bd2 ba2.3k sqft2502 Bottle Run Rd, Williamsport, PA 17701Off Market
- $322,5006 bd2 ba2.7k sqft22 Woodbryn Dr, Williamsport, PA 17701Off Market
- $322,5005 bd2 ba2.2k sqft43 Wyndmere Dr, Williamsport, PA 17701Off Market
- $245,9003 bd2 ba1.2k sqft24 Woodbryn Dr, Williamsport, PA 17701Off Market
A local agent can set up tours, give advice and negotiate with sellers.
Similar homes
- $260,0003 bd2 ba1.1k sqft8 Ridge St, Williamsport, PA 17701For Sale
 MLS ID #WB-104518, Jodi L Embick. West Branch Valley AOR
 - $234,9004 bd2 ba1.7k sqft2263 Fox St, Williamsport, PA 17701For Sale
 MLS ID #WB-104240, Amy Fessler. West Branch Valley AOR
 - $335,0003 bd3 ba2.1k sqft20 Aztec Ln, Williamsport, PA 17701For Sale
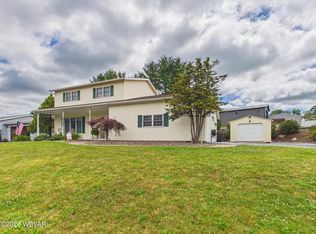 MLS ID #WB-104349, Deborah A Williams. West Branch Valley AOR
 - $305,0003 bd2 ba1.8k sqft106 Aberdeen Rd, Williamsport, PA 17701For Sale
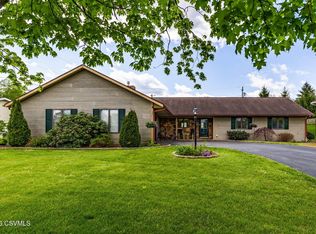 MLS ID #C-1198, Chantelle Jack, EXP Realty, LLC. CSVBOR
 - $248,9002 bd2 ba1.3k sqft621 Woodland Ave, Williamsport, PA 17701For SaleMLS ID #WB-104602, Karen R Kisberg. West Branch Valley AOR
- $215,0003 bd2 ba2.3k sqft701 5th Ave, Williamsport, PA 17701For SaleMLS ID #WB-103149, Kelly Teffeteller. West Branch Valley AOR
- $249,9004 bd2 ba1.7k sqft829 3rd Ave, Williamsport, PA 17701For SaleMLS ID #WB-104299, Jennifer K Eckman. West Branch Valley AOR
- $240,0004 bd2 ba1.9k sqft801 Meade St, Williamsport, PA 17701For SaleMLS ID #WB-104105, Shannon Mcbryan. West Branch Valley AOR
- $285,0004 bd2 ba2.2k sqft298 Woodland Ave, Williamsport, PA 17701For SaleMLS ID #WB-104583, Cassandra Ann Baier-pyszczynski. West Branch Valley AOR
- $249,5004 bd2 ba2k sqft1570 Four Mile Dr, Williamsport, PA 17701For SaleMLS ID #WB-104352, Deborah A Williams. West Branch Valley AOR
- $350,0003 bd3 ba2.2k sqft16 Danneker Dr, Williamsport, PA 17701For SaleMLS ID #WB-104618, Angela D Willis. West Branch Valley AOR
- $209,0003 bd1 ba1.3k sqft1340 Warren Ave, Williamsport, PA 17701For SaleMLS ID #WB-104511, Jodi L Ferris. West Branch Valley AOR
- $229,9003 bd1 ba1.5k sqft527 Wilson St, Williamsport, PA 17701For SaleMLS ID #WB-104558, Mark Caviston. West Branch Valley AOR
- $207,0003 bd2 ba1.9k sqft1165 Louisa St, Williamsport, PA 17701For SaleMLS ID #WB-104036, Gail Bair. West Branch Valley AOR
- $231,0003 bd2 ba1.2k sqft330 Lyons Ave, Williamsport, PA 17701For SaleMLS ID #WB-104083, Cherry Lorson. West Branch Valley AOR
- $250,0004 bd3 ba2.4k sqft121 Parkwood St, Williamsport, PA 17701For SaleMLS ID #WB-102793, Tracy Knoebel. West Branch Valley AOR
- $253,5006 bd2 ba2.4k sqft2331-2333 Dove St, Williamsport, PA 17701For SaleMLS ID #WB-104318, Jodi L Embick. West Branch Valley AOR
- $219,0002 bd2 ba1.4k sqft908 Vine Ave, Williamsport, PA 17701For SaleMLS ID #WB-104550, Jodi Powell. West Branch Valley AOR
- $279,9003 bd2 ba1.5k sqft844 2nd St, Williamsport, PA 17701For SaleMLS ID #C-1627, Zachery Alec Holdren, VILLAGER REALTY, INC. - DANVILLE. CSVBOR
- $325,0004 bd2 ba1.8k sqft1635 Grampian Blvd, Williamsport, PA 17701For SaleMLS ID #WB-104496, Elizabeth Bjorkman. West Branch Valley AOR
