Welcome to this 3 bedroom, 2 bath ranch home on a cul-de-sac in Old Lycoming Township! This home offers a desirable split bedroom floor plan with a centrally located kitchen and spacious living room. The primary suite features a walk-in closet and En Suite bath, while two additional bedrooms and a full bath are located on the opposite side of the home. Enjoy the rear covered deck overlooking the nice backyard, along with an attached two car garage. New flooring throughout and replacement windows add to this move-in-ready home's appeal. Schedule your showing today.
For sale
Price cut: $20K (8/25)
$240,000
8 Ridge St, Williamsport, PA 17701
3beds
1,196sqft
Ranch
Built in 1945
0.56 Acres Lot
$237,700 Zestimate®
$201/sqft
$-- HOA
What's special
Attached two car garageNew flooring throughoutEn suite bathReplacement windowsCentrally located kitchen
- 46 days
- 878
- 39
Likely to sell faster than
Zillow last checked:
Listing updated:
Listed by:
Jodi L Embick,
Adventure Realty - Mill Hall 570-858-0245,
Kelly Kaufmann,
Adventure Realty - Williamsport
Source: West Branch Valley AOR,MLS#: WB-104518
Facts & features
Interior
Bedrooms & bathrooms
- Bedrooms: 3
- Bathrooms: 2
- Full bathrooms: 2
Rooms
- Room types: Master Bathroom
Primary bedroom
- Level: Main
- Area: 200.07
- Dimensions: 17.1 x 11.7
Bedroom 2
- Description: Green Curtains
- Level: Main
- Area: 120.12
- Dimensions: 13.2 x 9.1
Bedroom 3
- Description: Purple Curtains
- Level: Main
- Area: 124
- Dimensions: 12.4 x 10
Bathroom
- Level: Main
- Area: 50.74
- Dimensions: 8.6 x 5.9
Basement
- Description: Has walls, ceiling, and heat
- Level: Lower
- Area: 392.04
- Dimensions: 32.4 x 12.1
Other
- Level: Main
- Area: 51.83
- Dimensions: 7.1 x 7.3
Other
- Level: Main
- Area: 469.26
- Dimensions: 23.7 x 19.8
Kitchen
- Level: Main
- Area: 148.03
- Dimensions: 13.1 x 11.3
Laundry
- Level: Lower
- Area: 189.08
- Dimensions: 16.3 x 11.6
Living room
- Level: Main
- Area: 263.98
- Dimensions: 19.7 x 13.4
Workshop
- Level: Lower
- Area: 145.6
- Dimensions: 13 x 11.2
Heating
- Natural Gas, Baseboard, Hot Water
Cooling
- Central Air
Appliances
- Included: Gas, Dishwasher, Refrigerator, Range, Garage Door Opener, Washer, Dryer, Range Hood
Features
- Ceiling Fan(s), Walk-In Closet(s)
- Flooring: Linoleum, Vinyl, Laminate
- Windows: Tilt, See Remarks
- Basement: Full
- Has fireplace: No
- Fireplace features: None
Interior area
- Total structure area: 1,196
- Total interior livable area: 1,196 sqft
- Finished area above ground: 1,196
- Finished area below ground: 0
Property
Parking
- Parking features: Off Street
- Has attached garage: Yes
Accessibility
- Accessibility features: Accessible Approach with Ramp
Features
- Levels: One
- Waterfront features: None
Lot
- Size: 0.56 Acres
- Features: Level, Cleared, Cul-De-Sac
- Topography: Level
Details
- Parcel number: 43-001-520.11
- Zoning: R-S
Construction
Type & style
- Home type: SingleFamily
- Architectural style: Ranch
- Property subtype: Ranch
Materials
- Frame, Vinyl Siding
- Foundation: Block
- Roof: Shingle
Condition
- Year built: 1945
Utilities & green energy
- Electric: Circuit Breakers
- Water: Public
Community & HOA
Community
- Security: Smoke Detector(s)
- Subdivision: None
Location
- Region: Williamsport
Financial & listing details
- Price per square foot: $201/sqft
- Tax assessed value: $116,000
- Annual tax amount: $3,745
- Date on market: 8/3/2026
- Inclusions: Refrigerator, Stove, Dishwasher, Washer, Dryer, Garage Door opener - all ''as-is''
Estimated market value
$237,700
$226,000 - $250,000
$1,447/mo
Price history
| Date | Event | Price |
|---|---|---|
| 8/25/2026 | Price change | $240,000-7.7%$201/sqft |
Source: West Branch Valley AOR #WB-104518 Report a problem | ||
| 8/11/2026 | Price change | $260,000-5.5%$217/sqft |
Source: West Branch Valley AOR #WB-104518 Report a problem | ||
| 8/3/2026 | Listed for sale | $275,000+261.8%$230/sqft |
Source: West Branch Valley AOR #WB-104518 Report a problem | ||
| 7/30/1991 | Sold | $76,000$64/sqft |
Source: Agent Provided Report a problem | ||
Public tax history
| Year | Property taxes | Tax assessment |
|---|---|---|
| 2026 | $3,646 +4.5% | $116,000 |
| 2025 | $3,489 | $116,000 |
| 2024 | $3,489 | $116,000 |
| 2023 | $3,489 | $116,000 |
| 2022 | $3,489 +4.7% | $116,000 |
| 2021 | $3,333 | $116,000 |
| 2020 | $3,333 +2.6% | $116,000 |
| 2018 | $3,248 +4.1% | $116,000 |
| 2017 | $3,122 +2.1% | $116,000 |
| 2016 | $3,057 | $116,000 |
| 2015 | $3,057 | $116,000 |
| 2014 | -- | $116,000 -0.7% |
| 2013 | -- | $116,790 +0.2% |
| 2012 | -- | $116,518 |
| 2011 | -- | $116,518 |
| 2010 | -- | $116,518 |
| 2009 | -- | -- |
| 2008 | -- | $116,000 |
| 2007 | -- | $116,000 |
| 2006 | -- | $116,000 -5.6% |
| 2005 | -- | $122,860 +98.8% |
| 2004 | -- | $61,808 |
| 2003 | -- | $61,808 |
| 2002 | -- | $61,808 |
| 2000 | -- | $61,808 |
Find assessor info on the county website
Monthly payment
Est. payment
Payment breakdown
Explore the cost of this home by adjusting the details. Changes won't be saved.Climate risks
Neighborhood: Garden View
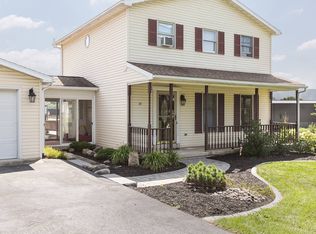
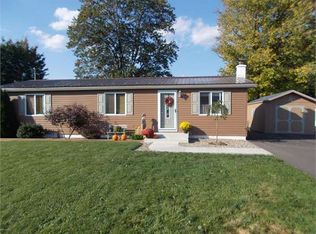
Similar homes
- $229,9004 bd2 ba1.7k sqft2263 Fox St, Williamsport, PA 17701For Sale
 MLS ID #WB-104240, Amy Fessler. West Branch Valley AOR
 - $229,0003 bd2 ba1.5k sqft527 Wilson St, Williamsport, PA 17701For Sale
 MLS ID #31728169, Brent Fish. Northern Mountains of Pennsylvania MLS
 - $248,9002 bd2 ba1.3k sqft621 Woodland Ave, Williamsport, PA 17701For Sale
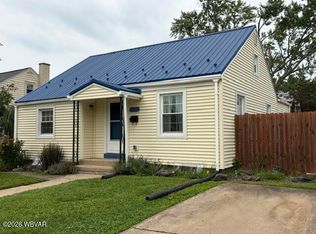 MLS ID #WB-104602, Karen R Kisberg. West Branch Valley AOR
 - $180,0003 bd2 ba1.3k sqft1821 Sweeley Ave, Williamsport, PA 17701For Sale
 MLS ID #WB-103723, Shannon Mcbryan. West Branch Valley AOR
