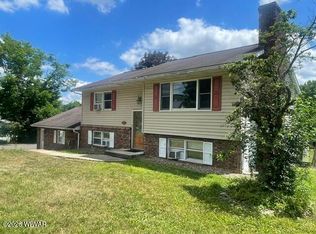
Beautifully kept home in a quiet rural location 12 minutes from downtown Williamsport. This is a 2-3 bedroom home on a 1.5 acre property that has been cleverly fashioned to take full advantage of the setting. The front entrance reveals an open floor plan with a bedroom & bath down the hall , a 2nd bedroom, and a large mudroom inside the back door. The lower level features a 10' x 16' family room (could be 3rd bedroom), office, and a finished utility/storage room. A detached 2 car garage with workshop space, a couple of sheds, carport, and plenty of parking for trailers, campers, boats, ATVs, vehicles, and equipment. Live the way you want with room to work, create, tinker, tackle any project, spread out, play, entertain, or relax and gaze at the countryside.
For sale
$225,000
3005 Bottle Run Rd, Williamsport, PA 17701
3beds
1,687sqft
Manufactured Home
Built in 1979
1.52 Acres Lot
$222,400 Zestimate®
$133/sqft
$-- HOA
What's special
Open floor planCouple of sheds
- 9 days
- 831
- 30
Likely to sell faster than
Zillow last checked:
Listing updated:
Listed by:
Lee H Freeman Jr.,
PREMIER REAL ESTATE AGENCY 570-601-0774
Source: West Branch Valley AOR,MLS#: WB-104847
Facts & features
Interior
Bedrooms & bathrooms
- Bedrooms: 3
- Bathrooms: 1
- Full bathrooms: 1
Bedroom 1
- Level: Main
- Area: 143
- Dimensions: 13 x 11
Bedroom 2
- Level: Main
- Area: 80.5
- Dimensions: 11.5 x 7
Other
- Description: Bath/Laundry
- Level: Main
- Area: 71.25
- Dimensions: 9.5 x 7.5
Family room
- Level: Lower
- Area: 160
- Dimensions: 16 x 10
Kitchen
- Description: Kitchen/Dining Combo
- Level: Main
- Area: 201.5
- Dimensions: 15.5 x 13
Living room
- Level: Main
- Area: 249.75
- Dimensions: 18.5 x 13.5
Mud room
- Level: Main
- Area: 91
- Dimensions: 13 x 7
Office
- Level: Lower
- Area: 60
- Dimensions: 10 x 6
Utility room
- Level: Lower
- Area: 85.5
- Dimensions: 9.5 x 9
Heating
- Oil, Baseboard
Cooling
- None
Appliances
- Included: Electric, Dishwasher, Refrigerator, Range, Microwave Built-In, Water Trtmnt System
- Laundry: Main Level
Features
- Ceiling Fan(s), Open Floorplan
- Flooring: Carpet W/W, Laminate, Vinyl
- Windows: Thermal
- Basement: Walk-Out Access,Partially Finished,See Remarks
- Has fireplace: No
- Fireplace features: None
Interior area
- Total structure area: 1,687
- Total interior livable area: 1,687 sqft
- Finished area above ground: 1,005
- Finished area below ground: 682
Property
Features
- Levels: One
- Exterior features: Breezeway
- Has view: Yes
- View description: Pastoral
- Waterfront features: None
Lot
- Size: 1.52 Acres
- Features: Sloped, Cleared
- Topography: Sloping
Details
- Additional structures: Workshop, Shed(s)
- Parcel number: 43+,328.0-0180.00-000+
- Zoning: R-A
Construction
Type & style
- Home type: MobileManufactured
- Property subtype: Manufactured Home
Materials
- Vinyl Siding
- Foundation: Block
- Roof: Metal,Shingle
Condition
- Year built: 1979
Utilities & green energy
- Electric: 200+ Amp Service
- Sewer: On-Site Septic
- Water: Well
Community & HOA
Community
- Subdivision: Other
Location
- Region: Williamsport
Financial & listing details
- Price per square foot: $133/sqft
- Tax assessed value: $54,950
- Annual tax amount: $1,774
- Date on market: 9/13/2026
- Listing terms: Conventional,FHA,PHFA,VA Loan
- Inclusions: Fireproof File Cabinet
- Body type: Single Section Manuf.
Estimated market value
$222,400
$211,000 - $234,000
Not available
Price history
| Date | Event | Price |
|---|---|---|
| 9/13/2026 | Listed for sale | $225,000$133/sqft |
Source: West Branch Valley AOR #WB-104847 Report a problem | ||
Public tax history
| Year | Property taxes | Tax assessment |
|---|---|---|
| 2026 | $1,727 +4.5% | $54,950 |
| 2025 | $1,653 | $54,950 |
| 2024 | $1,653 | $54,950 |
| 2023 | $1,653 | $54,950 |
| 2022 | $1,653 | $54,950 |
| 2021 | -- | -- |
| 2020 | -- | $54,950 |
| 2018 | $1,539 +4.1% | $54,950 |
| 2017 | $1,479 +2.1% | $54,950 |
| 2016 | $1,448 | $54,950 |
| 2015 | $1,448 | $54,950 |
| 2014 | -- | $54,950 -22.4% |
| 2013 | -- | $70,832 +28.9% |
| 2012 | -- | $54,953 |
| 2011 | -- | $54,953 +0% |
| 2010 | -- | $54,952 |
| 2009 | -- | -- |
| 2008 | -- | $54,320 |
| 2007 | -- | $54,320 |
| 2006 | -- | $54,320 |
| 2005 | -- | $54,320 +34.6% |
| 2004 | -- | $40,365 |
| 2003 | -- | $40,365 |
| 2002 | -- | $40,365 |
Find assessor info on the county website
Monthly payment
Climate risks
Neighborhood: 17701
- $215,8002 bd1 ba1.2k sqft3015 Bottle Run Rd, Williamsport, PA 17701Off Market
- $187,2003 bd1 ba1.2k sqft98 Old Edler Rd, Williamsport, PA 17701Off Market
- $262,8003 bd1 ba1.6k sqft3008 Bottle Run Rd, Williamsport, PA 17701Off Market
- $280,3002 bd1 ba1k sqft29 Old Edler Rd, Williamsport, PA 17701Off Market
Similar homes
- $240,0003 bd2 ba1.1k sqft8 Ridge St, Williamsport, PA 17701For Sale
 MLS ID #WB-104518, Jodi L Embick. West Branch Valley AOR
 - $229,9004 bd2 ba1.7k sqft2263 Fox St, Williamsport, PA 17701For Sale
 MLS ID #WB-104240, Amy Fessler. West Branch Valley AOR
 - $299,9003 bd2 ba1.8k sqft106 Aberdeen Rd, Williamsport, PA 17701For Sale
 MLS ID #C-1198, Chantelle Jack, EXP Realty, LLC. CSVBOR
 - $249,5004 bd2 ba2k sqft1570 Four Mile Dr, Williamsport, PA 17701For Sale
 MLS ID #WB-104352, Deborah A Williams. West Branch Valley AOR
 - $250,0004 bd3 ba2.4k sqft608 Highland Ter, Williamsport, PA 17701For Sale
 MLS ID #PALY2002548, DAWN DYER, Iron Valley Real Estate North Central PA. Bright MLS
 - $199,0004 bd1 ba1.3k sqft109 Marydale St, Cogan Station, PA 17728For SaleMLS ID #PALY2002550, DAWN DYER, Iron Valley Real Estate North Central PA. Bright MLS
- $199,9005 bd-- ba1.7k sqft1237 Memorial Ave, Williamsport, PA 17701For SaleMLS ID #PALY2002400, DAWN DYER, Iron Valley Real Estate North Central PA. Bright MLS
