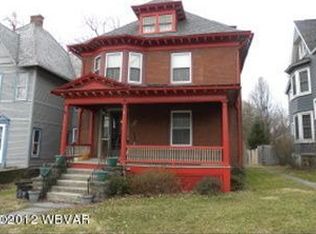
BRAND NEW ROOF!!! Beautiful home on a corner lot now available for you to love! This home is full of character with French door, wood accents, and 2 staircases. Many upgrades have been made already. 3 bedrooms, 1.5 bathrooms. Large sized living and dining rooms make gatherings a breeze. There is a good sized fenced in yard to enjoy the outdoors. First floor laundry keeps things convenient. A couple projects have been started and are ready for your finishing touches. SELLER HAS FULLY DRYWALLED AND PUT IN SUBFLOOR (READY FOR MUDDING) IN THE PRIMARY BEDROOM AND SECONDARY HALLWAY. Call this beauty your own and leave your mark finishing the projects in your taste.
For sale
Price cut: $5K (10/2)
$195,000
701 5th Ave, Williamsport, PA 17701
3beds
2,318sqft
Single Family Residence
Built in 1901
7,405 Square Feet Lot
$192,900 Zestimate®
$84/sqft
$-- HOA
What's special
First floor laundryCorner lotFrench doorWood accents
- 72 days
- 756
- 67
Zillow last checked:
Listing updated:
Listed by:
Kelly Teffeteller,
Adventure Realty - Montoursville 570-505-3957
Source: West Branch Valley AOR,MLS#: WB-103149
Facts & features
Interior
Bedrooms & bathrooms
- Bedrooms: 3
- Bathrooms: 2
- Full bathrooms: 1
- 1/2 bathrooms: 1
Bedroom 1
- Description: Wall removed and ready for finishing
- Level: Upper
- Area: 290.28
- Dimensions: 23.6 x 12.3
Bedroom 2
- Level: Upper
- Area: 144
- Dimensions: 14.4 x 10
Bedroom 3
- Description: Attic Access
- Level: Upper
- Area: 122.76
- Dimensions: 12.4 x 9.9
Bathroom
- Description: Also Laundry
- Level: Main
- Area: 24.33
- Dimensions: 5.3 x 4.59
Bathroom
- Level: Upper
- Area: 27.95
- Dimensions: 6.5 x 4.3
Dining room
- Description: Wood Floors
- Level: Main
- Area: 195.75
- Dimensions: 14.5 x 13.5
Foyer
- Level: Main
- Area: 103.5
- Dimensions: 13.8 x 7.5
Kitchen
- Level: Main
- Area: 138.84
- Dimensions: 15.6 x 8.9
Living room
- Description: Gas Fireplace
- Level: Main
- Area: 274.59
- Dimensions: 24.3 x 11.3
Heating
- Natural Gas, Hot Water
Cooling
- None
Appliances
- Included: Gas, Dishwasher, Refrigerator, Range
- Laundry: Main Level
Features
- Formal Separate, Ceiling Fan(s)
- Flooring: Laminate, Wood, Hardwood
- Windows: Original, New
- Basement: Full,Sump Pump
- Has fireplace: Yes
- Fireplace features: Living Room
Interior area
- Total structure area: 2,318
- Total interior livable area: 2,318 sqft
- Finished area above ground: 2,318
- Finished area below ground: 0
Property
Parking
- Parking features: None, Off Street, Alley Access
Features
- Levels: Two
- Patio & porch: Deck, Patio
- Exterior features: Balcony
- Fencing: Fenced - In Yard
- Has view: Yes
- View description: City
- Waterfront features: None
Lot
- Size: 7,405 Square Feet
- Features: Level
- Topography: Level
Details
- Additional structures: Shed(s)
- Parcel number: 66-003-106
- Zoning: R2
Construction
Type & style
- Home type: SingleFamily
- Property subtype: Single Family Residence
Materials
- Frame, Wood Siding
- Foundation: Stone
- Roof: Shingle
Condition
- Year built: 1901
Utilities & green energy
- Electric: Circuit Breakers, 200+ Amp Service
- Water: Public
Community & HOA
Community
- Security: Smoke Detector(s)
- Subdivision: None
Location
- Region: Williamsport
Financial & listing details
- Price per square foot: $84/sqft
- Tax assessed value: $69,450
- Annual tax amount: $2,902
- Date on market: 8/5/2026
- Listing terms: Cash,Conventional,FHA,PHFA,VA Loan,Renovation Loan
Estimated market value
$192,900
$183,000 - $203,000
Not available
Price history
| Date | Event | Price |
|---|---|---|
| 10/2/2026 | Price change | $195,000-2.5%$84/sqft |
Source: West Branch Valley AOR #WB-103149 Report a problem | ||
| 9/4/2026 | Price change | $200,000-2.4%$86/sqft |
Source: West Branch Valley AOR #WB-103149 Report a problem | ||
| 8/26/2026 | Price change | $205,000-4.7%$88/sqft |
Source: West Branch Valley AOR #WB-103149 Report a problem | ||
| 8/18/2026 | Price change | $215,000-2.3%$93/sqft |
Source: West Branch Valley AOR #WB-103149 Report a problem | ||
| 8/10/2026 | Price change | $220,000-2.2%$95/sqft |
Source: West Branch Valley AOR #WB-103149 Report a problem | ||
| 8/5/2026 | Listed for sale | $225,000+28.6%$97/sqft |
Source: West Branch Valley AOR #WB-103149 Report a problem | ||
| 6/3/2026 | Listing removed | $175,000$75/sqft |
Source: West Branch Valley AOR #WB-103149 Report a problem | ||
| 5/4/2026 | Price change | $175,000-2.8%$75/sqft |
Source: West Branch Valley AOR #WB-103149 Report a problem | ||
| 3/12/2026 | Price change | $180,000-2.7%$78/sqft |
Source: West Branch Valley AOR #WB-103149 Report a problem | ||
| 2/19/2026 | Price change | $185,000-2.6%$80/sqft |
Source: West Branch Valley AOR #WB-103149 Report a problem | ||
| 1/30/2026 | Listed for sale | $190,000+46.2%$82/sqft |
Source: West Branch Valley AOR #WB-103149 Report a problem | ||
| 11/14/2022 | Sold | $130,000+0.1%$56/sqft |
Source: Public Record Report a problem | ||
| 9/8/2022 | Price change | $129,900-4.4%$56/sqft |
Source: West Branch Valley AOR #WB-95571 Report a problem | ||
| 8/18/2022 | Listed for sale | $135,900+46.1%$59/sqft |
Source: West Branch Valley AOR #WB-95571 Report a problem | ||
| 11/26/2018 | Listing removed | $93,000$40/sqft |
Source: Berkshire Hathaway HomeServices Hodrick Realty, WPT #WB-84963 Report a problem | ||
| 9/10/2018 | Listed for sale | $93,000-11.3%$40/sqft |
Source: Berkshire Hathaway HomeServices Hodrick Realty, WPT #WB-84963 Report a problem | ||
| 8/10/2017 | Price change | $104,900-4.5%$45/sqft |
Source: RE/MAX EDGE #WB-81230 Report a problem | ||
| 7/21/2017 | Price change | $109,900-4.4%$47/sqft |
Source: RE/MAX EDGE #WB-81230 Report a problem | ||
| 6/23/2017 | Listed for sale | $115,000$50/sqft |
Source: RE/MAX EDGE #WB-81230 Report a problem | ||
Public tax history
| Year | Property taxes | Tax assessment |
|---|---|---|
| 2026 | $2,902 +3.3% | $69,450 |
| 2025 | $2,810 | $69,450 |
| 2024 | $2,810 +1.3% | $69,450 |
| 2023 | $2,775 | $69,450 |
| 2022 | $2,775 +0.9% | $69,450 |
| 2021 | $2,751 +1.3% | $69,450 |
| 2020 | $2,716 +4.6% | $69,450 |
| 2018 | $2,596 +3% | $69,450 +0% |
| 2017 | $2,520 +8% | $69,449 0% |
| 2016 | $2,333 +43% | $69,450 |
| 2015 | $1,631 | $69,450 |
| 2014 | -- | $69,450 |
| 2013 | -- | $69,450 +0% |
| 2012 | -- | $69,449 |
| 2011 | -- | $69,449 |
| 2010 | -- | $69,449 |
| 2009 | -- | -- |
| 2008 | -- | $69,450 |
| 2007 | -- | $69,450 |
| 2006 | -- | $69,450 |
| 2005 | -- | $69,450 +101.9% |
| 2004 | -- | $34,395 |
| 2003 | -- | $34,395 |
| 2002 | -- | $34,395 |
| 2000 | -- | $34,395 |
Find assessor info on the county website
Monthly payment
Est. payment
Payment breakdown
Explore the cost of this home by adjusting the details. Changes won't be saved.Climate risks
Neighborhood: 17701

Similar homes
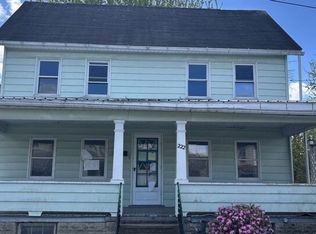
- $--3 bd2 ba1.5k sqft222 Hughes St, Williamsport, PA 17701Auction
 Auction.com 2
 - $--3 bd1 ba1.2k sqft709 Wildwood Blvd, Williamsport, PA 17701Auction
 Auction.com 2
 - $--3 bd1 ba1.4k sqft507 Louisa St, Williamsport, PA 17701Auction
 Auction.com 2
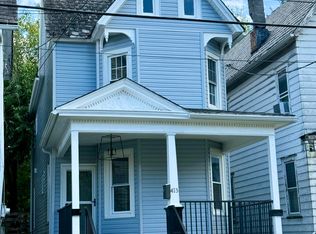
 - $169,9004 bd2 ba2k sqft413 Louisa St, Williamsport, PA 17701For Sale
 MLS ID #WB-104695, Tanner Doverspike. West Branch Valley AOR
 - $199,9005 bd-- ba1.7k sqft1237 Memorial Ave, Williamsport, PA 17701For Sale
 MLS ID #PALY2002400, DAWN DYER, Iron Valley Real Estate North Central PA. Bright MLS
