Step into this spacious 3+ bedroom, 2.5 bath home that is full of character and charm! Featuring a large entry foyer, natural gas heat, and original crystal chandeliers. This home offers warmth and timeless appeal throughout. Enjoy the convenience of a first floor laundry room, abundant natural light and ample storage space. Relax on the covered front porch or spread out into the versatile third floor, complete with three additional rooms and a full bathroom- perfect for guest space, hobbies, a home office, or playroom. A home with endless possibilities and room to grow.
For sale
Price cut: $5.1K (7/13)
$159,900
711 1st Ave, Williamsport, PA 17701
3beds
2,354sqft
:
Get pre-qualified$1,094/mo
Single Family Residence
Built in 1901
3,049 Square Feet Lot
$153,000 Zestimate®
$68/sqft
$-- HOA
What's special
First floor laundry roomOriginal crystal chandeliersAbundant natural lightCovered front porchNatural gas heatAmple storage spaceLarge entry foyer
- 53 days |
- 1,041 |
- 50 |
Likely to sell faster than
Zillow last checked:
Listing updated:
Listed by:
Amy Lambert,
Iron Valley Real Estate North Central PA 570-979-1002
Source: West Branch Valley AOR,MLS#: WB-104042
Facts & features
Interior
Bedrooms & bathrooms
- Bedrooms: 3
- Bathrooms: 3
- Full bathrooms: 2
- 1/2 bathrooms: 1
Bedroom 1
- Level: Upper
- Area: 147.07
- Dimensions: 13.58 x 10.83
Bedroom 2
- Level: Upper
- Area: 176
- Dimensions: 16 x 11
Bedroom 3
- Level: Upper
- Area: 154
- Dimensions: 14 x 11
Bathroom
- Level: Main
- Area: 16.4
- Dimensions: 3.58 x 4.58
Bathroom
- Description: separate room w/shower/toilet
- Level: Upper
- Area: 113.63
- Dimensions: 11 x 10.33
Bathroom
- Description: 3rd floor
- Level: Upper
- Area: 39
- Dimensions: 6.5 x 6
Bonus room
- Description: 3rd floor
- Level: Upper
- Area: 168
- Dimensions: 12 x 14
Dining room
- Description: currently used as a bedroom
- Level: Main
- Area: 192.39
- Dimensions: 11.66 x 16.5
Other
- Description: off bedroom 2
- Level: Upper
- Area: 84.1
- Dimensions: 10 x 8.41
Foyer
- Level: Main
- Area: 139.92
- Dimensions: 11.66 x 12
Kitchen
- Level: Main
- Area: 132
- Dimensions: 12 x 11
Laundry
- Description: laundry/freezer
- Level: Main
- Area: 98.81
- Dimensions: 12.75 x 7.75
Living room
- Description: fireplace
- Level: Main
- Area: 238.57
- Dimensions: 13.83 x 17.25
Other
- Description: 3rd floor
- Level: Upper
- Area: 145.82
- Dimensions: 11.75 x 12.41
Storage room
- Description: 3rd floor
- Level: Upper
- Area: 168
- Dimensions: 12 x 14
Heating
- Natural Gas, Hot Water
Cooling
- None
Appliances
- Included: Gas, Dishwasher, Refrigerator, Range
- Laundry: Main Level
Features
- Formal Separate, Ceiling Fan(s), Pantry
- Flooring: Carpet W/W, Wood, Laminate, Hardwood
- Windows: Original, Thermal
- Has fireplace: Yes
- Fireplace features: Living Room
Interior area
- Total structure area: 2,354
- Total interior livable area: 2,354 sqft
- Finished area above ground: 2,354
- Finished area below ground: 0
Property
Parking
- Parking features: None, Off Street
Features
- Levels: Two
- Patio & porch: Porch
- Exterior features: Balcony
- Waterfront features: None
Lot
- Size: 3,049 Square Feet
- Features: Level
- Topography: Level
Details
- Parcel number: 73+,004.0-0506.00-000+
- Zoning: R-2
Construction
Type & style
- Home type: SingleFamily
- Architectural style: Victorian
- Property subtype: Single Family Residence
Materials
- Concrete, Frame, Vinyl Siding
- Foundation: Stone
Condition
- Year built: 1901
Utilities & green energy
- Electric: 200+ Amp Service
- Water: Public
Community & HOA
Community
- Subdivision: None
Location
- Region: Williamsport
Financial & listing details
- Price per square foot: $68/sqft
- Tax assessed value: $78,170
- Annual tax amount: $3,266
- Date on market: 6/2/2026
- Listing terms: Cash,Conventional
Estimated market value
$153,000
$145,000 - $161,000
$1,912/mo
Price history
| Date | Event | Price |
|---|---|---|
| 7/13/2026 | Price change | $159,900-3.1%$68/sqft |
Source: West Branch Valley AOR #WB-104042 Report a problem | ||
| 6/2/2026 | Listed for sale | $165,000+57.1%$70/sqft |
Source: West Branch Valley AOR #WB-104042 Report a problem | ||
| 5/6/2021 | Sold | $105,000-12.5%$45/sqft |
Source: CSVBOR #20-85795 Report a problem | ||
| 3/16/2021 | Pending sale | $120,000$51/sqft |
Source: CSVBOR #20-85795 Report a problem | ||
| 2/12/2021 | Listed for sale | $120,000$51/sqft |
Source: REAL ESTATE EXCEL, A GIRIO REALTY COMPANY #20-85795 Report a problem | ||
| 1/5/2021 | Pending sale | $120,000$51/sqft |
Source: REAL ESTATE EXCEL, A GIRIO REALTY COMPANY #20-85795 Report a problem | ||
| 11/11/2020 | Listed for sale | $120,000$51/sqft |
Source: West Branch Valley Association of Realtors #WB-91504 Report a problem | ||
Public tax history
| Year | Property taxes | Tax assessment |
|---|---|---|
| 2025 | $3,163 | $78,170 |
| 2024 | $3,163 +1.3% | $78,170 |
| 2023 | $3,124 | $78,170 |
| 2022 | $3,124 +0.9% | $78,170 |
| 2021 | $3,096 +1.3% | $78,170 |
| 2020 | $3,057 +4.6% | $78,170 |
| 2018 | $2,922 +3% | $78,170 |
| 2017 | $2,837 +8% | $78,170 |
| 2016 | $2,626 +40% | $78,170 |
| 2015 | $1,876 | $78,170 |
| 2014 | -- | $78,170 |
| 2013 | -- | $78,170 |
| 2012 | -- | $78,170 |
| 2011 | -- | $78,170 |
| 2010 | -- | $78,170 |
| 2009 | -- | -- |
| 2008 | -- | $78,170 |
| 2007 | -- | $78,170 |
| 2006 | -- | $78,170 |
| 2005 | -- | $78,170 +109.2% |
| 2004 | -- | $37,373 |
| 2003 | -- | $37,373 |
| 2002 | -- | $37,373 |
| 2000 | -- | $37,373 |
Find assessor info on the county website
Monthly payment
Est. payment
Payment breakdown
Explore the cost of this home by adjusting the details. Changes won't be saved.Climate risks
Neighborhood: 17701
Nearby schools
GreatSchools rating
- 3/10Curtin Middle SchoolGrades: 4-6Distance: 0.9 mi
- 6/10Williamsport Area Middle SchoolGrades: 7-8Distance: 2.6 mi
- 5/10Williamsport Area Senior High SchoolGrades: 9-12Distance: 2.9 mi
- $257,2005 bd2 ba3k sqft832 High St, Williamsport, PA 17701Off Market
- $184,5002 bd1 ba-- sqft832 High St FLOOR 1, Williamsport, PA 17701Off Market
- $158,5001 bd1 ba-- sqft832 High St APT 3, Williamsport, PA 17701Off Market

- $171,9004 bd2 ba2.2k sqft715 1st Ave, Williamsport, PA 17701Off Market
- $158,5001 bd1 ba-- sqft830 High St APT 2, Williamsport, PA 17701Off Market
- $184,5002 bd1 ba-- sqft830 High St APT 1, Williamsport, PA 17701Off Market
- $--1 bd1 ba-- sqft830 High St APT 3, Williamsport, PA 17701Off Market
- $539,6009 bd6 ba9.4k sqft830-836 High Street, Williamsport, PA 17701Off Market
A local agent can set up tours, give advice and negotiate with sellers.
Similar homes
- $158,0003 bd2 ba1.3k sqft623 6th Ave, Williamsport, PA 17701For Sale
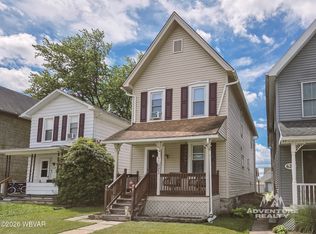 MLS ID #WB-104239, Kelly Teffeteller. West Branch Valley AOR
 - $--3 bd2 ba1.5k sqft222 Hughes St, Williamsport, PA 17701Auction
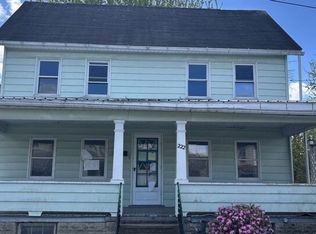 Auction.com 2
 - $140,0004 bd1 ba1.9k sqft652 7th Ave, Williamsport, PA 17701For Sale

 MLS ID #PALY2002396, DAWN DYER, Iron Valley Real Estate North Central PA. Bright MLS
 - $--3 bd1 ba1.3k sqft1141 Isabella St, Williamsport, PA 17701Auction
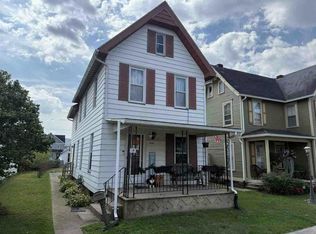 Auction.com 1
 - $174,9004 bd2 ba2k sqft413 Louisa St, Williamsport, PA 17701For SaleMLS ID #WB-103659, Machell J. Alexander-bressler. West Branch Valley AOR
- $179,0003 bd2 ba1.3k sqft1522 Scott St, Williamsport, PA 17701For SaleMLS ID #WB-104075, Justin J Reis. West Branch Valley AOR
- $165,0006 bd3 ba2.2k sqft712-714 Cherry St, Williamsport, PA 17701For SaleMLS ID #WB-103281, Angela Williams. West Branch Valley AOR
- $187,9004 bd2 ba1.4k sqft1125 Market St, Williamsport, PA 17701For SaleMLS ID #WB-104435, Lori M Solomon. West Branch Valley AOR
- $174,9006 bd2 ba2.4k sqft1525-1527 Memorial Ave, Williamsport, PA 17701For SaleMLS ID #WB-104141, Jodi L Embick. West Branch Valley AOR
- $149,9003 bd1 ba1.5k sqft2238 Baker St, Williamsport, PA 17701For SaleMLS ID #WB-103851, Scott E. Yeagle. West Branch Valley AOR
- $215,0003 bd2 ba1.9k sqft1165 Louisa St, Williamsport, PA 17701For SaleMLS ID #WB-104036, Gail Bair. West Branch Valley AOR
- $214,9004 bd3 ba1.9k sqft1011 Baldwin St, Williamsport, PA 17701For SaleMLS ID #WB-104432, Lori M Solomon. West Branch Valley AOR
- $185,0006 bd-- ba2.4k sqft1254 Memorial Ave, Williamsport, PA 17701For SaleMLS ID #PALY2002338, Jeffrey Zimmerman, Prime Home Real Estate, LLC. Bright MLS
- $180,0003 bd1 ba1.4k sqft301 Adams St, Williamsport, PA 17701For SaleMLS ID #WB-103718, Lance Jensen. West Branch Valley AOR
- $179,9004 bd2 ba1.5k sqft1035 Memorial Ave, Williamsport, PA 17701For SaleMLS ID #WB-103688, Madalyn Collins. West Branch Valley AOR
- $84,9003 bd1 ba1.4k sqft848 Memorial Ave, Williamsport, PA 17701For SaleMLS ID #WB-104334, Becky L Moran. West Branch Valley AOR
- $197,9005 bd2 ba2.2k sqft1532 W 4th St, Williamsport, PA 17701For SaleMLS ID #WB-104170, Robert Pierce. West Branch Valley AOR
- $189,9006 bd2 ba2.5k sqft640-642 Cemetery St, Williamsport, PA 17701For SaleMLS ID #WB-103596, Cara Burch. West Branch Valley AOR
- $195,0003 bd2 ba1.5k sqft726 Main St S, Williamsport, PA 17702For SaleMLS ID #WB-103646, Dee Roan. West Branch Valley AOR
- $200,0003 bd1 ba1.2k sqft1528 Warren Ave, Williamsport, PA 17701For SaleMLS ID #WB-104132, Dee Roan. West Branch Valley AOR
