This beautifully cared-for 3-bedroom, 1.5-bath ranch on corner lot in the quiet west end of Louisa Street is move-in-ready and has been lovingly maintained and updated throughout the years. There are hardwood floors throughout and a living room with a stone fireplace. The home's layout provides comfortable one-floor living while offering additional space for entertaining and recreation in the finished lower where you'll find an expansive family room, a rec room with a wood stove, a convenient half bath, a dedicated laundry area plus walk out to a private covered patio. Recent improvements include a new metal roof and central air conditioning, providing peace of mind and year-round comfort. Outside, the property offers a one-car garage, off-street parking, and a peaceful setting.
For sale
Price cut: $5K (7/24)
$215,000
1165 Louisa St, Williamsport, PA 17701
3beds
1,920sqft
:
Get pre-qualified$1,414/mo
Single Family Residence
Built in 1957
5,662 Square Feet Lot
$212,000 Zestimate®
$112/sqft
$-- HOA
What's special
One-car garageOff-street parkingNew metal roofCorner lotDedicated laundry areaPeaceful settingExpansive family room
- 59 days |
- 1,705 |
- 73 |
Zillow last checked:
Listing updated:
Listed by:
Gail Bair,
Berkshire Hathaway HomeServices Hodrick Realty, WPT 570-321-7000
Source: West Branch Valley AOR,MLS#: WB-104036
Facts & features
Interior
Bedrooms & bathrooms
- Bedrooms: 3
- Bathrooms: 2
- Full bathrooms: 1
- 1/2 bathrooms: 1
Primary bedroom
- Description: Wood floors
- Level: Main
- Area: 143
- Dimensions: 13 x 11
Bedroom 2
- Description: Wood Floors
- Level: Main
- Area: 143
- Dimensions: 11 x 13
Bedroom 3
- Level: Main
- Area: 90
- Dimensions: 10 x 9
Bathroom
- Level: Main
- Area: 70
- Dimensions: 10 x 7
Bathroom
- Level: Lower
- Area: 12
- Dimensions: 4 x 3
Dining area
- Description: Built Ins
- Level: Main
- Area: 90
- Dimensions: 10 x 9
Family room
- Level: Lower
- Area: 192
- Dimensions: 16 x 12
Other
- Level: Lower
Kitchen
- Description: Eat In
- Level: Main
- Area: 108
- Dimensions: 12 x 9
Laundry
- Level: Lower
Living room
- Description: Fireplace, wood floors under carpet
- Level: Main
- Area: 228
- Dimensions: 19 x 12
Rec room
- Description: Woodburner
- Level: Lower
- Area: 182
- Dimensions: 14 x 13
Heating
- Oil, Baseboard, Hot Water
Cooling
- Central Air
Appliances
- Included: Heated/Boiler/Furn, Dishwasher, Refrigerator, Range, Garage Door Opener, Microwave Built-In, Freezer, Washer, Dryer
Features
- Radon Mitig
- Flooring: Carpet W/W, Laminate, Wood, Hardwood
- Windows: Thermal
- Basement: Finished,Walk-Out Access,Exterior Entry
- Has fireplace: Yes
- Fireplace features: Wood Burning, Stone, Living Room
Interior area
- Total structure area: 1,920
- Total interior livable area: 1,920 sqft
- Finished area above ground: 1,120
- Finished area below ground: 800
Property
Parking
- Parking features: Off Street
Features
- Levels: One
- Patio & porch: Porch
- Waterfront features: None
Lot
- Size: 5,662 Square Feet
- Features: Level
- Topography: Level
Details
- Parcel number: 66+,005.0-0200.00-000+
- Zoning: residential
Construction
Type & style
- Home type: SingleFamily
- Property subtype: Single Family Residence
Materials
- Concrete, Frame, Vinyl Siding, Stone
- Foundation: Block
- Roof: Metal
Condition
- Year built: 1957
Utilities & green energy
- Electric: 200+ Amp Service
- Water: Public
Community & HOA
Community
- Security: Security System, Smoke Detector(s)
- Subdivision: None
Location
- Region: Williamsport
Financial & listing details
- Price per square foot: $112/sqft
- Tax assessed value: $80,660
- Annual tax amount: $3,370
- Date on market: 6/1/2026
- Inclusions: Security System
Estimated market value
$212,000
$201,000 - $223,000
$1,865/mo
Price history
| Date | Event | Price |
|---|---|---|
| 7/24/2026 | Price change | $215,000-2.3%$112/sqft |
Source: West Branch Valley AOR #WB-104036 Report a problem | ||
| 7/3/2026 | Price change | $220,000-3.9%$115/sqft |
Source: West Branch Valley AOR #WB-104036 Report a problem | ||
| 6/1/2026 | Listed for sale | $229,000+118.1%$119/sqft |
Source: West Branch Valley AOR #WB-104036 Report a problem | ||
| 7/15/2009 | Sold | $105,000-9.1%$55/sqft |
Source: West Branch Valley AOR #WB-56654 Report a problem | ||
| 5/28/2009 | Listed for sale | $115,500$60/sqft |
Source: Prudential Real Estate #56654 Report a problem | ||
Public tax history
| Year | Property taxes | Tax assessment |
|---|---|---|
| 2025 | $3,264 | $80,660 |
| 2024 | $3,264 +1.3% | $80,660 |
| 2023 | $3,223 | $80,660 |
| 2022 | $3,223 +0.9% | $80,660 |
| 2021 | $3,195 +1.3% | $80,660 |
| 2020 | $3,155 +4.6% | $80,660 |
| 2018 | $3,015 +3% | $80,660 |
| 2017 | $2,927 +8% | $80,660 |
| 2016 | $2,709 +39.3% | $80,660 |
| 2015 | $1,945 | $80,660 |
| 2014 | -- | $80,660 |
| 2013 | -- | $80,660 +0% |
| 2012 | -- | $80,659 |
| 2011 | -- | $80,659 |
| 2010 | -- | $80,659 |
| 2009 | -- | -- |
| 2008 | -- | $80,660 |
| 2007 | -- | $80,660 |
| 2006 | -- | $80,660 -0.4% |
| 2005 | -- | $80,980 +70.5% |
| 2004 | -- | $47,483 |
| 2003 | -- | $47,483 |
| 2002 | -- | $47,483 |
| 2000 | -- | $47,483 |
Find assessor info on the county website
Monthly payment
Est. payment
Payment breakdown
Explore the cost of this home by adjusting the details. Changes won't be saved.Climate risks
Neighborhood: 17701
Nearby schools
GreatSchools rating
- 3/10Curtin Middle SchoolGrades: 4-6Distance: 1.4 mi
- 6/10Williamsport Area Middle SchoolGrades: 7-8Distance: 2.1 mi
- 5/10Williamsport Area Senior High SchoolGrades: 9-12Distance: 2.4 mi
- $213,4002 bd1 ba1.3k sqft724 Grier St, Williamsport, PA 17701Off Market
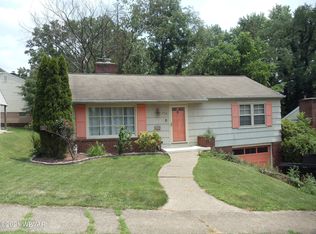
- $221,7003 bd1 ba1.4k sqft1157 Louisa St, Williamsport, PA 17701Off Market

- $219,2003 bd2 ba1.2k sqft716 Grier St, Williamsport, PA 17701Off Market
- $206,0003 bd1 ba1.2k sqft1155 Louisa St, Williamsport, PA 17701Off Market
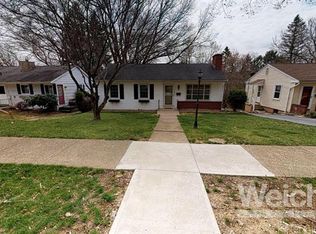
- $104,0003 bd1 ba1.7k sqft1201 Louisa St, Williamsport, PA 17701Sold
- $223,7004 bd2 ba1.5k sqft1151 Louisa St, Williamsport, PA 17701Off Market
- $184,2004 bd1 ba1.3k sqft1200 Louisa St, Williamsport, PA 17701Off Market
- $219,5003 bd2 ba2.6k sqft715 Grier St, Williamsport, PA 17701Off Market
A local agent can set up tours, give advice and negotiate with sellers.
A local lender can help you make sure your offer is ready when you are.
Similar homes
- $239,9004 bd2 ba1.7k sqft2263 Fox St, Williamsport, PA 17701For Sale
 MLS ID #WB-104240, Amy Fessler. West Branch Valley AOR
 - $--3 bd1 ba1.3k sqft1141 Isabella St, Williamsport, PA 17701Auction
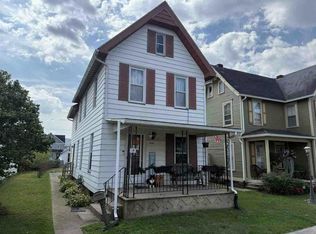 Auction.com 1
 - $249,9004 bd2 ba1.7k sqft829 3rd Ave, Williamsport, PA 17701For Sale
 MLS ID #WB-104299, Jennifer K Eckman. West Branch Valley AOR
 - $159,9003 bd3 ba2.3k sqft711 1st Ave, Williamsport, PA 17701For Sale
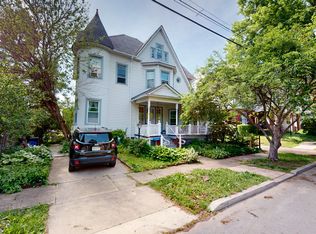 MLS ID #WB-104042, Amy Lambert. West Branch Valley AOR
 - $239,9005 bd2 ba2.5k sqft414 Brandon Ave, Williamsport, PA 17701For SaleMLS ID #WB-104329, Devon Fisher. West Branch Valley AOR
- $231,0003 bd2 ba1.2k sqft330 Lyons Ave, Williamsport, PA 17701For SaleMLS ID #WB-104083, Cherry Lorson. West Branch Valley AOR
- $249,0004 bd2 ba1.9k sqft801 Meade St, Williamsport, PA 17701For SaleMLS ID #WB-104105, Shannon Mcbryan. West Branch Valley AOR
- $199,9005 bd-- ba1.7k sqft1237 Memorial Ave, Williamsport, PA 17701For Sale
 MLS ID #PALY2002400, DAWN DYER, Iron Valley Real Estate North Central PA. Bright MLS
 - $190,0003 bd1 ba1.2k sqft1528 Warren Ave, Williamsport, PA 17701For SaleMLS ID #WB-104132, Dee Roan. West Branch Valley AOR
- $315,0003 bd2 ba1.8k sqft106 Aberdeen Rd, Williamsport, PA 17701For SaleMLS ID #C-1198, Chantelle Jack, EXP Realty, LLC. CSVBOR
- $174,9004 bd2 ba2k sqft413 Louisa St, Williamsport, PA 17701For SaleMLS ID #WB-103659, Machell J. Alexander-bressler. West Branch Valley AOR
- $209,9003 bd1 ba1.4k sqft320 Beech St, South Williamsport, PA 17702For SaleMLS ID #WB-104437, Jon Robert Boob. West Branch Valley AOR
- $140,0004 bd1 ba1.9k sqft652 7th Ave, Williamsport, PA 17701For SaleMLS ID #PALY2002396, DAWN DYER, Iron Valley Real Estate North Central PA. Bright MLS
- $180,0003 bd1 ba1.4k sqft301 Adams St, Williamsport, PA 17701For SaleMLS ID #WB-103718, Lance Jensen. West Branch Valley AOR
- $187,9004 bd2 ba1.4k sqft1125 Market St, Williamsport, PA 17701For SaleMLS ID #WB-104435, Lori M Solomon. West Branch Valley AOR
- $153,0003 bd2 ba1.3k sqft623 6th Ave, Williamsport, PA 17701For SaleMLS ID #WB-104239, Kelly Teffeteller. West Branch Valley AOR
- $259,9004 bd3 ba2.4k sqft121 Parkwood St, Williamsport, PA 17701For SaleMLS ID #WB-102793, Tracy Knoebel. West Branch Valley AOR
- $203,9006 bd2 ba2.6k sqft513-515 Brandon Ave, Williamsport, PA 17701For SaleMLS ID #WB-103528, Mark K Wetherhold. West Branch Valley AOR
- $174,9006 bd2 ba2.4k sqft1525-1527 Memorial Ave, Williamsport, PA 17701For SaleMLS ID #WB-104141, Jodi L Embick. West Branch Valley AOR
- $279,9003 bd2 ba1.5k sqft844 2nd St, Williamsport, PA 17701For SaleMLS ID #C-1627, Zachery Alec Holdren, VILLAGER REALTY, INC. - DANVILLE. CSVBOR
