Step into this charming 3-bedroom, 1.5-bath home where the stunning living room takes center stage. Anchored by a beautiful brick fireplace and framed custom wood built-in cabinetry, this inviting space offers the perfect blend of warmth, character, and functionality. The open-concept layout creates an effortless flow throughout the main living areas, making it ideal for both everyday living and entertaining.
The remodeled kitchen complements the home's modern appeal with updated finishes and convenient access to the dining and living spaces. First-floor laundry adds everyday convenience.
Outside, the fully fenced backyard offers privacy and plenty of room for pets, play, gardening, or outdoor gatherings.
For sale
Price cut: $5K (10/20)
$226,000
330 Lyons Ave, Williamsport, PA 17701
3beds
1,248sqft
Single Family Residence
Built in 1926
4,356 Square Feet Lot
$222,800 Zestimate®
$181/sqft
$-- HOA
What's special
Fully fenced backyardOffers privacyRemodeled kitchenUpdated finishesFirst-floor laundryOpen-concept layoutInviting space
- 138 days
- 456
- 24
Zillow last checked:
Listing updated:
Listed by:
Cherry Lorson,
FISH REAL ESTATE 570-326-1561
Source: West Branch Valley AOR,MLS#: WB-104083
Facts & features
Interior
Bedrooms & bathrooms
- Bedrooms: 3
- Bathrooms: 2
- Full bathrooms: 1
- 1/2 bathrooms: 1
Bedroom 1
- Level: Upper
- Area: 128
- Dimensions: 12.8 x 10
Bedroom 2
- Description: ATTIC ACCESS
- Level: Upper
- Area: 111.15
- Dimensions: 11.7 x 9.5
Bedroom 3
- Level: Upper
- Area: 120.51
- Dimensions: 11.7 x 10.3
Bathroom
- Description: BUILTIN CABINENTS
- Level: Main
- Area: 20.82
- Dimensions: 5.09 x 4.09
Bathroom
- Level: Upper
- Area: 60.72
- Dimensions: 8.8 x 6.9
Dining room
- Description: HARDWOOD FL
- Level: Main
- Area: 154.1
- Dimensions: 13.4 x 11.5
Kitchen
- Description: REMODELED
- Level: Main
- Area: 91.1
- Dimensions: 10 x 9.11
Laundry
- Description: STACKABLE W/D
- Level: Main
- Area: 22.32
- Dimensions: 6.2 x 3.6
Living room
- Description: HARDWOOD FL & FIREPLACE
- Level: Main
- Area: 206.34
- Dimensions: 18.1 x 11.4
Heating
- Natural Gas, Hot Air
Cooling
- Central Air
Appliances
- Included: Gas, Dishwasher, Refrigerator, Range, Washer, Dryer
- Laundry: Main Level
Features
- Flooring: Laminate, Linoleum, Wood, Granite/Quartz/Stone, Hardwood
- Windows: New, See Remarks
- Basement: Full
- Has fireplace: Yes
- Fireplace features: Insert, Living Room
Interior area
- Total structure area: 1,248
- Total interior livable area: 1,248 sqft
- Finished area above ground: 1,248
- Finished area below ground: 0
Property
Parking
- Parking features: Alley Access
Features
- Levels: Two
- Patio & porch: Porch
- Fencing: Fenced - In Yard
- Has view: Yes
- View description: City
- Waterfront features: None
Lot
- Size: 4,356 Square Feet
- Dimensions: 35 x 120
- Features: Level
- Topography: Level
Details
- Parcel number: 68+,010.0-0302.00-000+
- Zoning: R2
Construction
Type & style
- Home type: SingleFamily
- Property subtype: Single Family Residence
Materials
- Frame, Stone, Aluminum Siding
- Foundation: Stone
- Roof: Shingle
Condition
- Year built: 1926
Utilities & green energy
- Electric: 100-150 Amps
- Water: Public
Community & HOA
Community
- Security: Smoke Detector(s)
- Subdivision: None
Location
- Region: Williamsport
Financial & listing details
- Price per square foot: $181/sqft
- Tax assessed value: $57,430
- Annual tax amount: $2,400
- Date on market: 6/5/2026
- Listing terms: Cash,Conventional
- Inclusions: washer and dryer (switching units)
Estimated market value
$222,800
$212,000 - $234,000
$1,562/mo
Price history
| Date | Event | Price |
|---|---|---|
| 10/20/2026 | Price change | $226,000-2.2%$181/sqft |
Source: West Branch Valley AOR #WB-104083 Report a problem | ||
| 7/14/2026 | Price change | $231,000-2.9%$185/sqft |
Source: West Branch Valley AOR #WB-104083 Report a problem | ||
| 6/29/2026 | Price change | $238,000-2.9%$191/sqft |
Source: West Branch Valley AOR #WB-104083 Report a problem | ||
| 6/5/2026 | Listed for sale | $245,000+288.9%$196/sqft |
Source: West Branch Valley AOR #WB-104083 Report a problem | ||
| 10/29/1998 | Sold | $63,000$50/sqft |
Source: Agent Provided Report a problem | ||
Public tax history
| Year | Property taxes | Tax assessment |
|---|---|---|
| 2026 | $2,400 +3.3% | $57,430 |
| 2025 | $2,324 | $57,430 |
| 2024 | $2,324 +1.3% | $57,430 |
| 2023 | $2,295 | $57,430 |
| 2022 | $2,295 +0.9% | $57,430 |
| 2021 | $2,275 +1.3% | $57,430 |
| 2020 | $2,246 +4.6% | $57,430 |
| 2018 | $2,147 +3% | $57,430 |
| 2017 | $2,084 +8% | $57,430 |
| 2016 | $1,929 +49.1% | $57,430 |
| 2015 | $1,294 | $57,430 |
| 2014 | -- | $57,430 |
| 2013 | -- | $57,430 |
| 2012 | -- | $57,430 |
| 2011 | -- | $57,430 |
| 2010 | -- | $57,430 |
| 2009 | -- | -- |
| 2008 | -- | $57,430 |
| 2007 | -- | $57,430 |
| 2006 | -- | $57,430 |
| 2005 | -- | $57,430 +97.8% |
| 2004 | -- | $29,033 |
| 2003 | -- | $29,033 |
| 2002 | -- | $29,033 |
| 2000 | -- | $29,033 |
Find assessor info on the county website
Monthly payment
Est. payment
Payment breakdown
Explore the cost of this home by adjusting the details. Changes won't be saved.Climate risks
Neighborhood: 17701
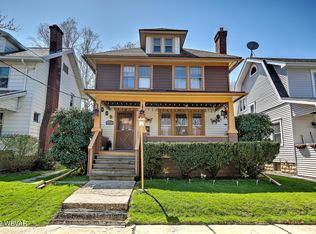
Similar homes
- $--3 bd2 ba1.5k sqft222 Hughes St, Williamsport, PA 17701Auction
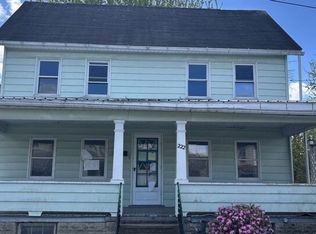 Auction.com 2
 - $229,0003 bd2 ba1.5k sqft527 Wilson St, Williamsport, PA 17701For Sale
 MLS ID #31728169, Brent Fish. Northern Mountains of Pennsylvania MLS
 - $229,9003 bd2 ba864 sqft2134 Reed St, Williamsport, PA 17701For Sale
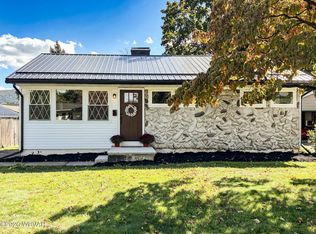 MLS ID #WB-104977, Kelly Kaufmann. West Branch Valley AOR
 - $--3 bd1 ba1.4k sqft507 Louisa St, Williamsport, PA 17701Auction
 Auction.com 2
