Remodeled 3 bedroom, 1.5 bath ranch home in Loyalsock! The main level features an open-concept kitchen and living room, along with three bedrooms and a full bathroom. The lower level offers a utility room with laundry hookups, plus a partially finished room ready for you to make your own-whether you envision it as a home office, rec room, hobby space, or whatever best suits your needs. A half bath is conveniently located just off the partially finished area. Outside, enjoy off-street parking, a spacious yard, a covered rear deck perfect for relaxing or entertaining, and a storage shed for added convenience. With its updated interior, functional layout, and inviting outdoor space, this Loyalsock ranch is move-in ready and waiting for its next owner to call it home!
For sale
$229,900
2134 Reed St, Williamsport, PA 17701
3beds
864sqft
Ranch
Built in 1956
0.25 Acres Lot
$225,300 Zestimate®
$266/sqft
$-- HOA
What's special
Half bathSpacious yardOff-street parkingThree bedroomsFunctional layoutInviting outdoor spaceUpdated interior
- 17 hours
- 509
- 45
Zillow last checked:
Listing updated:
Listed by:
Kelly Kaufmann,
Adventure Realty - Williamsport 570-505-3957,
Jodi L Embick,
Adventure Realty - Mill Hall
Source: West Branch Valley AOR,MLS#: WB-104977
Facts & features
Interior
Bedrooms & bathrooms
- Bedrooms: 3
- Bathrooms: 2
- Full bathrooms: 1
- 1/2 bathrooms: 1
Bedroom 1
- Description: Right Side of Hall
- Level: Main
- Area: 90.72
- Dimensions: 10.8 x 8.4
Bedroom 2
- Description: Covered Deck Entry
- Level: Main
- Area: 167.79
- Dimensions: 14.1 x 11.9
Bedroom 3
- Description: End of Hall
- Level: Main
- Area: 101.01
- Dimensions: 11.1 x 9.1
Bathroom
- Level: Main
- Area: 63.72
- Dimensions: 11.8 x 5.4
Bathroom
- Level: Lower
- Area: 42.75
- Dimensions: 7.5 x 5.7
Basement
- Description: Partially Finished
- Level: Lower
- Area: 315.84
- Dimensions: 22.4 x 14.1
Kitchen
- Level: Main
- Area: 133.2
- Dimensions: 12 x 11.1
Living room
- Level: Main
- Area: 188.02
- Dimensions: 15.8 x 11.9
Utility room
- Description: Washer/Dryer Hookup
- Level: Lower
- Area: 270.25
- Dimensions: 23.5 x 11.5
Heating
- Oil, Hot Air
Cooling
- None
Appliances
- Included: Electric, Dishwasher, Refrigerator, Range, Microwave Built-In
Features
- Ceiling Fan(s), Open Floorplan
- Flooring: Vinyl, Granite/Quartz/Stone
- Windows: Tilt
- Basement: Partially Finished,Full
- Has fireplace: No
- Fireplace features: None
Interior area
- Total structure area: 864
- Total interior livable area: 864 sqft
- Finished area above ground: 864
- Finished area below ground: 0
Property
Parking
- Parking features: None, Off Street, Shared
Features
- Levels: One
- Patio & porch: Porch
- Fencing: Fenced - In Yard
- Waterfront features: None
Lot
- Size: 0.25 Acres
- Features: Level, Cleared
- Topography: Level
Details
- Additional structures: Shed(s)
- Parcel number: 26-011-704
- Zoning: R-1
Construction
Type & style
- Home type: SingleFamily
- Architectural style: Ranch
- Property subtype: Ranch
Materials
- Frame, Vinyl Siding, Stone
- Foundation: Block
- Roof: Metal
Condition
- Year built: 1956
Utilities & green energy
- Electric: Circuit Breakers
- Water: Public
Community & HOA
Community
- Subdivision: None
Location
- Region: Williamsport
Financial & listing details
- Price per square foot: $266/sqft
- Tax assessed value: $78,110
- Annual tax amount: $1,784
- Date on market: 10/5/2026
- Inclusions: Range, Refrigerator, Microwave, Dishwasher, Shed
Estimated market value
$225,300
$214,000 - $237,000
$1,639/mo
Price history
| Date | Event | Price |
|---|---|---|
| 10/5/2026 | Listed for sale | $229,900+48.3%$266/sqft |
Source: West Branch Valley AOR #WB-104977 Report a problem | ||
| 1/8/2026 | Sold | $155,000-8.8%$179/sqft |
Source: Public Record Report a problem | ||
| 11/30/2025 | Contingent | $169,900$197/sqft |
Source: West Branch Valley AOR #WB-102866 Report a problem | ||
| 11/28/2025 | Listed for sale | $169,900$197/sqft |
Source: West Branch Valley AOR #WB-102866 Report a problem | ||
Public tax history
| Year | Property taxes | Tax assessment |
|---|---|---|
| 2026 | $1,785 +2.2% | $78,110 |
| 2025 | $1,746 | $78,110 |
| 2024 | $1,746 | $78,110 |
| 2023 | $1,746 | $78,110 |
| 2022 | $1,746 +3.1% | $78,110 |
| 2021 | $1,693 | $78,110 |
| 2020 | $1,693 +1.2% | $78,110 |
| 2018 | $1,673 +3.9% | $78,110 |
| 2017 | $1,611 +2.9% | $78,110 |
| 2016 | $1,565 | $78,110 |
| 2015 | $1,565 | $78,110 |
| 2014 | -- | $78,110 |
| 2013 | -- | $78,110 0% |
| 2012 | -- | $78,112 |
| 2011 | -- | $78,112 |
| 2010 | -- | $78,112 |
| 2009 | -- | -- |
| 2008 | -- | $78,110 |
| 2007 | -- | $78,110 |
| 2006 | -- | $78,110 |
| 2005 | -- | $78,110 +34.9% |
| 2004 | -- | $57,893 |
| 2003 | -- | $57,893 |
| 2002 | -- | $57,893 -10.6% |
| 2000 | -- | $64,763 |
Find assessor info on the county website
Monthly payment
Est. payment
Payment breakdown
Explore the cost of this home by adjusting the details. Changes won't be saved.Climate risks
Neighborhood: 17701
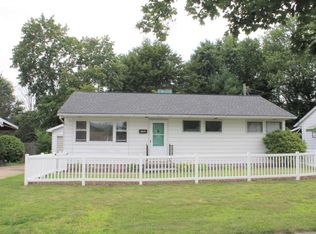
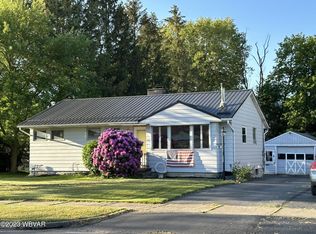

Similar homes
- $208,5003 bd1 ba1.2k sqft2050 Sheridan St, Williamsport, PA 17701For Sale
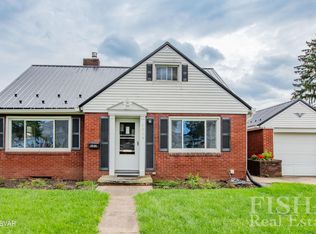 MLS ID #WB-104728, Joshua Tagge. West Branch Valley AOR
 - $172,0003 bd1 ba988 sqft1440 Richards Ave, Williamsport, PA 17701For Sale
 MLS ID #WB-104769, Dawn Dyer. West Branch Valley AOR
 - $231,0003 bd2 ba1.2k sqft330 Lyons Ave, Williamsport, PA 17701For Sale
 MLS ID #WB-104083, Cherry Lorson. West Branch Valley AOR
 - $143,5004 bd2 ba1.1k sqft816 Memorial Ave, Williamsport, PA 17701For Sale
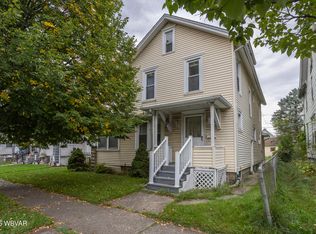 MLS ID #WB-104976, Lisa Claire Strouse. West Branch Valley AOR
 - $190,0002 bd1 ba864 sqft3737 Route 87 Hwy, Montoursville, PA 17754For Sale
 MLS ID #PALY2002478, DAWN DYER, Iron Valley Real Estate North Central PA. Bright MLS
 - $169,9003 bd1 ba936 sqft606 Shaw St, Jersey Shore, PA 17740For SaleMLS ID #PACL2025614, Cassandra Spelas, Keller Williams Advantage Realty. Bright MLS
