Stunning South Williamsport Transformation!
Welcome to this completely remodeled 3 bedroom, 1.5 bathroom home offering over 1,500 square feet of modern, move-in-ready living space. Originally a blank slate in need of a full overhaul, this property has undergone a top-to-bottom, meticulous studs-out style transformation by a skilled craftsman.
Brand New Systems: Enjoy total peace of mind with a brand new roof installed in 2024, plus completely updated electrical, plumbing, and HVAC systems.
The heart of the home features gorgeous birch countertops paired with a suite of brand new appliances.
Modern Finishes: Fresh flooring, contemporary paint palettes, and updated fixtures run seamlessly throughout every room.
There's nothing left to do in this gorgeous home but move your fur
For sale
$240,000
344 W Southern Ave, South Williamsport, PA 17702
3beds
1,556sqft
Single Family Residence
Built in 1901
3,484 Square Feet Lot
$-- Zestimate®
$154/sqft
$-- HOA
What's special
Contemporary paint palettesBrand new appliancesUpdated fixturesGorgeous birch countertopsFresh flooring
- 24 days |
- 475 |
- 19 |
Zillow last checked:
Listing updated:
Listed by:
Donald Kilgus,
Berkshire Hathaway HomeServices Hodrick Realty, WPT 570-321-7000
Source: West Branch Valley AOR,MLS#: WB-104478
Facts & features
Interior
Bedrooms & bathrooms
- Bedrooms: 3
- Bathrooms: 2
- Full bathrooms: 1
- 1/2 bathrooms: 1
Bedroom 1
- Level: Upper
- Area: 169.92
- Dimensions: 14.4 x 11.8
Bedroom 2
- Level: Upper
- Area: 113.3
- Dimensions: 10.3 x 11
Bedroom 3
- Level: Upper
- Area: 109.18
- Dimensions: 10.3 x 10.6
Dining room
- Level: Main
- Area: 178.2
- Dimensions: 13.2 x 13.5
Kitchen
- Level: Main
- Area: 180.36
- Dimensions: 10.8 x 16.7
Living room
- Level: Main
- Area: 168.74
- Dimensions: 14.3 x 11.8
Heating
- Electric, Baseboard, Ductless Mini Split HP
Cooling
- Ductless
Appliances
- Included: Electric, Dishwasher, Refrigerator, Range, Washer, Dryer
Features
- Ceiling Fan(s)
- Flooring: Carpet W/W, Vinyl, Wood
- Windows: See Remarks
- Basement: Sump Pump
- Has fireplace: No
- Fireplace features: None
Interior area
- Total structure area: 1,556
- Total interior livable area: 1,556 sqft
- Finished area above ground: 1,556
- Finished area below ground: 0
Property
Parking
- Parking features: None
Features
- Levels: Two
- Fencing: Fenced - In Yard
- Has view: Yes
- View description: City
- Waterfront features: None
Lot
- Size: 3,484 Square Feet
Details
- Additional structures: Shed(s)
- Parcel number: 52+,001.0-0358.00-000+
- Zoning: R - Residential
Construction
Type & style
- Home type: SingleFamily
- Architectural style: 1/2 Double
- Property subtype: Single Family Residence
Materials
- Frame, Vinyl Siding
- Foundation: Block
- Roof: Shingle
Condition
- Year built: 1901
Utilities & green energy
- Electric: 200+ Amp Service
- Water: Public
Community & HOA
Community
- Subdivision: None
Location
- Region: South Williamsport
Financial & listing details
- Price per square foot: $154/sqft
- Tax assessed value: $56,450
- Annual tax amount: $1,813
- Date on market: 7/27/2026
- Listing terms: Cash,Conventional,FHA,PHFA,VA Loan
- Inclusions: Refrigerator, Washer, Dryer,
Estimated market value
Not available
Estimated sales range
Not available
$1,580/mo
Price history
| Date | Event | Price |
|---|---|---|
| 7/27/2026 | Listed for sale | $240,000+500%$154/sqft |
Source: West Branch Valley AOR #WB-104478 Report a problem | ||
| 8/11/2023 | Sold | $40,000+33.3%$26/sqft |
Source: Public Record Report a problem | ||
| 3/28/2008 | Sold | $30,000$19/sqft |
Source: Public Record Report a problem | ||
Public tax history
| Year | Property taxes | Tax assessment |
|---|---|---|
| 2025 | $1,706 | $56,450 |
| 2024 | $1,706 -0.4% | $56,450 |
| 2023 | $1,712 +1.2% | $56,450 |
| 2022 | $1,692 +5.5% | $56,450 |
| 2021 | $1,603 | $56,450 |
| 2020 | $1,603 +5.7% | $56,450 |
| 2018 | $1,517 +8.2% | $56,450 |
| 2017 | $1,402 +2% | $56,450 |
| 2016 | $1,375 | $56,450 |
| 2015 | $1,375 | $56,450 |
| 2014 | -- | $56,450 |
| 2013 | -- | $56,450 +0% |
| 2012 | -- | $56,446 |
| 2011 | -- | $56,446 |
| 2010 | -- | $56,446 |
| 2009 | -- | -- |
| 2008 | -- | $56,450 |
| 2007 | -- | $56,450 |
| 2006 | -- | $56,450 |
| 2005 | -- | $56,450 +88.8% |
| 2004 | -- | $29,895 |
| 2003 | -- | $29,895 |
| 2002 | -- | $29,895 |
| 2000 | -- | $29,895 |
Find assessor info on the county website
Monthly payment
Est. payment
Payment breakdown
Explore the cost of this home by adjusting the details. Changes won't be saved.Climate risks
Neighborhood: 17702
Nearby schools
GreatSchools rating
- 4/10Rommelt El SchoolGrades: 5-6Distance: 0.2 mi
- 5/10South Williamsport Area Junior-Senior High SchoolGrades: 7-12Distance: 0.4 mi
- 7/10Central El SchoolGrades: K-4Distance: 0.3 mi
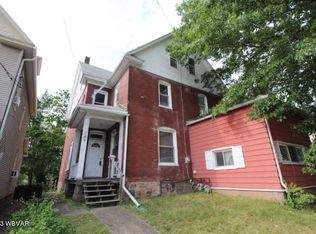
- $174,3003 bd1 ba1.5k sqft344 W Southern Ave S, Williamsport, PA 17702Off Market
- $138,3003 bd1 ba1.5k sqft342 W Southern Ave, South Williamsport, PA 17702Off Market
- $230,0003 bd3 ba1.6k sqft346 W Southern Ave, South Williamsport, PA 17702Sold
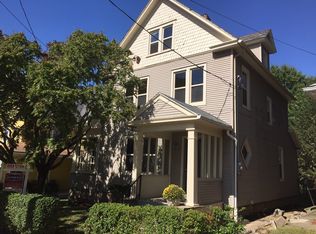
- $136,2003 bd1 ba1.2k sqft404 W Southern Ave, South Williamsport, PA 17702Off Market
- $196,3004 bd2 ba1.9k sqft340 W Southern Ave, South Williamsport, PA 17702Off Market
- $153,4003 bd1 ba1.2k sqft406 W Southern Ave, South Williamsport, PA 17702Off Market
- $173,7003 bd1 ba1.1k sqft411 S Southern Ave, Williamsport, PA 17702Off Market
- $159,1003 bd1 ba1.2k sqft406 W Southern Ave S, Williamsport, PA 17702Off Market
A local agent can set up tours, give advice and negotiate with sellers.
Similar homes
- $192,5003 bd2 ba1.5k sqft726 Main St S, Williamsport, PA 17702For Sale
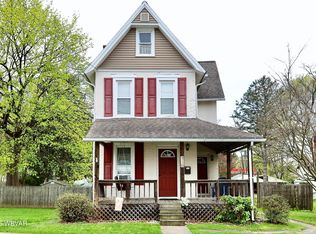 MLS ID #WB-103646, Dee Roan. West Branch Valley AOR
 - $--3 bd3 ba2.1k sqft700 Main St, South Williamsport, PA 17702Auction
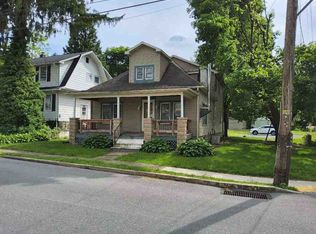 ServiceLink Auction
 - $240,0004 bd2 ba1.9k sqft801 Meade St, Williamsport, PA 17701For Sale
 MLS ID #WB-104105, Shannon Mcbryan. West Branch Valley AOR
 - $204,9003 bd1 ba1.4k sqft320 Beech St, South Williamsport, PA 17702For Sale
 MLS ID #WB-104437, Jon Robert Boob. West Branch Valley AOR
 - $234,9004 bd2 ba1.7k sqft2263 Fox St, Williamsport, PA 17701For SaleMLS ID #WB-104240, Amy Fessler. West Branch Valley AOR
- $215,0003 bd2 ba2.3k sqft701 5th Ave, Williamsport, PA 17701For SaleMLS ID #WB-103149, Kelly Teffeteller. West Branch Valley AOR
- $229,9003 bd1 ba1.5k sqft527 Wilson St, Williamsport, PA 17701For SaleMLS ID #WB-104558, Mark Caviston. West Branch Valley AOR
- $--3 bd1 ba1.1k sqft1730 Fredna Ave, Williamsport, PA 17701AuctionAuction.com 1
- $249,9004 bd2 ba1.7k sqft829 3rd Ave, Williamsport, PA 17701For SaleMLS ID #WB-104299, Jennifer K Eckman. West Branch Valley AOR
- $219,0002 bd2 ba1.4k sqft908 Vine Ave, Williamsport, PA 17701For SaleMLS ID #WB-104550, Jodi Powell. West Branch Valley AOR
- $231,0003 bd2 ba1.2k sqft330 Lyons Ave, Williamsport, PA 17701For SaleMLS ID #WB-104083, Cherry Lorson. West Branch Valley AOR
- $260,0003 bd2 ba1.1k sqft8 Ridge St, Williamsport, PA 17701For SaleMLS ID #WB-104518, Jodi L Embick. West Branch Valley AOR
- $349,9003 bd3 ba2k sqft324 Forrest St S, Williamsport, PA 17702For SaleMLS ID #WB-104557, Anne L Steinbacher. West Branch Valley AOR
- $--3 bd1 ba1.3k sqft1141 Isabella St, Williamsport, PA 17701AuctionAuction.com 1
- $279,9003 bd2 ba1.5k sqft844 2nd St, Williamsport, PA 17701For SaleMLS ID #C-1627, Zachery Alec Holdren, VILLAGER REALTY, INC. - DANVILLE. CSVBOR
- $209,0003 bd1 ba1.3k sqft1340 Warren Ave, Williamsport, PA 17701For SaleMLS ID #WB-104511, Jodi L Ferris. West Branch Valley AOR
- $207,0003 bd2 ba1.9k sqft1165 Louisa St, Williamsport, PA 17701For SaleMLS ID #WB-104036, Gail Bair. West Branch Valley AOR
- $285,0004 bd2 ba2.2k sqft298 Woodland Ave, Williamsport, PA 17701For SaleMLS ID #WB-104583, Cassandra Ann Baier-pyszczynski. West Branch Valley AOR
- $169,9003 bd1 ba1.3k sqft1227 Packer St, Williamsport, PA 17701For SaleMLS ID #31727914, Vincent Nance. Northern Mountains of Pennsylvania MLS
- $204,9002 bd2 ba1.4k sqft77 Front St, Linden, PA 17744For SaleMLS ID #WB-104632, Bob B Boob. West Branch Valley AOR
