Step inside to see the character and scale of this stately brick Foursquare! The stunning foyer welcomes you with refinished hardwood floors, a beautiful staircase, and original architectural details that continue throughout the main level. BIG spaces include an oversized living room and separate formal dining room with beautiful detailed windows. The completely updated kitchen features all new appliances, and an added 1/2 bath completes the main floor. Upstairs you'll find 4 bedrooms, a full bath, and a convenient laundry room. The finished 3rd floor and basement room offer even more flexible space. Enjoy the covered front porch and larger city lot with alley access and potential for future parking or a garage. All in a desirable location convenient to everything. New metal roof 2025
For sale
Price cut: $900 (8/12)
$285,000
298 Woodland Ave, Williamsport, PA 17701
4beds
2,264sqft
Single Family Residence
Built in 1912
6,534 Square Feet Lot
$278,900 Zestimate®
$126/sqft
$-- HOA
What's special
Stately brick foursquareBeautiful detailed windowsStunning foyerCovered front porchOriginal architectural detailsCompletely updated kitchenRefinished hardwood floors
- 11 days |
- 877 |
- 52 |
Likely to sell faster than
Zillow last checked:
Listing updated:
Listed by:
Cassandra Ann Baier-pyszczynski,
Exp Realty King of Prussia 888-397-7352,
Gregory Pyszczynski,
Exp Realty King of Prussia
Source: West Branch Valley AOR,MLS#: WB-104583
Facts & features
Interior
Bedrooms & bathrooms
- Bedrooms: 4
- Bathrooms: 2
- Full bathrooms: 1
- 1/2 bathrooms: 1
Bedroom 1
- Level: Upper
- Area: 167.07
- Dimensions: 13.83 x 12.08
Bedroom 2
- Level: Upper
- Area: 167.07
- Dimensions: 13.83 x 12.08
Bedroom 3
- Level: Upper
- Area: 126.81
- Dimensions: 12.9 x 9.83
Bedroom 4
- Level: Upper
- Area: 120.99
- Dimensions: 13.08 x 9.25
Bathroom
- Level: Main
- Area: 13.78
- Dimensions: 4.75 x 2.9
Bathroom
- Level: Upper
- Area: 57.64
- Dimensions: 10.33 x 5.58
Other
- Description: Approx 237 SF, not counted in total SF. No heat source.
- Level: Upper
- Area: 386.54
- Dimensions: 22 x 17.57
Dining room
- Level: Main
- Area: 227.34
- Dimensions: 15.33 x 14.83
Foyer
- Level: Main
- Area: 142.13
- Dimensions: 18.75 x 7.58
Kitchen
- Level: Main
- Area: 141.7
- Dimensions: 13 x 10.9
Laundry
- Description: Electric Heat
- Level: Upper
- Area: 79.04
- Dimensions: 14.83 x 5.33
Living room
- Level: Main
- Area: 221.28
- Dimensions: 16 x 13.83
Other
- Description: Front Porch
- Level: Main
- Area: 189.08
- Dimensions: 26.08 x 7.25
Other
- Description: Back Porch
- Level: Main
- Area: 86.92
- Dimensions: 15.33 x 5.67
Rec room
- Description: Electric Heat, ceiling height 6'4'. Bonus Toilet in Basement area is usable
- Level: Lower
- Area: 282.56
- Dimensions: 20.67 x 13.67
Heating
- Electric, Natural Gas, Baseboard, Steam
Cooling
- Central Air, See Remarks
Appliances
- Included: Gas, Dishwasher, Refrigerator, Range, Microwave Built-In, Washer, Dryer
- Laundry: Upper Level
Features
- Formal Separate, Ceiling Fan(s), Dry Basement System
- Flooring: Wood, Vinyl
- Windows: Thermal
- Basement: Partially Finished,Full,Sump Pump
- Has fireplace: No
- Fireplace features: None
Interior area
- Total structure area: 2,264
- Total interior livable area: 2,264 sqft
- Finished area above ground: 2,016
- Finished area below ground: 248
Property
Parking
- Parking features: None, Alley Access
Features
- Levels: Two
- Patio & porch: Deck, Porch
- Has view: Yes
- View description: City/Skyline, City
- Waterfront features: None
Lot
- Size: 6,534 Square Feet
- Features: Level
- Topography: Level
Details
- Parcel number: 75+,013.0-0809.00-000+
- Zoning: R1A
Construction
Type & style
- Home type: SingleFamily
- Property subtype: Single Family Residence
Materials
- Frame, Vinyl Siding, See Remarks
- Foundation: Stone
- Roof: Metal
Condition
- Year built: 1912
Utilities & green energy
- Electric: 100-150 Amps
- Water: Public
Community & HOA
Community
- Security: Smoke Detector(s)
- Subdivision: None
Location
- Region: Williamsport
Financial & listing details
- Price per square foot: $126/sqft
- Tax assessed value: $111,350
- Annual tax amount: $4,749
- Date on market: 8/12/2026
- Listing terms: Cash,Conventional,FHA,PHFA,VA Loan
- Inclusions: Refrigerator, Dishwasher, Range, Built-in Microwave
Estimated market value
$278,900
$265,000 - $293,000
$1,988/mo
Price history
| Date | Event | Price |
|---|---|---|
| 8/12/2026 | Price change | $285,000-0.3%$126/sqft |
Source: West Branch Valley AOR #WB-104583 Report a problem | ||
| 6/27/2026 | Pending sale | $285,900$126/sqft |
Source: Owner Report a problem | ||
| 6/14/2026 | Price change | $285,900-1.4%$126/sqft |
Source: Owner Report a problem | ||
| 5/3/2026 | Price change | $289,900-0.9%$128/sqft |
Source: Owner Report a problem | ||
| 2/6/2026 | Price change | $292,3990%$129/sqft |
Source: Owner Report a problem | ||
| 11/23/2025 | Price change | $292,400-0.8%$129/sqft |
Source: Owner Report a problem | ||
| 11/2/2025 | Price change | $294,900-0.8%$130/sqft |
Source: Owner Report a problem | ||
| 10/12/2025 | Price change | $297,400-0.8%$131/sqft |
Source: Owner Report a problem | ||
| 9/14/2025 | Price change | $299,900-1.6%$132/sqft |
Source: Owner Report a problem | ||
| 7/28/2025 | Price change | $304,900-1.6%$135/sqft |
Source: Owner Report a problem | ||
| 7/21/2025 | Price change | $309,900-1.6%$137/sqft |
Source: Owner Report a problem | ||
| 7/13/2025 | Price change | $314,900-1.6%$139/sqft |
Source: Owner Report a problem | ||
| 7/9/2025 | Price change | $319,900-1.6%$141/sqft |
Source: Owner Report a problem | ||
| 7/2/2025 | Price change | $325,000-4.4%$144/sqft |
Source: Owner Report a problem | ||
| 6/25/2025 | Price change | $339,900-1.4%$150/sqft |
Source: Owner Report a problem | ||
| 6/15/2025 | Price change | $344,900-1.4%$152/sqft |
Source: Owner Report a problem | ||
| 6/9/2025 | Price change | $349,900-1.4%$155/sqft |
Source: Owner Report a problem | ||
| 6/3/2025 | Listed for sale | $354,900+153.5%$157/sqft |
Source: Owner Report a problem | ||
| 1/23/2025 | Sold | $140,000+7.8%$62/sqft |
Source: Public Record Report a problem | ||
| 10/17/2024 | Contingent | $129,900$57/sqft |
Source: West Branch Valley AOR #WB-100246 Report a problem | ||
| 10/14/2024 | Listed for sale | $129,900-25.7%$57/sqft |
Source: West Branch Valley AOR #WB-100246 Report a problem | ||
| 4/27/2023 | Listing removed | -- |
Source: West Branch Valley AOR Report a problem | ||
| 11/21/2022 | Price change | $174,900-2.8%$77/sqft |
Source: West Branch Valley AOR #WB-96040 Report a problem | ||
| 11/2/2022 | Listed for sale | $179,900+22.4%$79/sqft |
Source: West Branch Valley AOR #WB-96040 Report a problem | ||
| 9/4/2015 | Sold | $147,000$65/sqft |
Source: Public Record Report a problem | ||
Public tax history
| Year | Property taxes | Tax assessment |
|---|---|---|
| 2025 | $4,505 | $111,350 |
| 2024 | $4,505 +1.3% | $111,350 |
| 2023 | $4,450 | $111,350 |
| 2022 | $4,450 +0.9% | $111,350 |
| 2021 | $4,411 +1.3% | $111,350 |
| 2020 | $4,355 +4.6% | $111,350 |
| 2018 | $4,162 +3% | $111,350 |
| 2017 | $4,041 +8% | $111,350 |
| 2016 | $3,740 +33.3% | $111,350 |
| 2015 | $2,806 | $111,350 |
| 2014 | -- | $111,350 |
| 2013 | -- | $111,350 |
| 2012 | -- | $111,350 |
| 2011 | -- | $111,350 |
| 2010 | -- | $111,350 |
| 2009 | -- | -- |
| 2008 | -- | $111,350 |
| 2007 | -- | $111,350 |
| 2006 | -- | $111,350 |
| 2005 | -- | $111,350 +55.2% |
| 2004 | -- | $71,760 |
| 2003 | -- | $71,760 |
| 2002 | -- | $71,760 |
| 2000 | -- | $71,760 |
Find assessor info on the county website
Monthly payment
Est. payment
Payment breakdown
Explore the cost of this home by adjusting the details. Changes won't be saved.Climate risks
Neighborhood: 17701
Nearby schools
GreatSchools rating
- 3/10Curtin Middle SchoolGrades: 4-6Distance: 0.3 mi
- 6/10Williamsport Area Middle SchoolGrades: 7-8Distance: 3.8 mi
- 5/10Williamsport Area Senior High SchoolGrades: 9-12Distance: 4.1 mi
- $227,8004 bd1 ba1.8k sqft294 Woodland Ave, Williamsport, PA 17701Off Market
- $187,0003 bd1 ba1.4k sqft300 Woodland Ave, Williamsport, PA 17701Sold
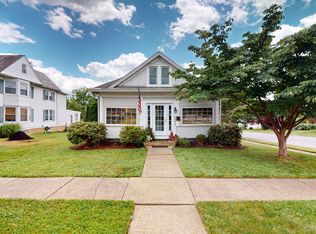
- $283,1004 bd2 ba1.8k sqft286 Woodland Ave, Williamsport, PA 17701Off Market

- $238,4003 bd2 ba1.9k sqft304 Woodland Ave, Williamsport, PA 17701Off Market
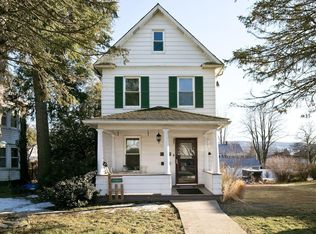
- $234,4004 bd2 ba2.2k sqft295 Union Ave, Williamsport, PA 17701Off Market
- $244,8001 bd1 ba1.2k sqft275 Woodland Ave, Williamsport, PA 17701Off Market
- $129,2002 bd1 ba2.1k sqft275 Woodland Ave #2, Williamsport, PA 17701Off Market
- $193,9002 bd1 ba2.1k sqft275 Woodland Ave APT 1, Williamsport, PA 17701Off Market
A local agent can set up tours, give advice and negotiate with sellers.
A local lender can help you make sure your offer is ready when you are.
Similar homes
- $249,9002 bd2 ba1.7k sqft350 Rural Ave, Williamsport, PA 17701For Sale
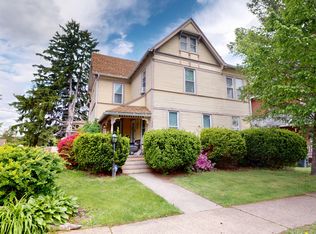 MLS ID #WB-104670, Amy Lambert. West Branch Valley AOR
 - $274,0003 bd3 ba1.4k sqft451 Tinsman Ave, Williamsport, PA 17701For Sale
 MLS ID #WB-104672, Denise M Reis. West Branch Valley AOR
 - $279,9004 bd2 ba2.1k sqft2377 Riverside Dr, South Williamsport, PA 17702For Sale
 MLS ID #WB-104671, Tracy Knoebel. West Branch Valley AOR
 - $250,0004 bd3 ba2.4k sqft121 Parkwood St, Williamsport, PA 17701For Sale
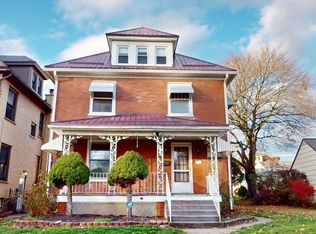 MLS ID #WB-102793, Tracy Knoebel. West Branch Valley AOR
 - $318,9003 bd2 ba1.4k sqft1024 Packer St, Williamsport, PA 17701For Sale By Owner
- $240,0004 bd2 ba1.9k sqft801 Meade St, Williamsport, PA 17701For SaleMLS ID #WB-104105, Shannon Mcbryan. West Branch Valley AOR
- $325,0004 bd2 ba1.8k sqft1635 Grampian Blvd, Williamsport, PA 17701For SaleMLS ID #WB-104496, Elizabeth Bjorkman. West Branch Valley AOR
- $--3 bd1 ba1.1k sqft1730 Fredna Ave, Williamsport, PA 17701AuctionAuction.com 1
- $249,9004 bd2 ba1.7k sqft829 3rd Ave, Williamsport, PA 17701For SaleMLS ID #WB-104299, Jennifer K Eckman. West Branch Valley AOR
- $279,9003 bd2 ba1.5k sqft844 2nd St, Williamsport, PA 17701For SaleMLS ID #C-1627, Zachery Alec Holdren, VILLAGER REALTY, INC. - DANVILLE. CSVBOR
- $231,0003 bd2 ba1.2k sqft330 Lyons Ave, Williamsport, PA 17701For SaleMLS ID #WB-104083, Cherry Lorson. West Branch Valley AOR
- $260,0003 bd2 ba1.1k sqft8 Ridge St, Williamsport, PA 17701For SaleMLS ID #WB-104518, Jodi L Embick. West Branch Valley AOR
- $234,9004 bd2 ba1.7k sqft2263 Fox St, Williamsport, PA 17701For SaleMLS ID #WB-104240, Amy Fessler. West Branch Valley AOR
- $215,0003 bd2 ba2.3k sqft701 5th Ave, Williamsport, PA 17701For SaleMLS ID #WB-103149, Kelly Teffeteller. West Branch Valley AOR
- $350,0003 bd3 ba2.2k sqft16 Danneker Dr, Williamsport, PA 17701For SaleMLS ID #WB-104618, Angela D Willis. West Branch Valley AOR
- $249,5004 bd2 ba2k sqft1570 Four Mile Dr, Williamsport, PA 17701For SaleMLS ID #WB-104352, Deborah A Williams. West Branch Valley AOR
- $229,9003 bd1 ba1.5k sqft527 Wilson St, Williamsport, PA 17701For SaleMLS ID #WB-104558, Mark Caviston. West Branch Valley AOR
- $305,0003 bd2 ba1.8k sqft106 Aberdeen Rd, Williamsport, PA 17701For SaleMLS ID #C-1198, Chantelle Jack, EXP Realty, LLC. CSVBOR
- $335,0003 bd3 ba2.1k sqft20 Aztec Ln, Williamsport, PA 17701For SaleMLS ID #WB-104349, Deborah A Williams. West Branch Valley AOR
- $275,0005 bd-- ba2.9k sqft854-856 Memorial Ave, Williamsport, PA 17701For Sale
 MLS ID #PALY2002272, John MacDonald, Core Partners Realty LLC. Bright MLS
