Reintroducing 844 Second St. in Williamsport; a home that has undergone a thoughtful, top-to-bottom transformation over the past year and a half. The seller has meticulously restored and modernized the property, bringing it confidently into the 21st century. Major structural and cosmetic improvements include new floor joists, windows, insulation, drywall, plumbing, flooring, and new decking on the wrap around front porch. The entire layout has been reimagined, featuring a redesigned upstairs hallway and bathroom, a newly added first-floor half bath, and a laundry/mudroom conveniently located off the backyard entry. The kitchen now offers new cabinetry, granite countertops, and a spacious pantry just steps from the mudroom. Upstairs, the full bath showcases tile flooring, built-in linen shelving, and a new tub wrapped in marble tile. Every detail has been carefully considered; nothing was overlooked. For more information, reach out to Zach at 570 854 9034.
For sale
Price cut: $14.9K (9/22)
$250,000
844 2nd St, Williamsport, PA 17701
3beds
1,522sqft
Single Family Residence
Built in 1901
3,049 Square Feet Lot
$239,300 Zestimate®
$164/sqft
$-- HOA
What's special
Built-in linen shelvingSpacious pantryGranite countertopsRedesigned upstairs hallwayNew cabinetry
- 112 days
- 372
- 13
Zillow last checked:
Listing updated:
Listed by:
Zachery Alec Holdren 570-275-8440,
VILLAGER REALTY, INC. - DANVILLE 570-275-8440
Source: CSVBOR,MLS#: C-1627
Facts & features
Interior
Bedrooms & bathrooms
- Bedrooms: 3
- Bathrooms: 2
- Full bathrooms: 1
- 1/2 bathrooms: 1
Bedroom 1
- Level: Second
- Area: 180.55 Square Feet
- Dimensions: 11.50 x 15.70
Bedroom 2
- Level: Second
- Area: 123.24 Square Feet
- Dimensions: 15.60 x 7.90
Bedroom 3
- Level: Second
- Area: 142.68 Square Feet
- Dimensions: 12.30 x 11.60
Bathroom
- Level: First
Bathroom
- Level: Second
Dining room
- Level: First
- Area: 188.4 Square Feet
- Dimensions: 12.00 x 15.70
Kitchen
- Level: First
- Area: 310.86 Square Feet
- Dimensions: 15.70 x 19.80
Laundry
- Level: First
- Area: 28.14 Square Feet
- Dimensions: 6.70 x 4.20
Living room
- Level: First
- Area: 177.41 Square Feet
- Dimensions: 11.30 x 15.70
Pantry
- Level: First
- Area: 73.03 Square Feet
- Dimensions: 6.70 x 10.90
Heating
- Oil
Appliances
- Included: None
Features
- Ceiling Fan(s)
- Doors: Storm Door(s)
- Basement: Concrete,Interior Entry,Exterior Entry,Stone
Interior area
- Total structure area: 1,522
- Total interior livable area: 1,522 sqft
- Finished area above ground: 1,522
- Finished area below ground: 0
Property
Parking
- Parking features: None
Features
- Levels: Two
- Stories: 2
- Patio & porch: Porch
- Fencing: Fenced
Lot
- Size: 3,049 Square Feet
- Dimensions: .07
- Topography: No
Details
- Parcel number: 65004211
- Zoning: Commercial
Construction
Type & style
- Home type: SingleFamily
- Property subtype: Single Family Residence
Materials
- Vinyl
- Foundation: None
- Roof: Shingle
Condition
- Year built: 1901
Utilities & green energy
- Electric: 100 Amp Service
- Sewer: Public Sewer
- Water: Public
Community & HOA
Community
- Features: Fencing, Paved Streets, Sidewalks, Street Lights
- Subdivision: 0-None
Location
- Region: Williamsport
Financial & listing details
- Price per square foot: $164/sqft
- Tax assessed value: $39,860
- Annual tax amount: $1,665
- Date on market: 6/19/2026
Estimated market value
$239,300
$227,000 - $251,000
$1,453/mo
Price history
| Date | Event | Price |
|---|---|---|
| 9/22/2026 | Price change | $250,000-5.6%$164/sqft |
Source: CSVBOR #C-1627 Report a problem | ||
| 8/26/2026 | Price change | $264,900-5.4%$174/sqft |
Source: West Branch Valley AOR #WB-104213 Report a problem | ||
| 7/14/2026 | Price change | $279,900-6.7%$184/sqft |
Source: CSVBOR #C-1627 Report a problem | ||
| 6/19/2026 | Listed for sale | $299,900+669%$197/sqft |
Source: CSVBOR #C-1627 Report a problem | ||
| 11/4/2024 | Sold | $39,000-31.6%$26/sqft |
Source: CSVBOR #20-98712 Report a problem | ||
| 9/18/2024 | Contingent | $57,000$37/sqft |
Source: West Branch Valley AOR #WB-99968 Report a problem | ||
| 9/5/2024 | Listed for sale | $57,000$37/sqft |
Source: West Branch Valley AOR #WB-99968 Report a problem | ||
Public tax history
| Year | Property taxes | Tax assessment |
|---|---|---|
| 2026 | $1,666 +3.3% | $39,860 |
| 2025 | $1,613 | $39,860 |
| 2024 | $1,613 +1.3% | $39,860 |
| 2023 | $1,593 | $39,860 |
| 2022 | $1,593 +0.9% | $39,860 |
| 2021 | $1,579 +1.3% | $39,860 |
| 2020 | $1,559 +4.6% | $39,860 |
| 2018 | $1,490 +3% | $39,860 |
| 2017 | $1,447 +8% | $39,860 |
| 2016 | $1,339 +67.2% | $39,860 |
| 2015 | $801 | $39,860 |
| 2014 | -- | $39,860 |
| 2013 | -- | $39,860 +0% |
| 2012 | -- | $39,855 |
| 2011 | -- | $39,855 |
| 2010 | -- | $39,855 |
| 2009 | -- | -- |
| 2008 | -- | $39,860 |
| 2007 | -- | $39,860 -7.8% |
| 2006 | -- | $43,210 |
| 2005 | -- | $43,210 +72.2% |
| 2004 | -- | $25,088 |
| 2003 | -- | $25,088 |
| 2002 | -- | $25,088 |
| 2000 | -- | $25,088 |
Find assessor info on the county website
Monthly payment
Est. payment
Payment breakdown
Explore the cost of this home by adjusting the details. Changes won't be saved.Climate risks
Neighborhood: 17701
Nearby schools
Schools provided by the listing agent
- District: Williamsport Area
Source: CSVBOR. This data may not be complete. We recommend contacting the local school district to confirm school assignments for this home.
Similar homes
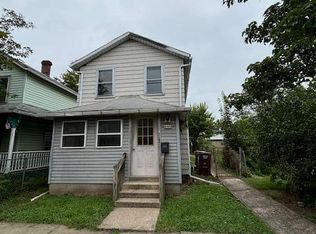
- $244,9004 bd2 ba1.7k sqft350 Rural Ave, Williamsport, PA 17701For Sale
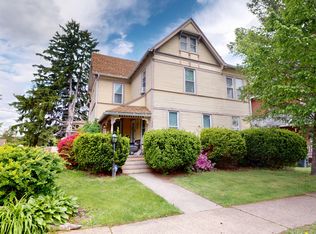 MLS ID #WB-104670, Amy Lambert. West Branch Valley AOR
 - $244,9004 bd2 ba1.7k sqft829 3rd Ave, Williamsport, PA 17701For Sale
 MLS ID #WB-104299, Jennifer K Eckman. West Branch Valley AOR
 - $--3 bd1 ba1.3k sqft1141 Isabella St, Williamsport, PA 17701Auction
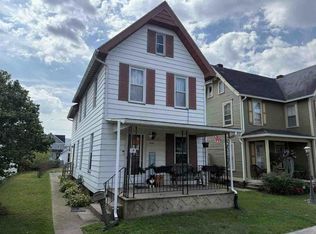 Auction.com 1
 - $229,9003 bd2 ba864 sqft2134 Reed St, Williamsport, PA 17701For Sale
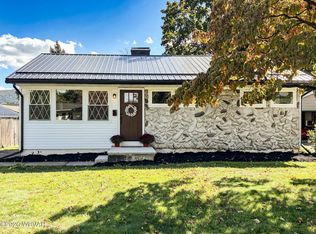 MLS ID #WB-104977, Kelly Kaufmann. West Branch Valley AOR
