Space, location, and versatile living come together in this meticulously maintained two-story home! Ideally located just blocks from Brandon Park and in close proximity to Williamsport Hospital, this property features 5 generous bedrooms and 3 full/partial baths. The main level offers a unique primary or guest setup featuring a bedroom, dedicated office space, and a private 3/4 bathroom. Whether you need a main-floor owner's retreat, remote work setup, or space for guests, this layout delivers. Move-in ready with pride of ownership showing throughout--schedule your showing today!
For sale
$279,900
1031 Hepburn St, Williamsport, PA 17701
5beds
2,096sqft
Single Family Residence
Built in 1901
5,662 Square Feet Lot
$272,600 Zestimate®
$134/sqft
$-- HOA
What's special
Meticulously maintained two-story homeDedicated office space
- 1 day
- 179
- 5
Zillow last checked:
Listing updated:
Listed by:
Donald Kilgus,
Berkshire Hathaway HomeServices Hodrick Realty, WPT 570-321-7000
Source: West Branch Valley AOR,MLS#: WB-105095
Facts & features
Interior
Bedrooms & bathrooms
- Bedrooms: 5
- Bathrooms: 3
- Full bathrooms: 3
Bedroom
- Level: Main
- Area: 9048
- Dimensions: 78 x 116
Bedroom 1
- Level: Upper
- Area: 108
- Dimensions: 9 x 12
Bedroom 2
- Level: Upper
- Area: 144
- Dimensions: 12 x 12
Bedroom 3
- Level: Upper
- Area: 1392
- Dimensions: 116 x 12
Bedroom 4
- Level: Upper
- Area: 108
- Dimensions: 12 x 9
Other
- Level: Main
- Area: 430
- Dimensions: 86 x 5
Other
- Level: Main
- Area: 174
- Dimensions: 6 x 29
Bathroom
- Level: Upper
- Area: 3696
- Dimensions: 66 x 56
Kitchen
- Level: Main
- Area: 160
- Dimensions: 16 x 10
Living room
- Level: Main
- Area: 270180
- Dimensions: 158 x 1710
Mud room
- Level: Main
- Area: 630
- Dimensions: 126 x 5
Office
- Level: Main
- Area: 91
- Dimensions: 13 x 7
Sitting room
- Level: Main
- Area: 1125
- Dimensions: 125 x 9
Heating
- Natural Gas, Hot Air
Cooling
- Central Air
Appliances
- Included: Gas, Dishwasher, Garage Door Opener, Microwave Built-In
Features
- In-Law Floorplan
- Flooring: Carpet W/W, Linoleum, Wood, Granite/Quartz/Stone
- Windows: New
- Basement: Full,Sump Pump
- Has fireplace: No
- Fireplace features: None
Interior area
- Total structure area: 2,096
- Total interior livable area: 2,096 sqft
- Finished area above ground: 2,096
- Finished area below ground: 0
Property
Parking
- Parking features: Alley Access
Features
- Levels: Two
- Patio & porch: Deck
- Has view: Yes
- View description: City
- Waterfront features: None
Lot
- Size: 5,662 Square Feet
Details
- Parcel number: 72+,005.0-0204.00-000+
- Zoning: R
Construction
Type & style
- Home type: SingleFamily
- Property subtype: Single Family Residence
Materials
- Concrete, Frame, Aluminum Siding
- Foundation: Stone
- Roof: Shingle
Condition
- Year built: 1901
Utilities & green energy
- Electric: 200+ Amp Service
- Water: Public
Community & HOA
Community
- Security: Smoke Detector(s)
- Subdivision: None
Location
- Region: Williamsport
Financial & listing details
- Price per square foot: $134/sqft
- Tax assessed value: $69,340
- Annual tax amount: $2,957
- Date on market: 10/22/2026
- Listing terms: Cash,Conventional,FHA,PHFA,VA Loan
- Inclusions: Kitchen fridge, basement fridge; hot tub is NOT automatically included but is negotiable.
Estimated market value
$272,600
$259,000 - $286,000
$2,894/mo
Price history
| Date | Event | Price |
|---|---|---|
| 10/22/2026 | Listed for sale | $279,900+273.2%$134/sqft |
Source: West Branch Valley AOR #WB-105095 Report a problem | ||
| 7/20/2004 | Sold | $75,000$36/sqft |
Source: Agent Provided Report a problem | ||
Public tax history
| Year | Property taxes | Tax assessment |
|---|---|---|
| 2026 | $2,898 +3.3% | $69,340 |
| 2025 | $2,806 | $69,340 |
| 2024 | $2,806 +1.3% | $69,340 |
| 2023 | $2,771 | $69,340 |
| 2022 | $2,771 +0.9% | $69,340 |
| 2021 | $2,747 +1.3% | $69,340 |
| 2020 | $2,712 +4.6% | $69,340 |
| 2018 | $2,592 +3% | $69,340 |
| 2017 | $2,516 +8% | $69,340 |
| 2016 | $2,329 +43.1% | $69,340 |
| 2015 | $1,628 | $69,340 |
| 2014 | -- | $69,340 |
| 2013 | -- | $69,340 +0% |
| 2012 | -- | $69,335 |
| 2011 | -- | $69,335 |
| 2010 | -- | $69,335 |
| 2009 | -- | -- |
| 2008 | -- | $69,340 |
| 2007 | -- | $69,340 |
| 2006 | -- | $69,340 |
| 2005 | -- | $69,340 +40.2% |
| 2004 | -- | $49,470 |
| 2003 | -- | $49,470 |
| 2002 | -- | $49,470 |
| 2000 | -- | $49,470 |
Find assessor info on the county website
Monthly payment
Est. payment
Payment breakdown
Explore the cost of this home by adjusting the details. Changes won't be saved.Climate risks
Neighborhood: 17701


Similar homes
- $237,0004 bd1 ba2.4k sqft400 Hawthorne Ave, Williamsport, PA 17701For Sale
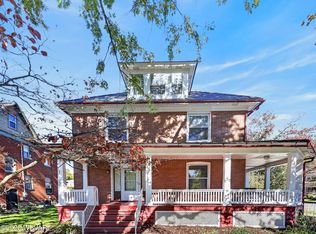 MLS ID #WB-105097, Chad Saylor. West Branch Valley AOR
- $259,0004 bd3 ba2.4k sqft1016-1018 Hepburn St, Williamsport, PA 17701For Sale By Owner

- $273,0003 bd2 ba1.9k sqft410 W Edwin St, Williamsport, PA 17701For Sale
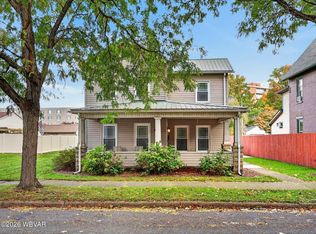 MLS ID #WB-105068, Elise Gregory. West Branch Valley AOR
- $--3 bd2 ba1.5k sqft222 Hughes St, Williamsport, PA 17701Auction
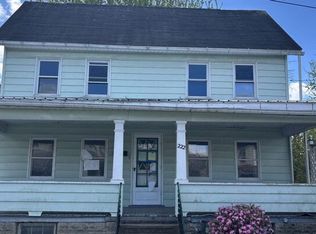 Auction.com 2
- $250,0004 bd3 ba2.4k sqft608 Highland Ter, Williamsport, PA 17701For Sale
 MLS ID #PALY2002548, DAWN DYER, Iron Valley Real Estate North Central PA. Bright MLS
- $275,0005 bd-- ba2.9k sqft854-856 Memorial Ave, Williamsport, PA 17701For SaleMLS ID #PALY2002272, John MacDonald, Core Partners Realty LLC. Bright MLS
