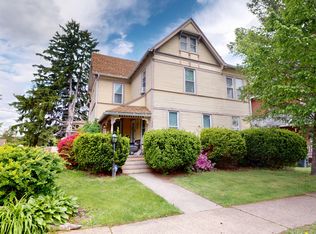
Beautifully remodeled brick home with attractive exterior features, including a freshly painted exterior, welcoming covered front porch, replacement windows, new concrete patio, and fenced-in yard. The detached two-car garage provides convenient parking and additional storage. The first floor offers a spacious living room, separate dining room, versatile den, and updated kitchen featuring granite countertops installed in 2023. A half bath completes the main level. The second floor includes four bedrooms, a full bath, and laundry located just off one of the bedrooms. This flexible space could also be used as a walk-in closet. Additional updates include a new natural gas furnace and central air unit installed in 2026. A clean, spacious basement and generously sized attic.
For sale
$359,900
513 Glenwood Ave, Williamsport, PA 17701
4beds
2,192sqft
Single Family Residence
Built in 1901
7,405 Square Feet Lot
$344,200 Zestimate®
$164/sqft
$-- HOA
What's special
Detached two-car garageFenced-in yardGenerously sized atticClean spacious basementWelcoming covered front porchFreshly painted exteriorVersatile den
- 4 days
- 697
- 36
Zillow last checked:
Listing updated:
Listed by:
Cami A Mahaffey,
RE/MAX WEST BRANCH 570-321-1010
Source: West Branch Valley AOR,MLS#: WB-104719
Facts & features
Interior
Bedrooms & bathrooms
- Bedrooms: 4
- Bathrooms: 2
- Full bathrooms: 1
- 1/2 bathrooms: 1
Bedroom 1
- Level: Upper
- Area: 192
- Dimensions: 12 x 16
Bedroom 2
- Level: Upper
- Area: 94.6
- Dimensions: 11 x 8.6
Bedroom 3
- Level: Upper
- Area: 168
- Dimensions: 12 x 14
Bedroom 4
- Level: Upper
- Area: 163.2
- Dimensions: 12 x 13.6
Bathroom
- Level: Upper
Bathroom
- Level: Main
Dining room
- Level: Main
- Area: 249.63
- Dimensions: 15.9 x 15.7
Family room
- Level: Main
- Area: 208.08
- Dimensions: 15.3 x 13.6
Kitchen
- Description: L Shaped
- Level: Main
Living room
- Level: Main
- Area: 342.26
- Dimensions: 21.8 x 15.7
Heating
- Natural Gas, Hot Air
Cooling
- Central Air
Appliances
- Included: Electric, Dishwasher, Refrigerator, Range, Microwave Built-In
- Laundry: Upper Level
Features
- Formal Separate
- Flooring: Carpet W/W, Vinyl, Granite/Quartz/Stone
- Windows: Thermal, New
- Basement: Full
- Has fireplace: No
- Fireplace features: None
Interior area
- Total structure area: 2,192
- Total interior livable area: 2,192 sqft
- Finished area above ground: 2,192
- Finished area below ground: 0
Video & virtual tour
Property
Parking
- Parking features: Alley Access
Features
- Levels: Two
- Patio & porch: Porch
- Fencing: Fenced - In Yard
- Has view: Yes
- View description: City
- Waterfront features: None
Lot
- Size: 7,405 Square Feet
- Features: Level
- Topography: Level
Details
- Parcel number: 74+,002.0-0106.00-000+
- Zoning: R 2
Construction
Type & style
- Home type: SingleFamily
- Property subtype: Single Family Residence
Materials
- Brick, Frame, See Remarks
- Foundation: Stone
- Roof: Shingle
Condition
- Year built: 1901
Utilities & green energy
- Electric: Circuit Breakers, 200+ Amp Service
- Water: Public
Community & HOA
Community
- Subdivision: Other
Location
- Region: Williamsport
Financial & listing details
- Price per square foot: $164/sqft
- Tax assessed value: $79,560
- Annual tax amount: $3,393
- Date on market: 8/28/2026
- Listing terms: Cash,Conventional,FHA,PHFA,VA Loan
Estimated market value
$344,200
$327,000 - $361,000
$1,635/mo
Price history
| Date | Event | Price |
|---|---|---|
| 8/28/2026 | Listed for sale | $359,900+347.1%$164/sqft |
Source: West Branch Valley AOR #WB-104719 Report a problem | ||
| 7/25/2008 | Sold | $80,500-5.2%$37/sqft |
Source: Public Record Report a problem | ||
| 6/5/2008 | Listed for sale | $84,900$39/sqft |
Source: Century 21 #53809 Report a problem | ||
Public tax history
| Year | Property taxes | Tax assessment |
|---|---|---|
| 2025 | $3,219 | $79,560 |
| 2024 | $3,219 +1.3% | $79,560 |
| 2023 | $3,179 | $79,560 |
| 2022 | $3,179 +0.9% | $79,560 |
| 2021 | $3,151 +1.3% | $79,560 |
| 2020 | $3,112 +4.6% | $79,560 |
| 2018 | $2,974 +3% | $79,560 |
| 2017 | $2,887 +8% | $79,560 |
| 2016 | $2,672 +19.8% | $79,560 |
| 2015 | $2,232 | $79,560 |
| 2014 | -- | $79,560 |
| 2013 | -- | $79,560 +0% |
| 2012 | -- | $79,558 |
| 2011 | -- | $79,558 |
| 2010 | -- | $79,558 |
| 2009 | -- | -- |
| 2008 | -- | $79,560 |
| 2007 | -- | $79,560 |
| 2006 | -- | $79,560 |
| 2005 | -- | $79,560 +22.1% |
| 2004 | -- | $65,175 |
| 2003 | -- | $65,175 |
| 2002 | -- | $65,175 |
| 2000 | -- | $65,175 |
Find assessor info on the county website
Monthly payment
Est. payment
Payment breakdown
Explore the cost of this home by adjusting the details. Changes won't be saved.Climate risks
Neighborhood: 17701


Similar homes
- $310,0004 bd2 ba2k sqft1415 Shiffler Ave, Williamsport, PA 17701For Sale
 MLS ID #WB-104737, Emily Butler. West Branch Valley AOR
 - $249,9004 bd2 ba1.7k sqft350 Rural Ave, Williamsport, PA 17701For Sale
 MLS ID #WB-104670, Amy Lambert. West Branch Valley AOR
 - $359,9003 bd3 ba1.8k sqft67 Wisteria Ln, Williamsport, PA 17701New Construction

 MLS ID #PALY2002534, Brent Fish, Fish Real Estate, Inc.. Bright MLS
 - $374,9004 bd3 ba2.4k sqft18 Roseville Rd, Williamsport, PA 17701For Sale
 MLS ID #WB-104486, Jodi L Embick. West Branch Valley AOR
 - $359,9003 bd3 ba1.8k sqft65 Wisteria Ln, Williamsport, PA 17701New ConstructionMLS ID #PALY2002532, Brent Fish, Fish Real Estate, Inc.. Bright MLS
- $349,9003 bd3 ba1.8k sqft53 Wisteria Ln, Williamsport, PA 17701New ConstructionMLS ID #PALY2002188, Brent Fish, Fish Real Estate, Inc.. Bright MLS
